
190 Deering Dr, Tewksbury, MA 01876
Local realty services provided by:ERA M. Connie Laplante Real Estate
190 Deering Dr,Tewksbury, MA 01876
$519,900
- 3 Beds
- 2 Baths
- 2,348 sq. ft.
- Single family
- Active
Listed by: the parker group, jonathan j. parker
Office: re/max encore
MLS#:73559383
Source:MLSPIN
Price summary
- Price:$519,900
- Price per sq. ft.:$221.42
About this home
Welcome to 190 Deering Drive, a three-bedroom, one-and-a-half-bath L-shaped split-level home set on more than an acre at the end of a cul-de-sac. The upper level features hardwood flooring, a bright sunroom, and access to the rear deck overlooking the spacious and private yard. The lower level offers a family room, office, laundry room, bonus room, and garage, providing plenty of flexible living and storage space. Conveniently located near Routes 495 and 93, with easy access to shopping, restaurants, and everyday amenities. A great opportunity to own a home in a desirable Tewksbury neighborhood.
Contact an agent
Home facts
- Year built:1967
- Listing ID #:73559383
- Updated:August 24, 2026 at 11:04 AM
Rooms and interior
- Bedrooms:3
- Total bathrooms:2
- Full bathrooms:1
- Half bathrooms:1
- Rooms Total:11
- Flooring:Hardwood, Laminate
- Dining Description:Hardwood
- Kitchen Description:Dishwasher, Flooring - Laminate, Range, Refrigerator
- Basement Description:Full, Garage Access, Interior Entry, Partially Finished, Walk-Out Access
- Living area:2,348 sq. ft.
Heating and cooling
- Heating:Baseboard, Natural Gas
Structure and exterior
- Roof:Shingle
- Year built:1967
- Building area:2,348 sq. ft.
- Lot area:1.16 Acres
- Architectural Style:Split Entry
- Construction Materials:Frame
- Exterior Features:Deck
- Foundation Description:Concrete Perimeter
Schools
- High school:Ths
Utilities
- Water:Public
- Sewer:Public Sewer
Finances and disclosures
- Price:$519,900
- Price per sq. ft.:$221.42
- Tax amount:$8,031 (2025)
Features and amenities
- Appliances:Dishwasher, Dryer, Range, Refrigerator, Washer
- Laundry features:Dryer, In Basement, Washer, Washer Hookup
- Amenities:Closet
Parking
- Total parking spaces:6
- Parking description:Off Street, Paved Drive, Under
- Garage:Yes
- Garage spaces:1
New listings near 190 Deering Dr
- Open Sat, 1 to 3pmNew
 $582,000Active2 beds 2 baths1,320 sq. ft.
98 Heritage Dr #98, Tewksbury, MA 01876
MLS# 73566885Listed by: Team Realty - New
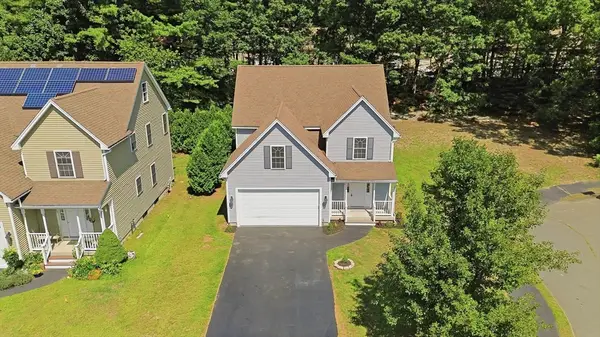 $749,900Active4 beds 3 baths1,837 sq. ft.
70 Katie Way, Tewksbury, MA 01876
MLS# 73566759Listed by: RE/MAX Innovative Properties - New
 $725,000Active3 beds 1 baths1,352 sq. ft.
101 Pleasant St, Tewksbury, MA 01876
MLS# 73565352Listed by: Lamacchia Realty, Inc. - New
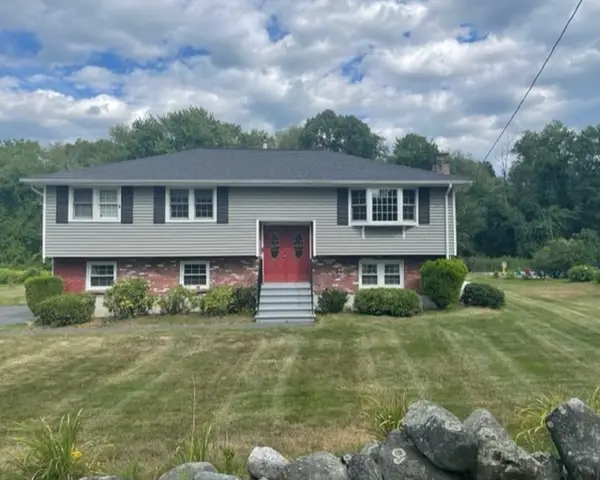 $624,999Active3 beds 2 baths1,232 sq. ft.
511 Trull Rd, Tewksbury, MA 01876
MLS# 73564930Listed by: Elevate Properties, LLC - New
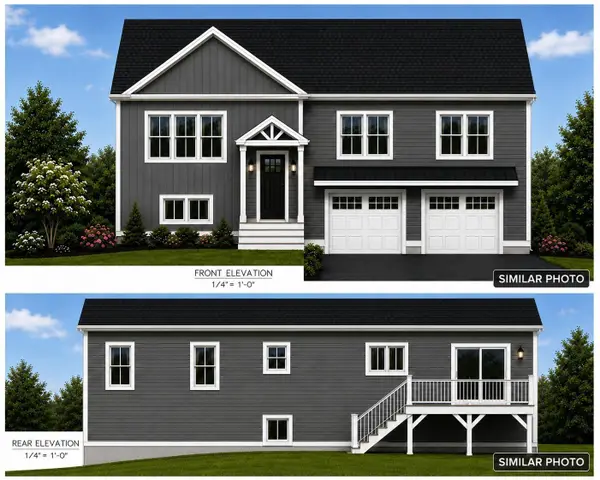 $950,000Active3 beds 3 baths1,850 sq. ft.
24 Edith Dr, Tewksbury, MA 01876
MLS# 73565296Listed by: Pristine Estates, LLC - New
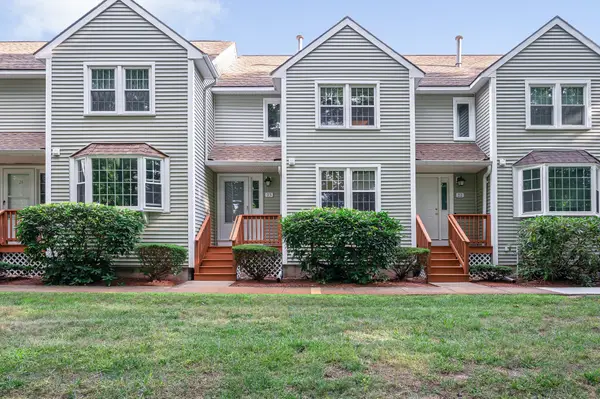 $489,900Active2 beds 2 baths1,240 sq. ft.
23 Patrick Rd #23, Tewksbury, MA 01876
MLS# 73565238Listed by: RE/MAX Innovative Properties - New
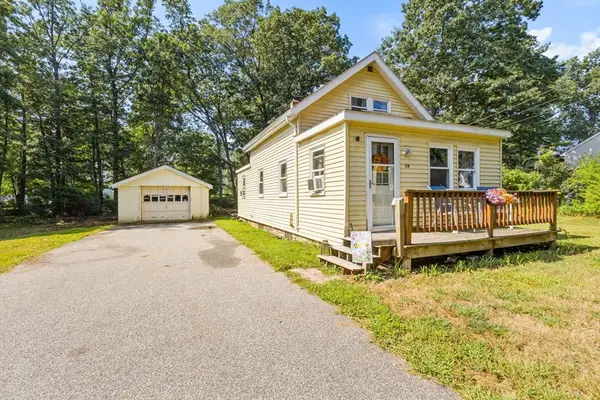 $425,000Active2 beds 1 baths828 sq. ft.
59 School St, Tewksbury, MA 01876
MLS# 73565103Listed by: Keller Williams Realty - Merrimack - New
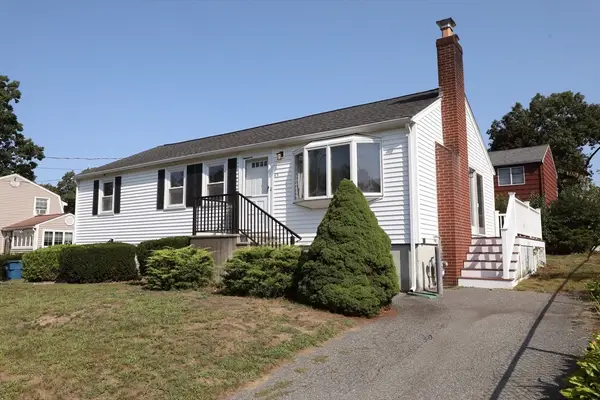 $499,000Active3 beds 2 baths1,008 sq. ft.
43 Pratt St, Tewksbury, MA 01876
MLS# 73563294Listed by: Century 21 North East  $565,000Active3 beds 2 baths1,612 sq. ft.
91 Lake Street, Tewksbury, MA 01876
MLS# 73562960Listed by: LAER Realty Partners $934,900Active6 beds 4 baths3,815 sq. ft.
45 Oxford Rd, Tewksbury, MA 01876
MLS# 73562741Listed by: J. Borstell Real Estate, Inc.


Protect your home and budget from life's surprises with an Assurant Home Warranty, backed by a partner that supports you through every step of homeownership. Explore Plans.
© 2023 - 2026 ERA Franchise Systems LLC. All rights reserved. ERA Franchise Systems LLC fully supports the principles of the Fair Housing Act and the Equal Opportunity Act. ERA, ERA Real Estate powered, and their respective logos are registered service marks of ERA Franchise Systems LLC. Each office is independently owned and operated.