
213 Apache Way #213, Tewksbury, MA 01876
Local realty services provided by:ERA M. Connie Laplante Real Estate
213 Apache Way #213,Tewksbury, MA 01876
$494,500
- 2 Beds
- 2 Baths
- 1,274 sq. ft.
- Condominium
- Active
Upcoming open houses
- Sun, Sep 1311:00 am - 12:30 pm
Listed by: rita angelesco
Office: laer realty partners
MLS#:73575861
Source:MLSPIN
Price summary
- Price:$494,500
- Price per sq. ft.:$388.15
- Monthly HOA dues:$403
About this home
Say GOODBYE to SHOVELING SNOW and HELLO to easy, CAREFREE LIVING! This beautifully updated, freshly painted TWO-STORY TOWNHOUSE at Indian Ridge Condominiums offers the space and comfort of a single-family home without all the maintenance! From the moment you enter, you'll appreciate the INVITING OPEN CONCEPT DESIGN and thoughtful updates throughout. The SPACIOUS LIVING ROOM flows effortlessly into the DINING AREA, where SLIDERS open to your PRIVATE BALCONY—the perfect spot to unwind or enjoy your morning coffee. An UPDATED GALLEY KITCHEN featuring GRANITE COUNTERS, NEW FIXTURES, and a convenient DINING AREA overlooks the PEACEFUL COURTYARD. A half bath and laundry area add to the everyday convenience of the main level. Upstairs, you'll find two GENEROUSLY SIZED BEDROOMS and an UPDATED FULL BATH. The primary bedroom is a true retreat, offering MULTIPLE CLOSETS, including a WALK IN, plus a charming WINDOW SEAT. A second bedroom provides plenty of closet space and flexibility for guests, a home office, or both. The ground level offers a ONE CAR GARAGE with DIRECT INTERIOR ACCESS, DRIVEWAY PARKING for an additional vehicle, and GUEST PARKING conveniently located just outside the back door. And the lifestyle doesn't stop at your front door! Enjoy Indian Ridge AMENITIES including tennis courts, clubhouse, exercise facility, beautifully landscaped courtyards, and scenic walking paths. ONE OF THE BEST LOCATIONS IN THE COMPLEX! With a beautiful courtyard welcoming you in the front and a peaceful wooded area behind the unit, what more could you ask for? All this in a CONVENIENT LOCATION close to major highways, shopping, restaurants, and everyday amenities. MOVE IN READY, BEAUTIFULLY UPDATED AND MAINTENANCE FREE—this is the CAREFREE LIFESTYLE you've been waiting for!...
Contact an agent
Home facts
- Year built:1985
- Listing ID #:73575861
- Updated:September 13, 2026 at 11:08 AM
Rooms and interior
- Bedrooms:2
- Total bathrooms:2
- Full bathrooms:1
- Half bathrooms:1
- Rooms Total:5
- Flooring:Hardwood, Tile
- Dining Description:Hardwood, Slider
- Kitchen Description:Countertops - Stone/Granite/Solid, Dining Area, Dishwasher, Flooring - Stone/Ceramic Tile, Microwave, Range, Stainless Steel Appliances
- Living area:1,274 sq. ft.
Heating and cooling
- Cooling:1 Cooling Zone, Central Air
- Heating:Forced Air, Natural Gas
- Central air:Yes
Structure and exterior
- Roof:Shingle
- Year built:1985
- Building area:1,274 sq. ft.
- Construction Materials:Frame
- Exterior Features:Balcony, Professional Landscaping, Tennis Court(s)
Schools
- High school:Tewksbury High School
- Middle school:Wynn Middle School
- Elementary school:Heath Brook
Utilities
- Water:Public
- Sewer:Public Sewer
Finances and disclosures
- Price:$494,500
- Price per sq. ft.:$388.15
- Tax amount:$5,575 (2026)
Features and amenities
- Appliances:Dishwasher, Microwave, Range
- Laundry features:First Floor, Gas Dryer Hookup, In Unit
- Amenities:Tennis Court(s)
Parking
- Total parking spaces:2
- Parking description:Guest, Paved, Under
- Garage:Yes
- Garage spaces:1
New listings near 213 Apache Way #213
- Open Sun, 12:30 to 2:30pmNew
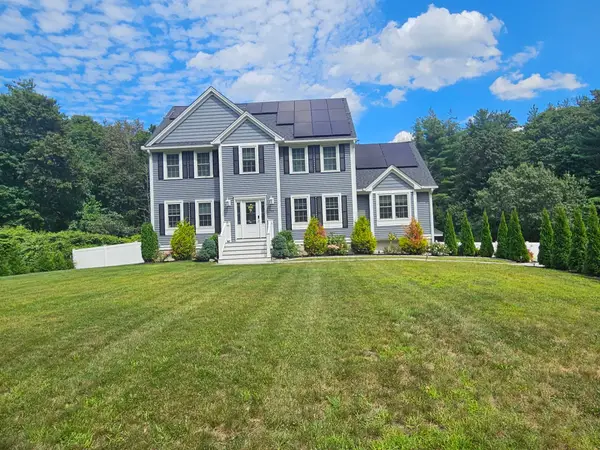 $1,249,900Active5 beds 4 baths3,644 sq. ft.
399 North Street, Tewksbury, MA 01876
MLS# 73576135Listed by: MetroBoston Realty Group, Inc - Open Sun, 12 to 2pmNew
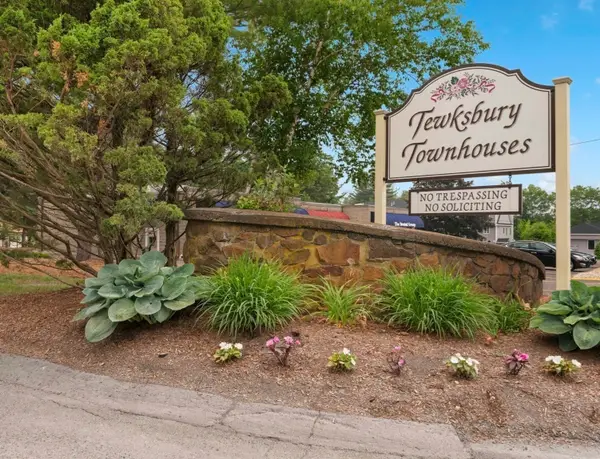 $489,900Active2 beds 2 baths1,023 sq. ft.
37 Decarolis Dr #37, Tewksbury, MA 01876
MLS# 73575760Listed by: Redfin Corp. - Open Sun, 11am to 12:30pmNew
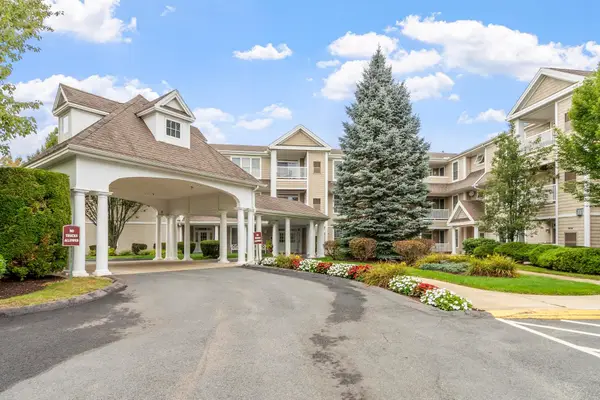 $549,900Active2 beds 2 baths1,408 sq. ft.
1204 Emerald Court #1204, Tewksbury, MA 01876
MLS# 73575449Listed by: RE/MAX Encore - New
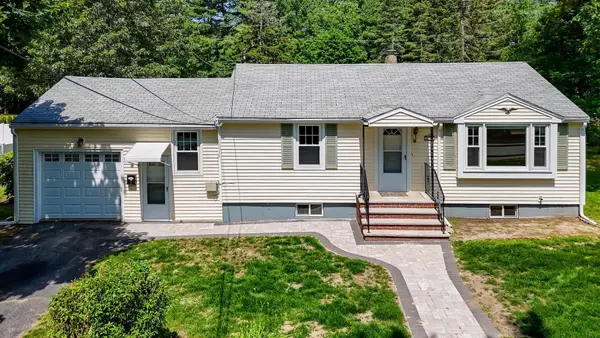 $550,000Active2 beds 1 baths936 sq. ft.
9 Hinckley Rd, Tewksbury, MA 01876
MLS# 73575493Listed by: William Raveis R.E. & Home Services - Open Sun, 12 to 2pmNew
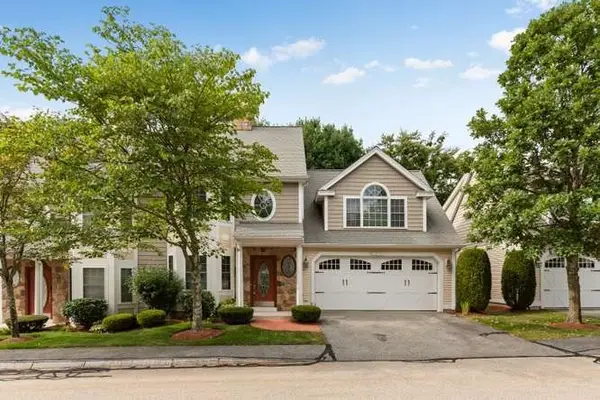 $719,900Active3 beds 3 baths2,002 sq. ft.
20 Jill's Way #20, Tewksbury, MA 01876
MLS# 73574798Listed by: Keller Williams Realty - Open Sun, 12:30 to 2pmNew
 $519,900Active2 beds 2 baths1,240 sq. ft.
126 Patrick Rd #126, Tewksbury, MA 01876
MLS# 73574757Listed by: Keller Williams Realty Boston South West - Open Sun, 1:30 to 3:30pmNew
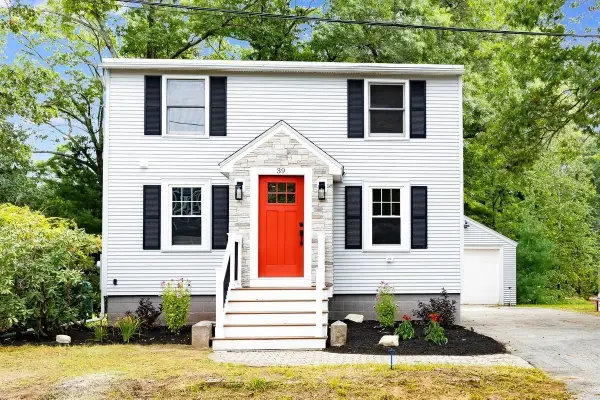 $759,000Active3 beds 2 baths1,828 sq. ft.
39 Birch St, Tewksbury, MA 01876
MLS# 73574744Listed by: Team Zingales Realty, LLC - Open Sun, 11am to 12:30pmNew
 $920,000Active4 beds 5 baths3,400 sq. ft.
39 Tomahawk Dr, Tewksbury, MA 01876
MLS# 73574609Listed by: RE/MAX Innovative Properties - Open Sun, 12 to 2pmNew
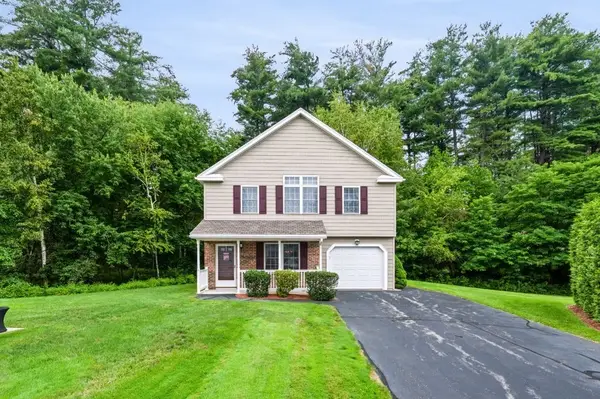 $575,000Active2 beds 2 baths1,711 sq. ft.
78 Eagle Dr #78, Tewksbury, MA 01876
MLS# 73570934Listed by: Berkshire Hathaway HomeServices Verani Realty Salem


Protect your home and budget from life's surprises with an Assurant Home Warranty, backed by a partner that supports you through every step of homeownership. Explore Plans.
© 2023 - 2026 ERA Franchise Systems LLC. All rights reserved. ERA Franchise Systems LLC fully supports the principles of the Fair Housing Act and the Equal Opportunity Act. ERA, ERA Real Estate powered, and their respective logos are registered service marks of ERA Franchise Systems LLC. Each office is independently owned and operated.