
35 Marston St, Tewksbury, MA 01876
Local realty services provided by:Metropolitan Homes
35 Marston St,Tewksbury, MA 01876
$599,900
- 3 Beds
- 2 Baths
- 1,452 sq. ft.
- Single family
- Active
Listed by: patricia marsh
Office: realty executives marsh & associates
MLS#:73569023
Source:MLSPIN
Price summary
- Price:$599,900
- Price per sq. ft.:$413.15
About this home
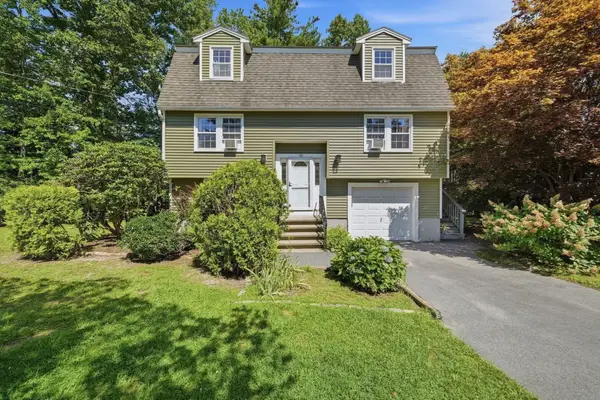
Conveniently located on a quite side street is this 3 bedroom, 1 1/2 bath Raised Ranch with a one car garage under. Spacious cabinet packed kitchen has a corner fireplace plus a slider to a large deck. Living room also has a fireplace. 3 bedrooms with full closets and a full bath completes the 1st floor. The lower level has a family room with a brick fireplace, and an extra area for an office or home gym. there is a newly remodeled 1/2 bath with laundry. Mud/utility room plus a 1 car garage. If you love flowers, you will enjoy the back yard with a screen room, plus a waterfall and many annual and plantings. Gas heat and cooking. A large driveway plus original driveway makes family get togethers easy. 1 acre lot. Recently connected to town sewer. Open House Saturday 11-1pm Sunday 1-3 pm
Contact an agent
Home facts
- Year built:1970
- Listing ID #:73569023
- Updated:September 06, 2026 at 11:02 AM
Rooms and interior
- Bedrooms:3
- Total bathrooms:2
- Full bathrooms:1
- Half bathrooms:1
- Rooms Total:7
- Flooring:Carpet
- Kitchen Description:Balcony / Deck, Dishwasher, Flooring - Vinyl, Gas Stove, Range, Refrigerator, Slider
- Basement Description:Finished
- Living area:1,452 sq. ft.
Heating and cooling
- Cooling:Wall Unit(s)
- Heating:Forced Air, Natural Gas
Structure and exterior
- Year built:1970
- Building area:1,452 sq. ft.
- Lot area:1 Acres
- Architectural Style:Raised Ranch
- Exterior Features:Deck
- Foundation Description:Concrete Perimeter
Schools
- High school:Tewksbury High
- Middle school:Tewksbury Middle
- Elementary school:Ryan Elementary
Utilities
- Water:Public
- Sewer:Public Sewer
Finances and disclosures
- Price:$599,900
- Price per sq. ft.:$413.15
- Tax amount:$7,143 (2026)
Features and amenities
- Appliances:Dishwasher, Dryer, Range, Refrigerator, Washer
- Laundry features:Dryer, Electric Dryer Hookup, Flooring - Laminate, In Basement, Washer, Washer Hookup
- Amenities:Gas Water Heater
Parking
- Total parking spaces:7
- Parking description:Off Street, Paved, Paved Drive
- Garage:Yes
- Garage spaces:1
New listings near 35 Marston St
- New
 $1,448,000Active4 beds 4 baths3,487 sq. ft.
283 Pleasant Street, Tewksbury, MA 01876
MLS# 73571612Listed by: FICO Realty Group - New
 $1,688,000Active4 beds 4 baths4,150 sq. ft.
90 Debra Drive, Tewksbury, MA 01876
MLS# 73571613Listed by: FICO Realty Group - Open Sun, 12 to 1pmNew
 $775,900Active3 beds 2 baths2,199 sq. ft.
121 Regina S Dr, Tewksbury, MA 01876
MLS# 73569777Listed by: LAER Realty Partners - New
 $475,000Active3 beds 2 baths1,500 sq. ft.
42 Felker St, Tewksbury, MA 01876
MLS# 73569581Listed by: J. Borstell Real Estate, Inc. - New
 $999,999Active4 beds 3 baths2,612 sq. ft.
155 East St, Tewksbury, MA 01876
MLS# 73568904Listed by: New Homes Real Estate LLC - New
 $710,000Active6 beds 2 baths1,920 sq. ft.
75 Maple Road, Tewksbury, MA 01876
MLS# 73568765Listed by: RE/MAX Encore - New
 $649,900Active3 beds 2 baths1,549 sq. ft.
1251 Shawsheen St, Tewksbury, MA 01876
MLS# 73568394Listed by: Century 21 Your Way  $582,000Active2 beds 2 baths1,320 sq. ft.
98 Heritage Dr #98, Tewksbury, MA 01876
MLS# 73566885Listed by: Team Realty $665,000Active3 beds 1 baths1,352 sq. ft.
101 Pleasant St, Tewksbury, MA 01876
MLS# 73565352Listed by: Lamacchia Realty, Inc.


Protect your home and budget from life's surprises with an Assurant Home Warranty, backed by a partner that supports you through every step of homeownership. Explore Plans.
© 2023 - 2026 ERA Franchise Systems LLC. All rights reserved. ERA Franchise Systems LLC fully supports the principles of the Fair Housing Act and the Equal Opportunity Act. ERA, ERA Real Estate powered, and their respective logos are registered service marks of ERA Franchise Systems LLC. Each office is independently owned and operated.