
56 Birdie Ln #56, Tewksbury, MA 01876
Local realty services provided by:ERA Key Realty Services
56 Birdie Ln #56,Tewksbury, MA 01876
$549,900
- 2 Beds
- 2 Baths
- 1,390 sq. ft.
- Condominium
- Active
Upcoming open houses
- Sat, Nov 1411:00 am - 01:00 pm
- Sun, Nov 1512:00 pm - 01:00 pm
Listed by: kary cummings
Office: coldwell banker realty - cambridge
MLS#:73601087
Source:MLSPIN
Price summary
- Price:$549,900
- Price per sq. ft.:$395.61
- Monthly HOA dues:$423
About this home
More time for what you love begins at Tewksbury’s desirable Eagle’s Landing 55+ community. This beautiful, detached condominium blends the privacy of a single-family setting with the convenience of community living. Enjoy morning coffee on the front porch, entertain in the open kitchen and dining area, or unwind on your private patio. An attached, direct-entry garage makes everyday arrivals effortless. Upstairs, two generously sized bedrooms offer ample closet space, while a versatile bonus room provides space for a home office, hobbies, or a quiet retreat. With 1.5 baths and central air, comfort is built into everyday living. Enjoy year-round swimming in the community’s indoor pool and opportunities to connect with neighbors at the clubhouse. Nearby Tree House Brewing Company and The golf course at Tree House compliment convenient access to local shopping, dining, and major routes. A welcoming place to settle in & stay connected. Well maintained, recent updates include improved driveway and California Closet installation in primary bedroom....
Contact an agent
Home facts
- Year built:1998
- Listing ID #:73601087
- Updated:November 12, 2026 at 03:13 PM
Rooms and interior
- Bedrooms:2
- Total bathrooms:2
- Full bathrooms:1
- Half bathrooms:1
- Rooms Total:5
- Flooring:Carpet, Flooring - Wall to Wall Carpet, Tile
- Kitchen Description:Dining Area, Dishwasher, Microwave, Range, Slider
- Living area:1,390 sq. ft.
Heating and cooling
- Cooling:2 Cooling Zones, Central Air
- Heating:Forced Air, Natural Gas
- Central air:Yes
Structure and exterior
- Roof:Shingle
- Year built:1998
- Building area:1,390 sq. ft.
- Construction Materials:Frame
- Exterior Features:Patio, Porch
Utilities
- Water:Public
- Sewer:Public Sewer
Finances and disclosures
- Price:$549,900
- Price per sq. ft.:$395.61
- Tax amount:$6,188 (2026)
Features and amenities
- Appliances:Dishwasher, Microwave, Range
- Laundry features:In Unit, Second Floor
- Amenities:Central Vacuum, Clubroom
Parking
- Total parking spaces:3
- Parking description:Attached, Deeded, Off Street, Paved
- Garage:Yes
- Garage spaces:1
New listings near 56 Birdie Ln #56
- New
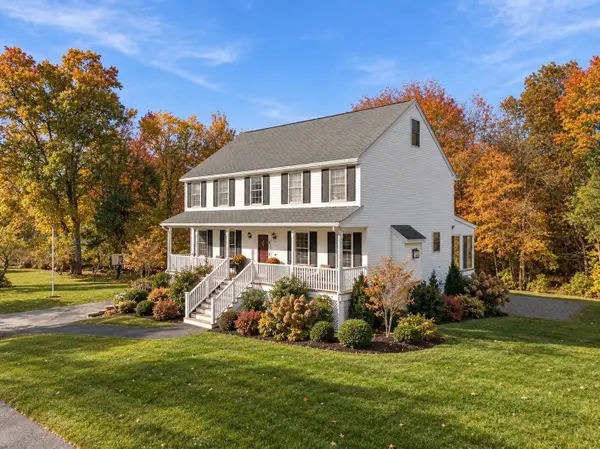 $989,900Active4 beds 3 baths2,854 sq. ft.
26 Jodi Drive, Tewksbury, MA 01876
MLS# 73599494Listed by: Compass - New
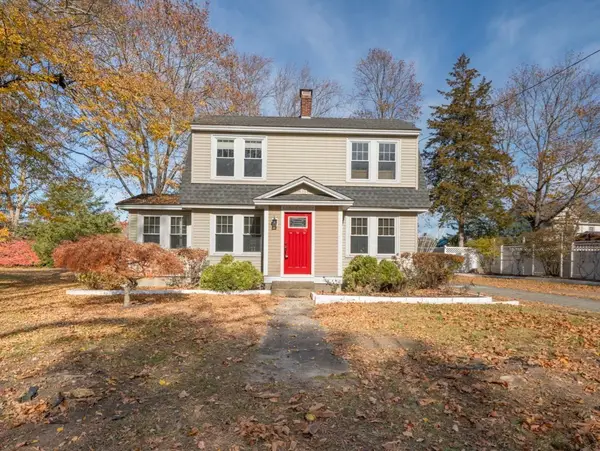 $645,000Active3 beds 1 baths1,484 sq. ft.
101 Pleasant St, Tewksbury, MA 01876
MLS# 73599386Listed by: Northern Light Realty, Inc. - New
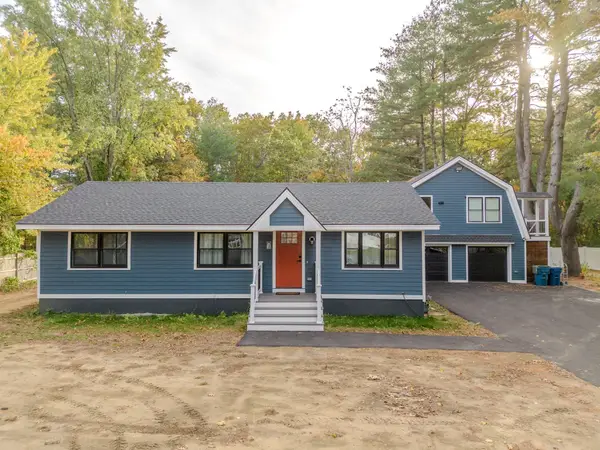 $1,150,000Active3 beds 3 baths1,956 sq. ft.
237 Salem Rd, Tewksbury, MA 01876
MLS# 73599258Listed by: Dell Realty Inc. - New
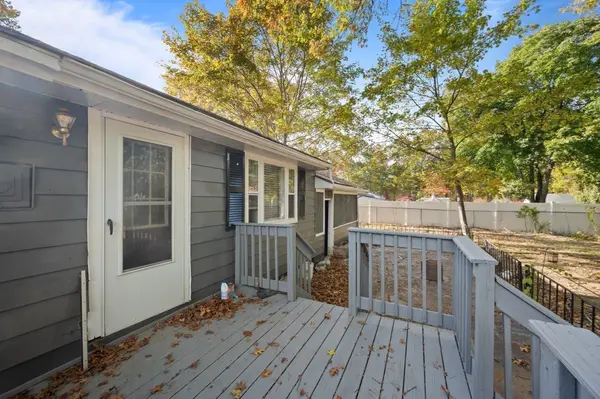 $576,999Active3 beds 1 baths1,276 sq. ft.
1328 Whipple Rd, Tewksbury, MA 01876
MLS# 73599054Listed by: Lowell Real Estate Experts - Open Sat, 12 to 1pmNew
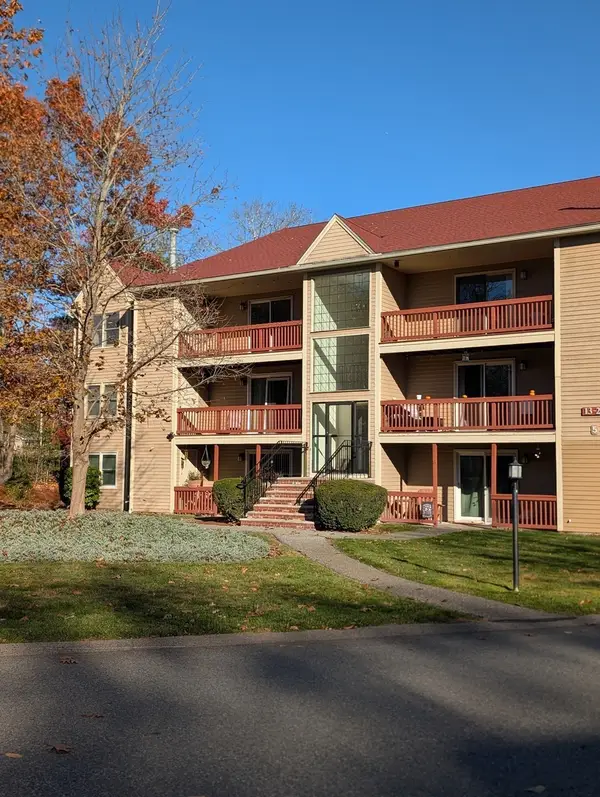 $409,900Active2 beds 1 baths1,009 sq. ft.
22 Randolph Dr #22, Tewksbury, MA 01876
MLS# 73598956Listed by: Berkshire Hathaway HomeServices Commonwealth Real Estate - Open Sat, 11am to 1pmNew
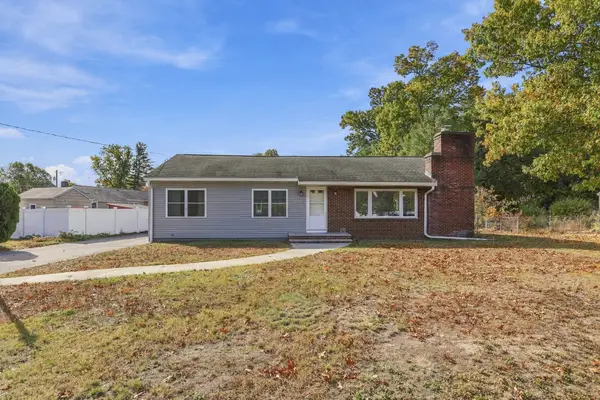 $674,900Active3 beds 1 baths1,406 sq. ft.
22 Pine St, Tewksbury, MA 01876
MLS# 73598321Listed by: William Raveis R.E. & Home Services - New
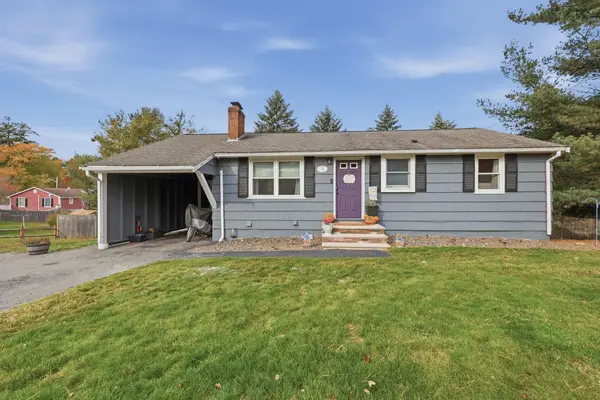 $599,000Active4 beds 2 baths1,824 sq. ft.
3 Lucille Drive, Tewksbury, MA 01876
MLS# 73597655Listed by: Lamacchia Realty, Inc. 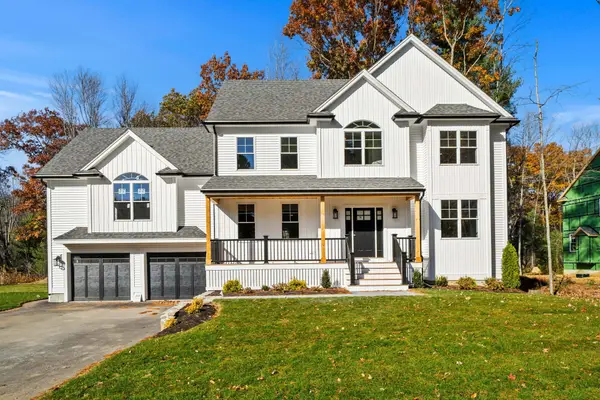 $1,249,900Active4 beds 3 baths2,816 sq. ft.
168 Vale St, Tewksbury, MA 01876
MLS# 73596982Listed by: J. Borstell Real Estate, Inc. $1,320,000Active4 beds 3 baths3,160 sq. ft.
162 Pond St, Tewksbury, MA 01876
MLS# 73596547Listed by: Molly J. Boyle


Protect your home and budget from life's surprises with an Assurant Home Warranty, backed by a partner that supports you through every step of homeownership. Explore Plans.
© 2023 - 2026 ERA Franchise Systems LLC. All rights reserved. ERA Franchise Systems LLC fully supports the principles of the Fair Housing Act and the Equal Opportunity Act. ERA, ERA Real Estate powered, and their respective logos are registered service marks of ERA Franchise Systems LLC. Each office is independently owned and operated.