
77 Merrimack Meadows Ln #77, Tewksbury, MA 01876
Local realty services provided by:ERA Key Realty Services
77 Merrimack Meadows Ln #77,Tewksbury, MA 01876
$499,900
- 2 Beds
- 2 Baths
- 2,466 sq. ft.
- Condominium
- Active
Listed by: erin gilbert
Office: coldwell banker realty
MLS#:73558931
Source:MLSPIN
Price summary
- Price:$499,900
- Price per sq. ft.:$202.72
- Monthly HOA dues:$396
About this home
Desirable end unit at Merrimack Meadows with 2 bedrooms and 2 baths! You'll love the space inside this home which is bigger on the inside than it looks! Open concept floor plan for main living area with eat in kitchen and living room with ample light and high ceilings. Two bedrooms and full bath with double sinks means no fighting over tooth brushing! Upstairs is the primary bedroom retreat with 3/4 bath and massive walk-in closet. The finished basement gives plenty more recreation space as well as laundry and storage area. Love being outdoors? - then you'll appreciate the oversized composite and vinyl deck. Merrimack Meadows is a well-managed association with all the big projects recently done including roofs, siding, and decks - no special assessments! Commuters dream to 495, 93 and Rt 3!
Contact an agent
Home facts
- Year built:1989
- Listing ID #:73558931
- Updated:September 28, 2026 at 12:21 PM
Rooms and interior
- Bedrooms:2
- Total bathrooms:2
- Full bathrooms:2
- Rooms Total:6
- Flooring:Carpet, Hardwood, Laminate, Tile
- Kitchen Description:Countertops - Stone/Granite/Solid, Countertops - Upgraded, Dishwasher, Flooring - Hardwood, Gas Stove, Microwave, Open Floorplan, Range, Refrigerator
- Living area:2,466 sq. ft.
Heating and cooling
- Cooling:1 Cooling Zone, Central Air
- Heating:Central, Forced Air, Natural Gas
- Central air:Yes
Structure and exterior
- Roof:Asphalt/Composition Shingles
- Year built:1989
- Building area:2,466 sq. ft.
- Construction Materials:Frame
- Exterior Features:Deck - Composite
Utilities
- Water:Public
- Sewer:Public Sewer
Finances and disclosures
- Price:$499,900
- Price per sq. ft.:$202.72
- Tax amount:$6,286 (2026)
Features and amenities
- Appliances:Dishwasher, Dryer, Microwave, Range, Refrigerator, Washer
- Laundry features:Dryer, Electric Dryer Hookup, In Basement, In Unit, Washer
Parking
- Total parking spaces:3
- Parking description:Assigned
New listings near 77 Merrimack Meadows Ln #77
- New
 $849,900Active4 beds 4 baths3,177 sq. ft.
15 Maplewood Rd, Tewksbury, MA 01876
MLS# 73582713Listed by: RE/MAX Innovative Properties - New
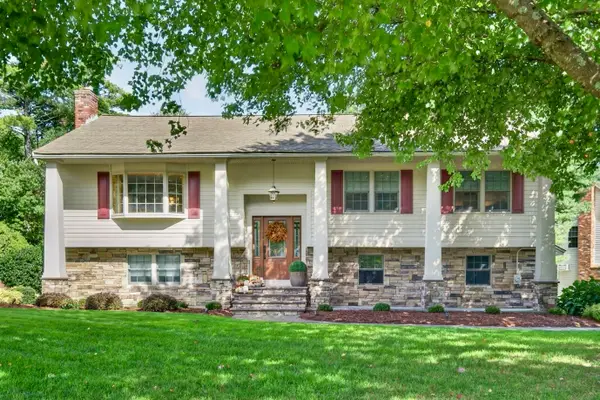 $925,000Active3 beds 3 baths1,906 sq. ft.
41 Fox Run, Tewksbury, MA 01876
MLS# 73582575Listed by: True North Realty - New
 $539,900Active4 beds 1 baths1,296 sq. ft.
4 Amos St, Tewksbury, MA 01876
MLS# 73582528Listed by: RE/MAX Innovative Properties - New
 $889,900Active5 beds 4 baths3,633 sq. ft.
1289 Whipple Rd, Tewksbury, MA 01876
MLS# 73582487Listed by: RE/MAX Innovative Properties - New
 $749,900Active3 beds 3 baths2,535 sq. ft.
238 Beech St, Tewksbury, MA 01876
MLS# 73582017Listed by: Keller Williams Realty - New
 $750,000Active4 beds 2 baths1,692 sq. ft.
21 Pumpkin Lane, Tewksbury, MA 01876
MLS# 73581669Listed by: RE/MAX 360 - New
 $599,919Active3 beds 2 baths1,080 sq. ft.
46 Willow St, Tewksbury, MA 01876
MLS# 73581582Listed by: Residential Realty Group - New
 $1,185,000Active4 beds 4 baths3,196 sq. ft.
65 Bridle Path, Tewksbury, MA 01876
MLS# 73581164Listed by: Leading Edge Real Estate - New
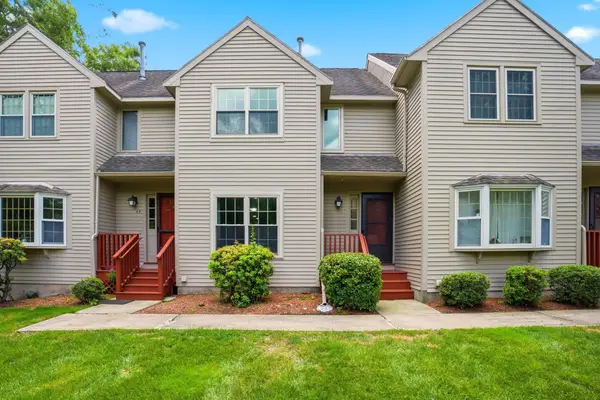 $470,000Active2 beds 2 baths1,212 sq. ft.
44 Quail Run #44, Tewksbury, MA 01876
MLS# 73580617Listed by: Keller Williams Realty Metropolitan - New
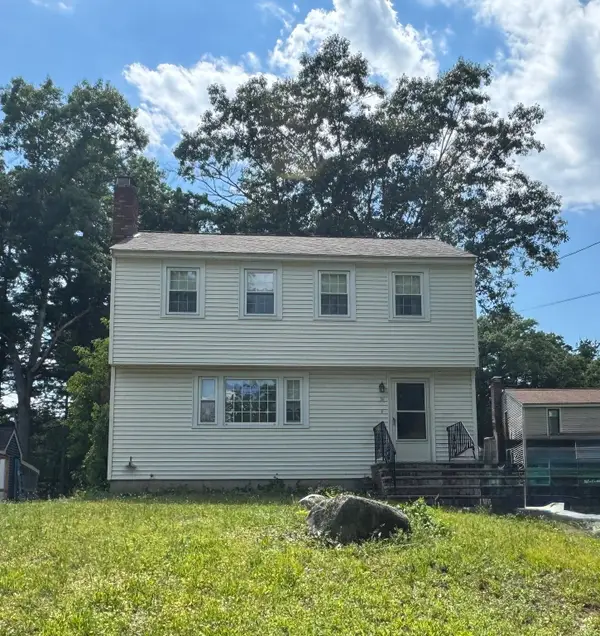 $499,999Active3 beds 2 baths1,372 sq. ft.
98 Tyler Rd, Tewksbury, MA 01876
MLS# 73580495Listed by: Samuel Matson


Protect your home and budget from life's surprises with an Assurant Home Warranty, backed by a partner that supports you through every step of homeownership. Explore Plans.
© 2023 - 2026 ERA Franchise Systems LLC. All rights reserved. ERA Franchise Systems LLC fully supports the principles of the Fair Housing Act and the Equal Opportunity Act. ERA, ERA Real Estate powered, and their respective logos are registered service marks of ERA Franchise Systems LLC. Each office is independently owned and operated.