
80 Heritage Dr #80, Tewksbury, MA 01876
Local realty services provided by:ERA Key Realty Services
Listed by: christian doherty
Office: doherty properties
MLS#:73559364
Source:MLSPIN
Price summary
- Price:$549,999
- Price per sq. ft.:$443.55
- Monthly HOA dues:$306
About this home
Welcome home to this beautifully maintained end-unit townhouse in the highly sought-after Roper Estates community, where comfort, privacy, and convenience come together. Offering 2 bedrooms, 1.5 bathrooms, an attached one-car garage, and ample additional parking, this inviting residence features a bright, open floor plan filled with natural light. The spacious living room is anchored by a cozy gas log fireplace with remote control and gleaming hardwood floors, creating the perfect setting for relaxing evenings or entertaining guests. Just beyond, the dining area flows effortlessly from the kitchen and opens through sliding glass doors to a private deck overlooking beautifully landscaped grounds, an ideal spot for morning coffee or unwinding at the end of the day. The kitchen offers abundant cabinetry, generous prep space, and a breakfast bar that keeps everyone connected. Upstairs, the expansive primary suite is a true retreat, highlighted by soaring cathedral ceilings with exposed wood beams, generous closet space, and direct access to the full bath. A spacious second bedroom provides flexibility for guests, a home office, or additional living space. Enjoy professionally maintained grounds and outstanding amenities including a clubhouse, in-ground swimming pool, tennis courts, scenic walking areas, and a picturesque pond. Conveniently located near shopping, restaurants, major highways, and commuter routes, this move-in ready home offers the perfect combination of low-maintenance living and everyday convenience in one of Tewksbury's most desirable condominium communities....
Contact an agent
Home facts
- Year built:1985
- Listing ID #:73559364
- Updated:September 28, 2026 at 12:21 PM
Rooms and interior
- Bedrooms:2
- Total bathrooms:2
- Full bathrooms:1
- Half bathrooms:1
- Rooms Total:5
- Flooring:Carpet, Wood
- Dining Description:Breakfast Bar / Nook, Hardwood, Slider
- Kitchen Description:Dishwasher, Range, Refrigerator
- Living area:1,240 sq. ft.
Heating and cooling
- Cooling:1 Cooling Zone, Central Air
- Heating:Forced Air, Natural Gas
- Central air:Yes
Structure and exterior
- Roof:Shingle
- Year built:1985
- Building area:1,240 sq. ft.
- Construction Materials:Frame
- Exterior Features:Deck
Utilities
- Water:Public
- Sewer:Public Sewer
Finances and disclosures
- Price:$549,999
- Price per sq. ft.:$443.55
- Tax amount:$5,826 (2025)
Features and amenities
- Appliances:Dishwasher, Dryer, Range, Refrigerator, Washer
- Laundry features:Dryer, In Unit, Washer
- Pool features:Association, In Ground
Parking
- Total parking spaces:2
- Parking description:Attached, Guest, Off Street, Under
- Garage:Yes
- Garage spaces:1
New listings near 80 Heritage Dr #80
- New
 $849,900Active4 beds 4 baths3,177 sq. ft.
15 Maplewood Rd, Tewksbury, MA 01876
MLS# 73582713Listed by: RE/MAX Innovative Properties - New
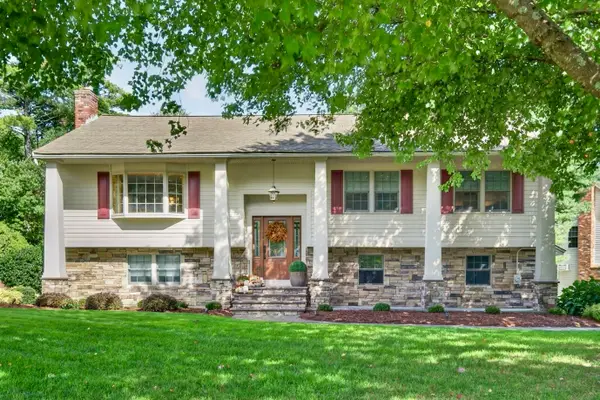 $925,000Active3 beds 3 baths1,906 sq. ft.
41 Fox Run, Tewksbury, MA 01876
MLS# 73582575Listed by: True North Realty - New
 $539,900Active4 beds 1 baths1,296 sq. ft.
4 Amos St, Tewksbury, MA 01876
MLS# 73582528Listed by: RE/MAX Innovative Properties - New
 $889,900Active5 beds 4 baths3,633 sq. ft.
1289 Whipple Rd, Tewksbury, MA 01876
MLS# 73582487Listed by: RE/MAX Innovative Properties - New
 $749,900Active3 beds 3 baths2,535 sq. ft.
238 Beech St, Tewksbury, MA 01876
MLS# 73582017Listed by: Keller Williams Realty - New
 $750,000Active4 beds 2 baths1,692 sq. ft.
21 Pumpkin Lane, Tewksbury, MA 01876
MLS# 73581669Listed by: RE/MAX 360 - New
 $599,919Active3 beds 2 baths1,080 sq. ft.
46 Willow St, Tewksbury, MA 01876
MLS# 73581582Listed by: Residential Realty Group - New
 $1,185,000Active4 beds 4 baths3,196 sq. ft.
65 Bridle Path, Tewksbury, MA 01876
MLS# 73581164Listed by: Leading Edge Real Estate - New
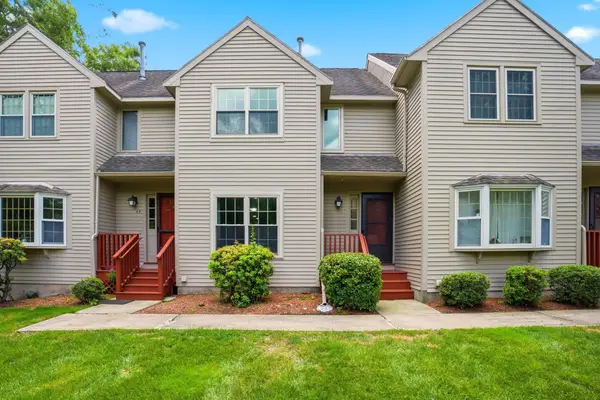 $470,000Active2 beds 2 baths1,212 sq. ft.
44 Quail Run #44, Tewksbury, MA 01876
MLS# 73580617Listed by: Keller Williams Realty Metropolitan - New
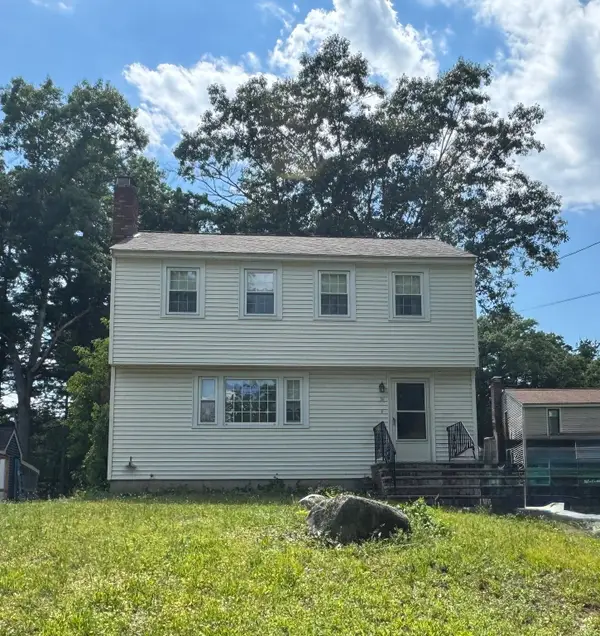 $499,999Active3 beds 2 baths1,372 sq. ft.
98 Tyler Rd, Tewksbury, MA 01876
MLS# 73580495Listed by: Samuel Matson


Protect your home and budget from life's surprises with an Assurant Home Warranty, backed by a partner that supports you through every step of homeownership. Explore Plans.
© 2023 - 2026 ERA Franchise Systems LLC. All rights reserved. ERA Franchise Systems LLC fully supports the principles of the Fair Housing Act and the Equal Opportunity Act. ERA, ERA Real Estate powered, and their respective logos are registered service marks of ERA Franchise Systems LLC. Each office is independently owned and operated.