
5 Sasur St, Three Rivers, MA 01080
Local realty services provided by:ERA Key Realty Services
5 Sasur St,Palmer, MA 01080
$319,900
- 3 Beds
- 1 Baths
- 1,593 sq. ft.
- Single family
- Active
Listed by: kristen dodge
Office: laer realty partners
MLS#:73545254
Source:MLSPIN
Price summary
- Price:$319,900
- Price per sq. ft.:$200.82
About this home
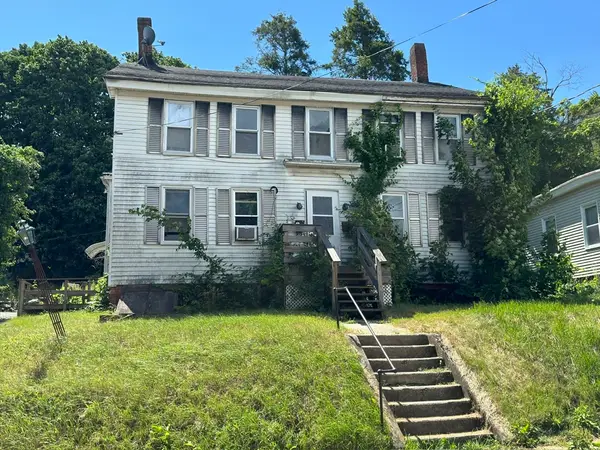
Located in the desirable Sunset Acres neighborhood, this well-maintained Cape offers the perfect blend of comfort, character, and future potential with convenient access to local parks, schools, shopping, and major commuter routes. The inviting living room is filled with natural light from a beautiful oversized bay window and features a classic brick fireplace as its focal point. The kitchen offers abundant cabinetry, a breakfast bar, and easy access to the backyard, while the separate dining room with hardwood flooring provides a welcoming space for gatherings. Two first-floor bedrooms and a full bath offer flexible living options, while the spacious second-floor primary bedroom includes generous closet space and an adjoining unfinished room with endless potential for a future primary bath, walk-in closet, home office, or sitting area. The walk-out basement features a second fireplace, garage access, and excellent potential for additional finished living space.
Contact an agent
Home facts
- Year built:1955
- Listing ID #:73545254
- Updated:July 10, 2026 at 12:35 PM
Rooms and interior
- Bedrooms:3
- Total bathrooms:1
- Full bathrooms:1
- Rooms Total:6
- Flooring:Carpet, Hardwood
- Dining Description:Hardwood, Overhead, Window(s) - Bay/Bow/Box
- Kitchen Description:Breakfast Bar / Nook, Exterior Access, Flooring - Vinyl, Lighting - Overhead, Lighting - Pendant, Oven, Peninsula, Range, Refrigerator, Window(s) - Bay/Bow/Box
- Basement Description:Concrete, Full, Garage Access, Interior Entry, Walk-Out Access
- Living area:1,593 sq. ft.
Heating and cooling
- Cooling:1 Cooling Zone, Central Air
- Heating:Forced Air, Oil
- Central air:Yes
Structure and exterior
- Roof:Shingle
- Year built:1955
- Building area:1,593 sq. ft.
- Lot area:0.29 Acres
- Lot Features:Level
- Architectural Style:Cape
- Exterior Features:Rain Gutters
- Foundation Description:Block
Schools
- High school:Palmer High School
- Elementary school:Old Mill Pond School
Utilities
- Water:Public
- Sewer:Public Sewer
Finances and disclosures
- Price:$319,900
- Price per sq. ft.:$200.82
- Tax amount:$5,564 (2025)
Features and amenities
- Appliances:Dryer, Range, Refrigerator, Washer
- Laundry features:Dryer, Electric Dryer Hookup, Exterior Access, In Basement, Washer, Washer Hookup
Parking
- Total parking spaces:7
- Parking description:Attached, Garage Faces Side, Off Street, Paved, Paved Drive, Storage, Under, Workshop in Garage
- Garage:Yes
- Garage spaces:1
New listings near 5 Sasur St



Protect your home and budget from life's surprises with an Assurant Home Warranty, backed by a partner that supports you through every step of homeownership. Explore Plans.
© 2023 - 2026 ERA Franchise Systems LLC. All rights reserved. ERA Franchise Systems LLC fully supports the principles of the Fair Housing Act and the Equal Opportunity Act. ERA, ERA Real Estate powered, and their respective logos are registered service marks of ERA Franchise Systems LLC. Each office is independently owned and operated.