
1111 Clubhouse Rd, Tolland, MA 01034
Local realty services provided by:ERA Hart Sargis-Breen Real Estate
1111 Clubhouse Rd,Tolland, MA 01034
$847,700
- 4 Beds
- 3 Baths
- 4,086 sq. ft.
- Single family
- Active
Listed by: david p. hall
Office: berkshire hathaway home service new england properties
MLS#:73561364
Source:MLSPIN
Price summary
- Price:$847,700
- Price per sq. ft.:$207.46
- Monthly HOA dues:$828
About this home
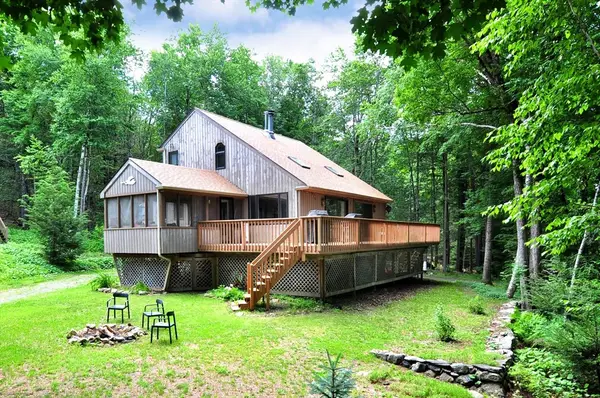
One of the Southern Berkshires’ best-kept secrets! This private, family-friendly, four-season community is located near the shores of pristine 175-acre Noyes Pond, a non-combustion-motor lake. This large log cabin sits on 2 wooded acres with no neighbors, offering exceptional privacy. Enjoy evenings on the outdoor patio around the fire pit, making s’mores and creating memories with family and friends. The cabin is being sold with the recently purchased furnishings—everything stays, making this a truly turnkey retreat. The home features 4 bedrooms, 3 full baths, a 4-car garage, and an inviting open floor plan with beautiful vaulted, beamed ceilings. The spacious primary suite includes a walk-in closet. A large recreation room with a convenient back staircase provides additional space for family and entertaining. Above the barn is a large office or additional bedroom with its own full bath, offering flexible space for guests, a home office, or private living quarters. Workshop space is also available in both buildings, perfect for the handyman or hobbyist. Founded in 1898 as a private, not-for-profit hunting and fishing club, this unique community blends rustic charm with exceptional amenities. Members enjoy access to a lakeside lodge with a personal chef, tennis courts, stocked fishing ponds, designated hunting grounds, and miles of peaceful woodland trails. Whether kayaking at sunrise, fishing at sunset, exploring the trails, or relaxing fireside in winter, this is a place where families can enjoy the outdoors and create lasting memories for generations. A truly special four-season property in an extraordinary private community....
Contact an agent
Home facts
- Year built:2007
- Subdivision & Development:The Tunxis Club
- Listing ID #:73561364
- Updated:August 24, 2026 at 11:04 AM
Rooms and interior
- Bedrooms:4
- Total bathrooms:3
- Full bathrooms:3
- Rooms Total:9
- Flooring:Concrete, Flooring - Hardwood, Pine, Tile
- Dining Description:Balcony - Interior, Beamed Ceilings, Ceiling Fan(s), Exterior Access, Open Floorplan, Vaulted Ceiling(s), Wood
- Bathrooms Description:Bathroom - Full, Bathroom - Tiled With Shower Stall
- Kitchen Description:Closet, Countertops - Stone/Granite/Solid, Country Kitchen, Dining Area, Dishwasher, Flooring - Wood, Kitchen Island, Lighting - Pendant, Microwave, Open Floorplan, Pantry, Range, Refrigerator, Stainless Steel Appliances, Wine Refrigerator
- Living area:4,086 sq. ft.
Heating and cooling
- Heating:Baseboard, Forced Air, Propane
Structure and exterior
- Roof:Shingle
- Year built:2007
- Building area:4,086 sq. ft.
- Lot area:2.04 Acres
- Lot Features:Gentle Sloping, Wooded
- Architectural Style:Log
- Construction Materials:Log
- Exterior Features:Patio, Rain Gutters, Screened
- Foundation Description:Slab
Schools
- High school:Stgrh
- Middle school:Powdermill
- Elementary school:Woodland
Utilities
- Water:Private
- Sewer:Private Sewer
Finances and disclosures
- Price:$847,700
- Price per sq. ft.:$207.46
- Tax amount:$4,884 (2026)
Features and amenities
- Appliances:Dishwasher, Dryer, Microwave, Range, Refrigerator, Washer, Wine Refrigerator
- Laundry features:Bathroom - Full, Dryer, Electric Dryer Hookup, First Floor, Main Level, Washer, Washer Hookup
- Amenities:Ceiling Fan(s), Internet Available - Broadband, Recessed Lighting
Parking
- Total parking spaces:9
- Parking description:Attached, Detached, Garage Door Opener, Garage Faces Side, Insulated, Off Street, Oversized, Stone/Gravel, Storage, Workshop in Garage
- Garage:Yes
- Garage spaces:4
New listings near 1111 Clubhouse Rd
 $422,800Active3 beds 3 baths2,014 sq. ft.
154 Brook Ln, Tolland, MA 01034
MLS# 73544466Listed by: Berkshire Hathaway Home Service New England Properties $165,000Active32.28 Acres
1282 Burt Hill Rd, Tolland, MA 01034
MLS# 73531202Listed by: Wolcott Realty $49,900Active0.5 Acres
23 South Village, Tolland, MA 01034
MLS# 73516385Listed by: Executive Real Estate, Inc. $30,000Active0.41 Acres
Lot 43 South Village Rd, Tolland, MA 01034
MLS# 73509314Listed by: Buy Rite Home $58,999Active9.07 Acres
Lot 15 Colebrook River Rd, Tolland, MA 01034
MLS# 73490718Listed by: Buy Rite Home $305,000Active3 beds 1 baths1,008 sq. ft.
200 Fox Den Rd, Tolland, MA 01034
MLS# 73471862Listed by: Real Broker MA, LLC


Protect your home and budget from life's surprises with an Assurant Home Warranty, backed by a partner that supports you through every step of homeownership. Explore Plans.
© 2023 - 2026 ERA Franchise Systems LLC. All rights reserved. ERA Franchise Systems LLC fully supports the principles of the Fair Housing Act and the Equal Opportunity Act. ERA, ERA Real Estate powered, and their respective logos are registered service marks of ERA Franchise Systems LLC. Each office is independently owned and operated.