
37 West Meadow Estates Drive #37, Townsend, MA 01474
Local realty services provided by:ERA Key Realty Services
Listed by: kerryann murphy
Office: lamacchia realty, inc.
MLS#:73563798
Source:MLSPIN
Price summary
- Price:$377,000
- Price per sq. ft.:$191.27
- Monthly HOA dues:$442
About this home
Tucked away with sweeping tree-lined views, this end-unit townhouse offers low-maintenance living surrounded by nature. Bright hardwood floors set the tone on the main level. The open kitchen and dining area, outfitted with stainless steel appliances, recessed lighting, and ample cabinetry, is framed by two large windows and a French door that opens directly to a private front balcony. Across the main floor, a bright living room opens to a rear deck overlooking the tree-lined backdrop, creating smooth outdoor access from both sides of the home. A tiled half bath with a dedicated laundry zone completes this level. Upstairs, the primary suite features vaulted ceilings with exposed beams, a skylight, dual closets, an en suite full bath, and a private primary balcony. A second spacious bedroom with hardwood floors is served by a full hallway bath with a shower stall. On the third floor, a sunlit bonus room with a large window, plush carpet, and a closet offers adaptable space for a home office, creative studio, or fitness room. Complete with central air, an attached one-car garage and a private backyard setting, this home balances total comfort with exceptional everyday ease....
Contact an agent
Home facts
- Year built:2002
- Listing ID #:73563798
- Updated:October 01, 2026 at 10:57 AM
Rooms and interior
- Bedrooms:3
- Total bathrooms:3
- Full bathrooms:2
- Half bathrooms:1
- Rooms Total:5
- Flooring:Carpet, Hardwood
- Kitchen Description:Balcony - Exterior, Breakfast Bar / Nook, Countertops - Stone/Granite/Solid, Dishwasher, Exterior Access, Flooring - Hardwood, Microwave, Range, Recessed Lighting, Refrigerator, Stainless Steel Appliances
- Living area:1,971 sq. ft.
Heating and cooling
- Cooling:1 Cooling Zone, Central Air
- Heating:Forced Air, Oil
- Central air:Yes
Structure and exterior
- Roof:Shingle
- Year built:2002
- Building area:1,971 sq. ft.
- Construction Materials:Conventional (2x4-2x6)
- Exterior Features:Balcony, Deck
Utilities
- Water:Public
- Sewer:Private Sewer
Finances and disclosures
- Price:$377,000
- Price per sq. ft.:$191.27
- Tax amount:$4,257 (2026)
Features and amenities
- Appliances:Dishwasher, Microwave, Range, Refrigerator
- Laundry features:Electric Dryer Hookup, First Floor, In Unit, Washer Hookup
Parking
- Total parking spaces:3
- Parking description:Attached, Paved
- Garage:Yes
- Garage spaces:1
New listings near 37 West Meadow Estates Drive #37
- Open Sat, 10 to 11:30amNew
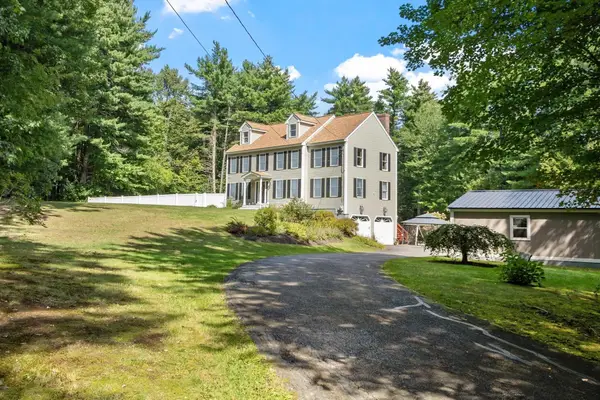 $699,900Active5 beds 3 baths3,389 sq. ft.
1 Laurelwoods Dr, Townsend, MA 01474
MLS# 73583253Listed by: Coldwell Banker Realty - Leominster - Open Sat, 11am to 1pmNew
 $469,900Active3 beds 1 baths1,414 sq. ft.
7 Hickory Dr, Townsend, MA 01469
MLS# 73583165Listed by: Coldwell Banker Realty  $589,900Active3 beds 3 baths2,260 sq. ft.
7 Balsam Dr, Townsend, MA 01469
MLS# 73575452Listed by: Elias Group Realty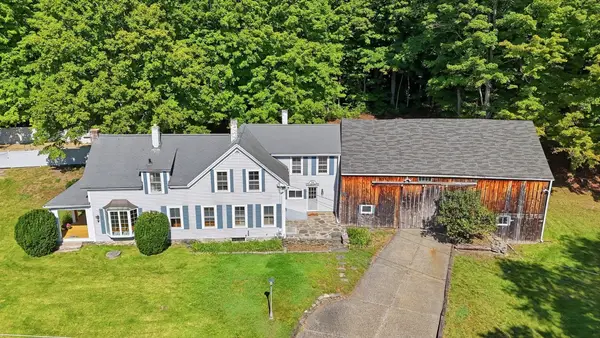 $599,000Active4 beds 2 baths2,223 sq. ft.
85 Wallace Hill, Townsend, MA 01469
MLS# 73573994Listed by: eXp Realty LLC $495,000Active4 beds 2 baths3,396 sq. ft.
66 S Harbor Rd, Townsend, MA 01469
MLS# 73571827Listed by: Keller Williams South Watuppa $749,000Active4 beds 4 baths2,860 sq. ft.
17 Hillside Drive, Townsend, MA 01469
MLS# 73569153Listed by: Real Broker MA, LLC $549,900Active3 beds 2 baths1,841 sq. ft.
347 Main Street, Townsend, MA 01469
MLS# 73567751Listed by: Real Estate Exchange $584,500Active3 beds 1 baths1,692 sq. ft.
63 Maplewood Dr, Townsend, MA 01469
MLS# 73567500Listed by: Barrett Sotheby's International Realty $799,900Active4 beds 4 baths3,022 sq. ft.
15 Hillside Dr, Townsend, MA 01469
MLS# 73565483Listed by: Keller Williams Realty - Merrimack


Protect your home and budget from life's surprises with an Assurant Home Warranty, backed by a partner that supports you through every step of homeownership. Explore Plans.
© 2023 - 2026 ERA Franchise Systems LLC. All rights reserved. ERA Franchise Systems LLC fully supports the principles of the Fair Housing Act and the Equal Opportunity Act. ERA, ERA Real Estate powered, and their respective logos are registered service marks of ERA Franchise Systems LLC. Each office is independently owned and operated.