
6 Adams Road, Townsend, MA 01469
Local realty services provided by:ERA Key Realty Services
6 Adams Road,Townsend, MA 01469
$669,000
- 3 Beds
- 3 Baths
- 2,295 sq. ft.
- Single family
- Active
Listed by: daniel tully
Office: symphony properties
MLS#:73549519
Source:MLSPIN
Price summary
- Price:$669,000
- Price per sq. ft.:$291.5
About this home
Still time to customize this stunning, brand-new custom-built split-entry Cape offering approximately 2,300 sf of beautifully finished living space. This thoughtfully designed home features 3 bedrooms, 2.5 bathrooms, and a finished 448-square-foot family room in the lower level—perfect for entertaining, relaxing, or creating a flexible living space. Set on a private 1.2-acre lot, the property showcases exceptional curb appeal with beautiful stonework, professional landscaping, an irrigation system, and a composite deck ideal for enjoying the outdoors. Inside, quality craftsmanship is evident throughout, with gleaming hardwood floors, custom woodwork, crisp white cabinetry, elegant stone countertops, and beautifully tiled bathrooms that blend timeless style with modern comfort. Located less than a mile from the heart of Townsend Center, you’ll enjoy the perfect balance of privacy and convenience, with easy access to local restaurants, shopping, and everyday amenities.
Contact an agent
Home facts
- Year built:2026
- Listing ID #:73549519
- Updated:August 12, 2026 at 11:16 AM
Rooms and interior
- Bedrooms:3
- Total bathrooms:3
- Full bathrooms:2
- Half bathrooms:1
- Rooms Total:8
- Flooring:Carpet, Hardwood, Tile
- Dining Description:Crown Molding, Hardwood, Wainscoting
- Kitchen Description:Balcony / Deck, Cabinets - Upgraded, Countertops - Stone/Granite/Solid, Deck - Exterior, Dining Area, Dishwasher, Exterior Access, Flooring - Hardwood, Freezer, Kitchen Island, Lighting - Pendant, Microwave, Open Floorplan, Plumbed For Ice Maker, Range, Recessed Lighting, Refrigerator, Slider, Stainless Steel Appliances
- Basement Description:Concrete, Full, Garage Access, Interior Entry, Partially Finished
- Living area:2,295 sq. ft.
Heating and cooling
- Cooling:1 Cooling Zone, Central Air
- Heating:Central, Forced Air, Propane
- Central air:Yes
Structure and exterior
- Roof:Shingle
- Year built:2026
- Building area:2,295 sq. ft.
- Lot area:1.2 Acres
- Lot Features:Corner Lot, Gentle Sloping, Wooded
- Architectural Style:Cape, Split Entry
- Construction Materials:Frame
- Exterior Features:Deck - Composite, Professional Landscaping, Sprinkler System
- Foundation Description:Concrete Perimeter
Schools
- High school:North Middlesex High School
- Middle school:Hawthorne Brook Middle School
- Elementary school:Spaulding Memorial School
Utilities
- Water:Public
- Sewer:Private Sewer
Finances and disclosures
- Price:$669,000
- Price per sq. ft.:$291.5
- Tax amount:$1,510 (2026)
Features and amenities
- Appliances:Dishwasher, Freezer, Microwave, Range, Refrigerator
- Laundry features:Electric Dryer Hookup, Washer Hookup
Parking
- Total parking spaces:7
- Parking description:Attached, Garage Door Opener, Insulated, Off Street, Paved, Paved Drive, Storage, Under, Workshop in Garage
- Garage:Yes
- Garage spaces:1
New listings near 6 Adams Road
- New
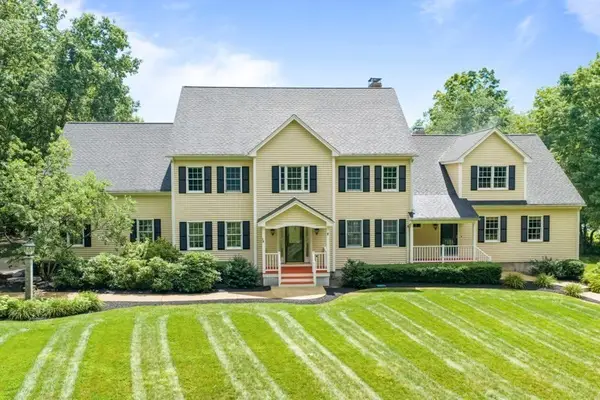 $1,499,000Active6 beds 5 baths7,085 sq. ft.
139 Highland St, Townsend, MA 01469
MLS# 73561309Listed by: Duston Leddy Real Estate - Open Fri, 4:30 to 7pmNew
 $525,000Active3 beds 3 baths1,332 sq. ft.
81 Warren Rd, Townsend, MA 01469
MLS# 73561087Listed by: StartPoint Realty - New
 $547,500Active4 beds 2 baths3,712 sq. ft.
71 Warren Road Road, Townsend, MA 01469
MLS# 73560662Listed by: Century 21 Your Way  $589,900Active3 beds 2 baths1,755 sq. ft.
29 Tyler Rd, Townsend, MA 01469
MLS# 73548658Listed by: Coldwell Banker Realty - Leominster $624,900Active3 beds 2 baths2,160 sq. ft.
110 Haynes Rd, Townsend, MA 01469
MLS# 73546810Listed by: Keller Williams Realty-Merrimack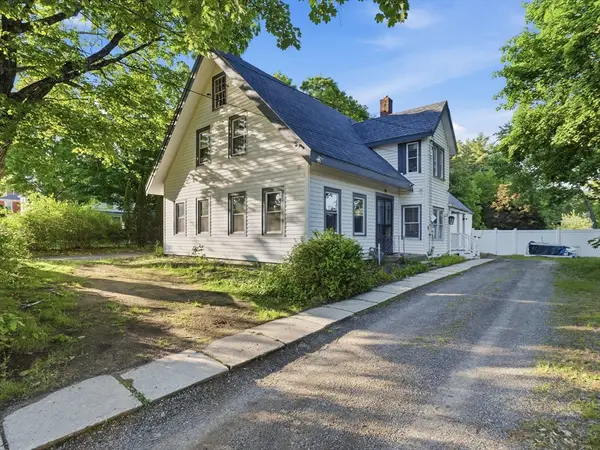 $549,900Active4 beds 3 baths3,137 sq. ft.
9 Turnpike Rd, Townsend, MA 01469
MLS# 73528442Listed by: eXp Realty LLC - Corporate Office- Open Sun, 12 to 2pm
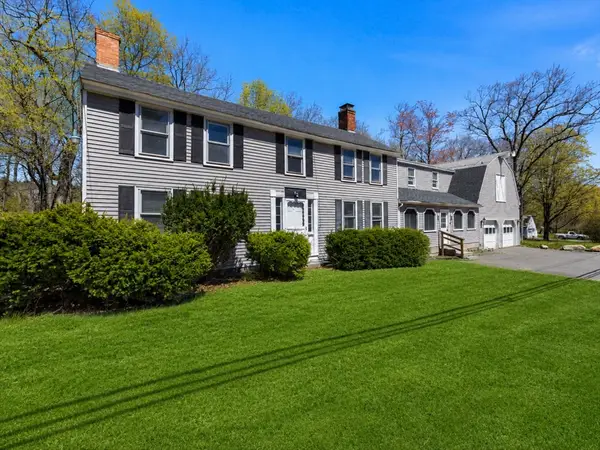 $600,000Active6 beds 3 baths4,494 sq. ft.
549 Main Street, Townsend, MA 01474
MLS# 73519547Listed by: Mathieu Newton Sotheby's International Realty  $534,900Active3 beds 1 baths1,318 sq. ft.
100 S Harbor Rd, Townsend, MA 01469
MLS# 73518418Listed by: Doherty Properties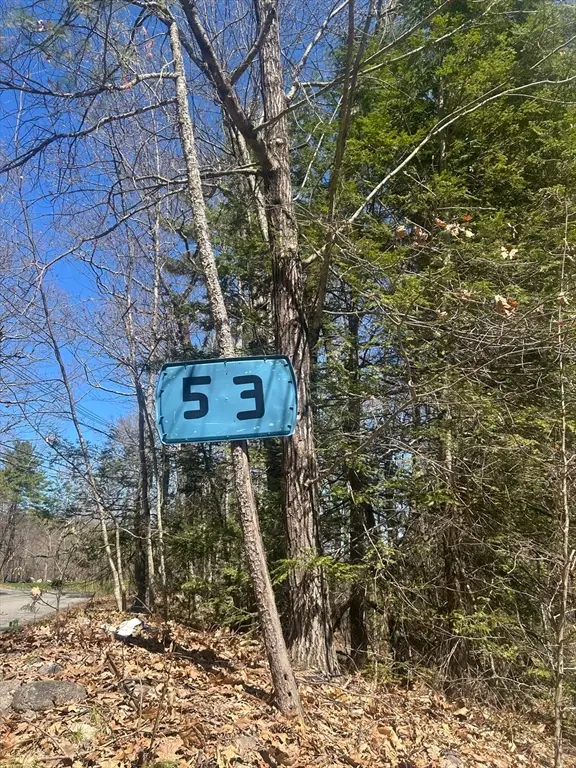 $165,000Active2 Acres
53 W Meadow, Townsend, MA 01469
MLS# 73507394Listed by: Coldwell Banker Realty - Westford


Protect your home and budget from life's surprises with an Assurant Home Warranty, backed by a partner that supports you through every step of homeownership. Explore Plans.
© 2023 - 2026 ERA Franchise Systems LLC. All rights reserved. ERA Franchise Systems LLC fully supports the principles of the Fair Housing Act and the Equal Opportunity Act. ERA, ERA Real Estate powered, and their respective logos are registered service marks of ERA Franchise Systems LLC. Each office is independently owned and operated.