
9 Benson Road, Truro, MA 02666
Local realty services provided by:
9 Benson Road,Truro, MA 02666
$2,150,000
- 3 Beds
- 3 Baths
- 1,798 sq. ft.
- Single family
- Pending
Listed by: team brown
Office: thomas d brown r e associates
MLS#:22603477
Source:CAPECOD
Price summary
- Price:$2,150,000
- Price per sq. ft.:$1,195.77
About this home
Experience breathtaking sunsets and stunning views of Cape Cod Bay from this beautifully remodeled 3-bedroom, 3-bath home in the heart of Truro. Renovated in 2016, this 1,798-square-foot residence blends modern comfort with timeless coastal charm. Set on a private .78-acre lot, the home is designed to capture the spectacular bay views with an expansive deck ideal for outdoor entertaining and relaxing. The primary bedroom features dramatic floor-to-ceiling windows, creating a front-row seat to the ever-changing beauty of the bay. A private walking path from your driveway over conservation land leads past the historic Edward Hopper cottage to a lovely and secluded stretch of beach. A ten-minute walk along Fisher Road brings you to Fisher Beach and the beautiful Dalsheimer Trail which winds through the dunes to Pamet Harbor. Additional features include an outdoor shower, a partially finished basement offering flexible living or recreation space, and a one-car garage. Whether you're seeking a year-round residence, seasonal getaway, or investment property, this exceptional offering combines privacy, spectacular views, and the very best of Cape Cod coastal living....
Contact an agent
Home facts
- Year built:1950
- Listing ID #:22603477
- Added:14 day(s) ago
- Updated:August 01, 2026 at 08:39 AM
Rooms and interior
- Bedrooms:3
- Total bathrooms:3
- Rooms Total:6
- Basement Description:Garage Access, Interior Access
- Living area:1,798 sq. ft.
Heating and cooling
- Cooling:Central Air
Structure and exterior
- Year built:1950
- Building area:1,798 sq. ft.
- Lot area:0.78 Acres
- Lot Features:Gentle Sloping, Interior Lot, Views, Wooded
- Construction Materials:Shingle Siding
- Exterior Features:Garden, Outdoor Shower
Finances and disclosures
- Price:$2,150,000
- Price per sq. ft.:$1,195.77
- Tax amount:$9,517
Features and amenities
- Amenities:HU Cable TV
Parking
- Parking description:Driveway, Garage Door Opener, Gravel, Off Street
- Garage spaces:1
 Disclaimer: All data relating to real estate for sale on this page comes from the Broker Reciprocity (BR) of the Cape Cod & Islands Multiple Listing Service, Inc. Detailed information about real estate listings held by brokerage firms other than Coldwell Banker Realty include the name of the listing broker. Neither the listing company nor <PARTICIPATING_BROKER_NAME> shall be responsible for any typographical errors, misinformation, misprints and shall be held totally harmless. The Broker providing this data believes it to be correct, but advises interested parties to confirm any item before relying on it in a purchase decision. Copyright 2026 Cape Cod & Islands Multiple Listing Service, Inc. All rights reserved.
New listings near 9 Benson Road
- Open Sun, 11am to 1pmNew
 $995,000Active3 beds 2 baths1,134 sq. ft.
503 Shore Road #19, North Truro, MA 02652
MLS# 22603661Listed by: BMTF PARTNERSHIP - Open Sat, 2 to 4pmNew
 $43,900Active1 beds 1 baths282 sq. ft.
71 South Highland Road #34, North Truro, MA 02652
MLS# 22603687Listed by: MELANIE CAUCHON REAL ESTATE - Open Sat, 11am to 1pm
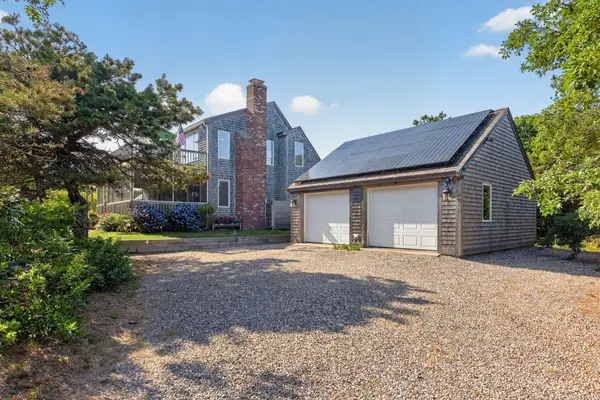 $1,495,000Pending3 beds 3 baths1,875 sq. ft.
30 Twine Field Road, North Truro, MA 02652
MLS# 22603634Listed by: GIBSON SOTHEBY'S INTERNATIONAL REALTY - New
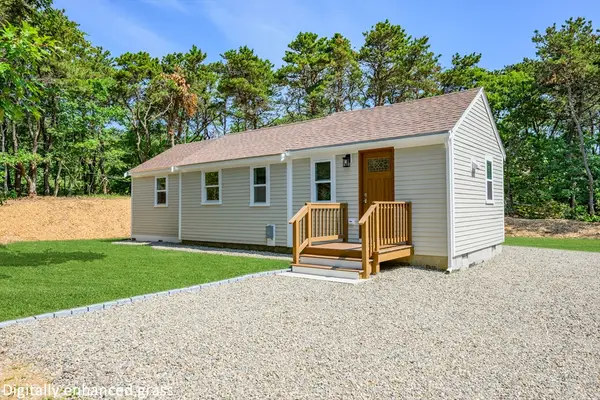 $649,000Active1 beds 1 baths630 sq. ft.
95 Shore Road #8, Truro, MA 02652
MLS# 73555257Listed by: Berkshire Hathaway HomeServices Robert Paul Properties 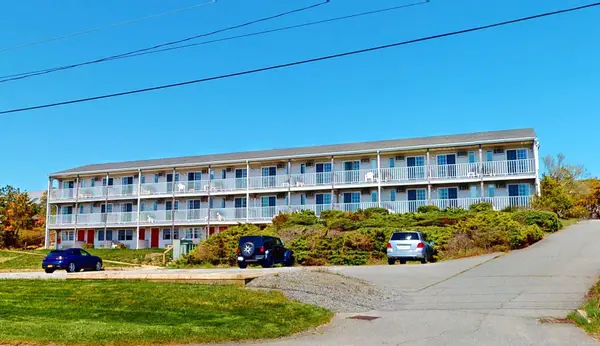 $209,000Active-- beds 1 baths10,248 sq. ft.
179 Shore Road #208, Truro, MA 02666
MLS# 22602245Listed by: SEASCAPE REALTY, INC.- Open Sat, 12 to 1pmNew
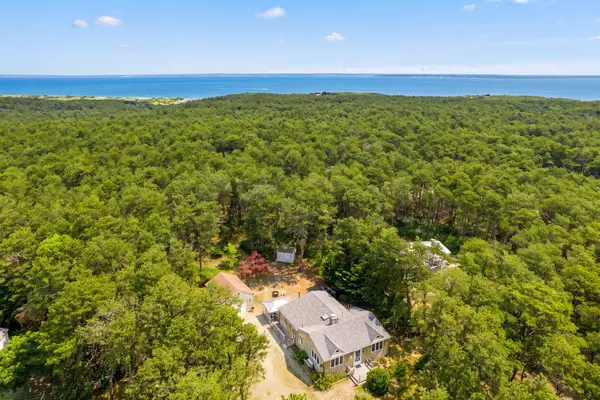 $999,000Active3 beds 2 baths1,152 sq. ft.
6 Meadow Terrace, North Truro, MA 02652
MLS# 22603312Listed by: NEW HOMES MARKETING, INC.  $649,000Active1 beds 1 baths635 sq. ft.
95 Shore Road #8, North Truro, MA 02652
MLS# 22603055Listed by: BERKSHIRE HATHAWAY HOMESERVICES ROBERT PAUL PROPERTIES $739,000Active2 beds 1 baths567 sq. ft.
670 Shore Road #1, Truro, MA 02666
MLS# 22603214Listed by: WILLIAM RAVEIS REAL ESTATE & HOME SERVICES $645,000Pending1 beds 2 baths517 sq. ft.
168 Shore Road #UNIT 8, Truro, MA 02666
MLS# 22603368Listed by: COMPASS MASSACHUSETTS, LLC


Protect your home and budget from life's surprises with an Assurant Home Warranty, backed by a partner that supports you through every step of homeownership. Explore Plans.
© 2023 - 2026 ERA Franchise Systems LLC. All rights reserved. ERA Franchise Systems LLC fully supports the principles of the Fair Housing Act and the Equal Opportunity Act. ERA, ERA Real Estate powered, and their respective logos are registered service marks of ERA Franchise Systems LLC. Each office is independently owned and operated.