
8 Davis Street, Turners Falls, MA 01376
Local realty services provided by:ERA Millennium Real Estate
8 Davis Street,Montague, MA 01376
$460,000
- 3 Beds
- 3 Baths
- - sq. ft.
- Single family
- Sold
Listed by: corinne a. fitzgerald
Office: fitzgerald real estate
MLS#:73549875
Source:MLSPIN
Sorry, we are unable to map this address
Price summary
- Price:$460,000
About this home
Classic Four Square with Craftsman flair located On the Hill in Turners Falls, just around the corner from Hillcrest/Sheffield School. This beautifully maintained home offers three levels of living space with a comfortable floor plan and timeless character throughout. The inviting front porch leads to a welcoming foyer that opens to the spacious living and dining rooms featuring hardwood floors, classic columns, built-ins, and a bay window. The kitchen includes a large pantry and connects to a thoughtfully designed mudroom and a first-floor laundry with a half bath. Upstairs are three nice sized bedrooms, a full bath, and an office with access to the walk-up attic. One bedroom opens to an enclosed porch overlooking the backyard. The finished lower level features a family room with a built-in bar, pool table, bath and storage. Vinyl siding and replacement windows provide easy maintenance, while the two-car garage, shed, and nicely landscaped yard complete this move in ready home.
Contact an agent
Home facts
- Year built:1915
- Listing ID #:73549875
- Updated:August 30, 2026 at 06:44 AM
Rooms and interior
- Bedrooms:3
- Total bathrooms:3
- Full bathrooms:2
- Half bathrooms:1
- Rooms Total:8
- Flooring:Carpet, Flooring - Hardwood, Flooring - Vinyl, Hardwood, Vinyl
- Dining Description:Ceiling Fan(s), Hardwood, Open Floorplan, Overhead
- Kitchen Description:Ceiling Fan(s), Dining Area, Dishwasher, Disposal, Flooring - Hardwood, Lighting - Sconce, Oven, Pantry, Range, Refrigerator
- Basement Description:Concrete, Interior Entry, Partially Finished
Heating and cooling
- Cooling:Dual
- Heating:Forced Air, Oil
Structure and exterior
- Roof:Shingle
- Year built:1915
- Lot Features:Level
- Architectural Style:Colonial
- Construction Materials:Frame
- Exterior Features:Patio, Porch, Rain Gutters
- Foundation Description:Brick/Mortar, Stone
Schools
- High school:Tfhs
- Middle school:Gfms
- Elementary school:Hillcest/Sheffield
Utilities
- Water:Public
- Sewer:Public Sewer
Finances and disclosures
- Price:$460,000
- Tax amount:$6,388 (2026)
Features and amenities
- Appliances:Dishwasher, Disposal, Dryer, Range, Refrigerator, Washer
- Laundry features:Dryer, Electric Dryer Hookup, Washer
- Amenities:Foyer, Internet Available - Broadband, Lighting - Overhead
Parking
- Total parking spaces:4
- Parking description:Detached, Garage Door Opener, Off Street, Paved, Paved Drive
- Garage:Yes
- Garage spaces:2
New listings near 8 Davis Street
- New
 $379,900Active3 beds 1 baths1,532 sq. ft.
14 Sunset Dr, Montague, MA 01376
MLS# 73568326Listed by: Ashton Realty Group Inc. - Open Sun, 11am to 1pmNew
 $269,900Active2 beds 2 baths1,344 sq. ft.
4 Highland Circle, Montague, MA 01376
MLS# 73567834Listed by: Trademark Real Estate - Open Thu, 3 to 7pmNew
 $349,900Active4 beds 2 baths1,713 sq. ft.
144 Seventh Street, Montague, MA 01376
MLS# 73566861Listed by: OwnerEntry.com - New
 $325,000Active3 beds 1 baths912 sq. ft.
10 Alice St, Montague, MA 01376
MLS# 73566873Listed by: Ruggeri Real Estate - New
 $299,900Active3 beds 2 baths1,276 sq. ft.
97 Second St, Montague, MA 01376
MLS# 73566792Listed by: Coldwell Banker Community REALTORS®  $299,000Active3 beds 1 baths1,078 sq. ft.
9 Spring St, Montague, MA 01376
MLS# 73531273Listed by: Keller Williams Realty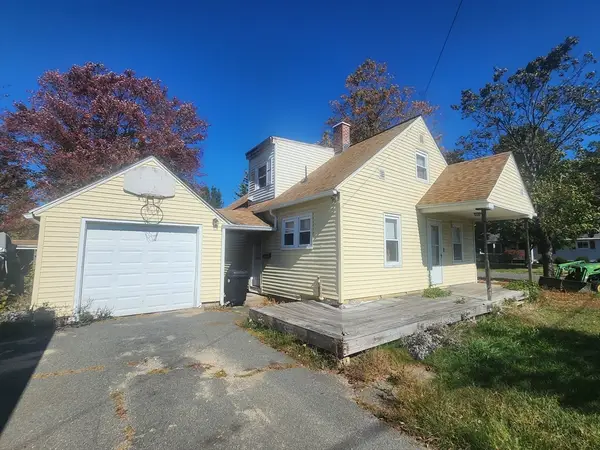 $205,000Active3 beds 1 baths1,152 sq. ft.
2 Alice St, Montague, MA 01376
MLS# 73525650Listed by: Winder Realty, LLC $279,900Active4 beds 2 baths1,488 sq. ft.
7 I St, Montague, MA 01376
MLS# 73519253Listed by: Coldwell Banker Community REALTORS®


Protect your home and budget from life's surprises with an Assurant Home Warranty, backed by a partner that supports you through every step of homeownership. Explore Plans.
© 2023 - 2026 ERA Franchise Systems LLC. All rights reserved. ERA Franchise Systems LLC fully supports the principles of the Fair Housing Act and the Equal Opportunity Act. ERA, ERA Real Estate powered, and their respective logos are registered service marks of ERA Franchise Systems LLC. Each office is independently owned and operated.