
15 Hillcrest Dr, Tyngsborough, MA 01879
Local realty services provided by:ERA Hart Sargis-Breen Real Estate
15 Hillcrest Dr,Tyngsborough, MA 01879
$849,900
- 4 Beds
- 3 Baths
- 2,904 sq. ft.
- Single family
- Active
Upcoming open houses
- Sat, Jul 1112:30 pm - 02:00 pm
- Sun, Jul 1212:00 pm - 01:30 pm
Listed by: joelle smith
Office: compass
MLS#:73546021
Source:MLSPIN
Price summary
- Price:$849,900
- Price per sq. ft.:$292.67
About this home
Set on nearly two acres in the desirable Scribner Heights neighborhood, this home feels instantly inviting with its quiet setting and welcoming farmer’s porch. Inside, hardwood floors run throughout a bright, comfortable interior designed for everyday living. The eat-in kitchen is perfect for casual meals, while the dining room offers space for holidays and larger gatherings. A dedicated home office makes working remote easy, and the vaulted family room with a gas fireplace is a natural place to unwind. The primary suite offers privacy, while generous closets and storage keep daily life organized. The partially finished walkout lower level adds flexible space for a playroom, gym, media room, or in-law potential. Outside, there is plenty of space to play, gather, garden, and enjoy the seasons. Convenient to Route 3, Tyngsboro schools, and New Hampshire shopping and dining.
Contact an agent
Home facts
- Year built:1990
- Listing ID #:73546021
- Updated:July 09, 2026 at 10:54 AM
Rooms and interior
- Bedrooms:4
- Total bathrooms:3
- Full bathrooms:2
- Half bathrooms:1
- Rooms Total:9
- Flooring:Flooring - Wood, Tile, Wood
- Dining Description:Overhead, Wood
- Kitchen Description:Dishwasher, Flooring - Wood, Kitchen Island, Lighting - Overhead, Microwave, Open Floorplan, Range, Recessed Lighting, Refrigerator, Water Softner, Water Treatment
- Basement Description:Full, Garage Access, Interior Entry, Partially Finished, Walk-Out Access
- Living area:2,904 sq. ft.
Heating and cooling
- Cooling:3 or More, Window Unit(s)
- Heating:Baseboard, Natural Gas
Structure and exterior
- Roof:Shingle
- Year built:1990
- Building area:2,904 sq. ft.
- Lot area:1.93 Acres
- Lot Features:Wooded
- Architectural Style:Colonial
- Exterior Features:Deck, Porch, Storage
- Foundation Description:Concrete Perimeter
Utilities
- Water:Private
- Sewer:Private Sewer
Finances and disclosures
- Price:$849,900
- Price per sq. ft.:$292.67
- Tax amount:$9,696 (2025)
Features and amenities
- Appliances:Dishwasher, Dryer, Microwave, Range, Refrigerator, Washer, Water Treatment
- Laundry features:Bathroom - Full, Dryer, Gas Dryer Hookup, Second Floor, Washer, Washer Hookup
- Amenities:Gas Water Heater, Lighting - Overhead
Parking
- Total parking spaces:6
- Parking description:Attached, Paved
- Garage:Yes
- Garage spaces:2
New listings near 15 Hillcrest Dr
- New
 $559,000Active5 beds 2 baths1,584 sq. ft.
36 Middlesex Road, Tyngsborough, MA 01879
MLS# 73543211Listed by: Buyers Only LLC 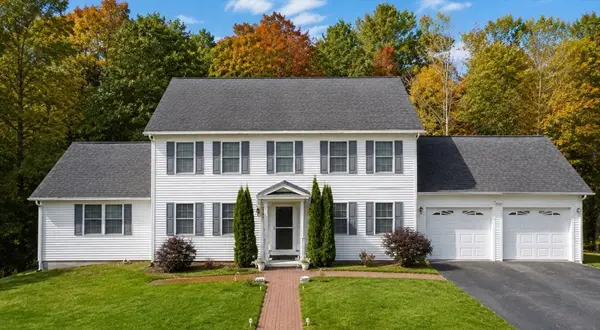 $995,000Active4 beds 3 baths2,650 sq. ft.
5 Poe Cir, Tyngsborough, MA 01879
MLS# 73542582Listed by: Compass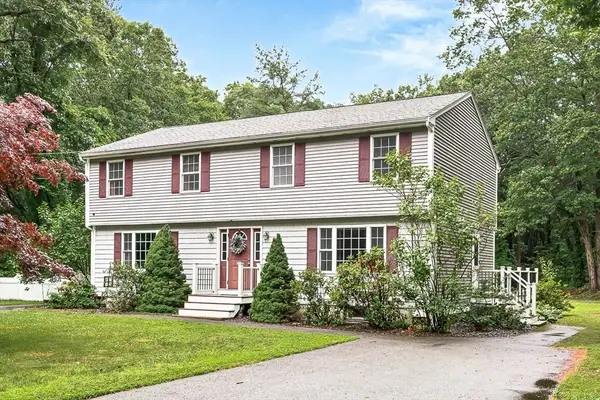 $449,900Active3 beds 2 baths1,570 sq. ft.
36 Willowdale Rd #B, Tyngsborough, MA 01879
MLS# 73541484Listed by: Keller Williams Realty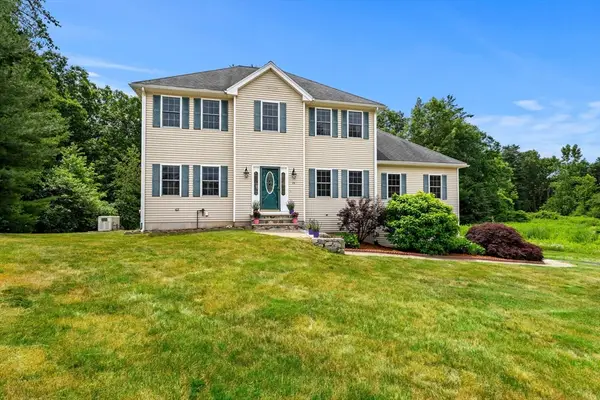 $875,000Active4 beds 4 baths3,175 sq. ft.
26 Shakespeare St, Tyngsborough, MA 01879
MLS# 73540652Listed by: Coldwell Banker Realty - Westford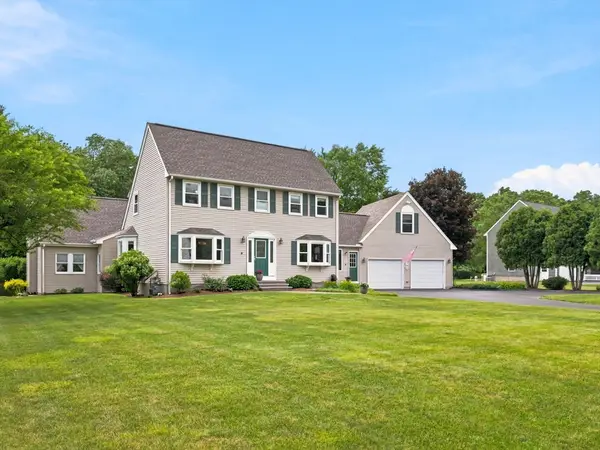 $899,000Active4 beds 3 baths3,200 sq. ft.
2 Montana Dr, Tyngsborough, MA 01879
MLS# 73540040Listed by: William Raveis R.E. & Home Services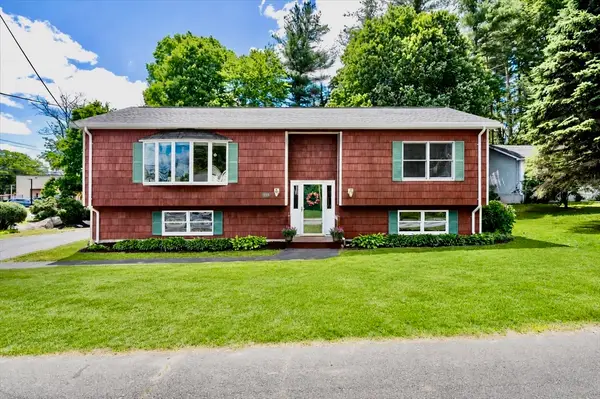 $539,000Active2 beds 2 baths1,146 sq. ft.
44 Middlesex Rd, Tyngsborough, MA 01879
MLS# 73539739Listed by: Keller Williams Realty-Merrimack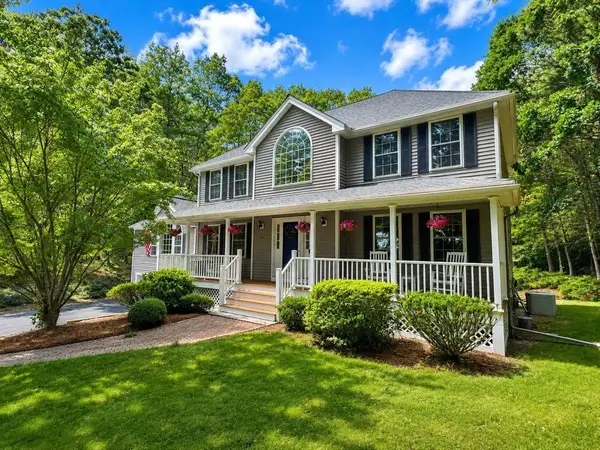 $1,195,000Active4 beds 4 baths3,418 sq. ft.
20 Emerald St, Tyngsborough, MA 01879
MLS# 73539441Listed by: LAER Realty Partners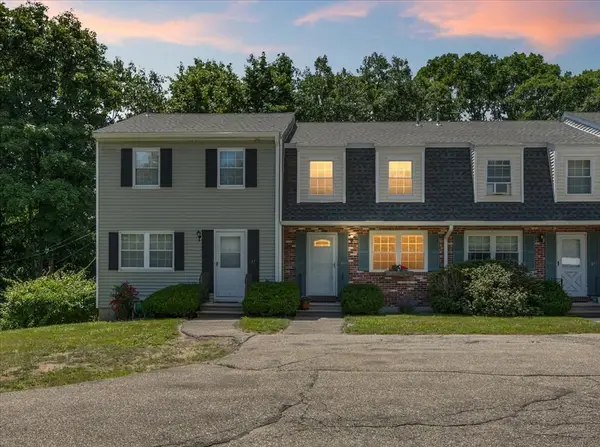 $359,900Active2 beds 2 baths1,116 sq. ft.
46 Pawtucket Blvd #32, Tyngsborough, MA 01879
MLS# 73538027Listed by: Berkshire Hathaway HomeServices Verani Realty Methuen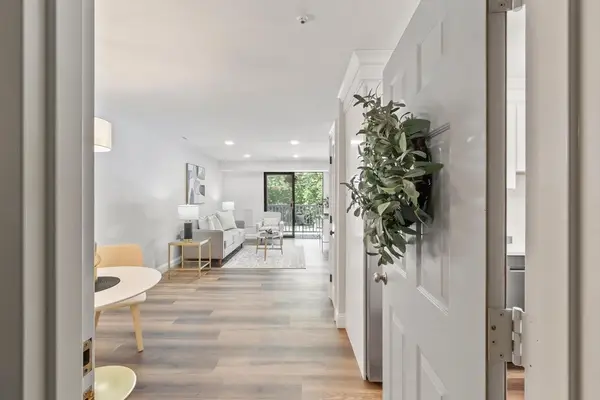 $269,500Active1 beds 1 baths541 sq. ft.
5 Bridgeview Circle #12, Tyngsborough, MA 01879
MLS# 73537399Listed by: Coldwell Banker Realty - Lexington


Protect your home and budget from life's surprises with an Assurant Home Warranty, backed by a partner that supports you through every step of homeownership. Explore Plans.
© 2023 - 2026 ERA Franchise Systems LLC. All rights reserved. ERA Franchise Systems LLC fully supports the principles of the Fair Housing Act and the Equal Opportunity Act. ERA, ERA Real Estate powered, and their respective logos are registered service marks of ERA Franchise Systems LLC. Each office is independently owned and operated.