
3 Canter Rd, Tyngsborough, MA 01879
Local realty services provided by:ERA M. Connie Laplante Real Estate
3 Canter Rd,Tyngsborough, MA 01879
$699,900
- 4 Beds
- 2 Baths
- 2,434 sq. ft.
- Single family
- Coming Soon
Listed by: fermin group, daniel lauture
Office: century 21 north east
MLS#:73594123
Source:MLSPIN
Price summary
- Price:$699,900
- Price per sq. ft.:$287.55
About this home
Coming Soon! 3 Canter Rd in Tyngsboro. This beautifully updated 4 bedroom home features an updated kitchen and bathrooms, a finished basement offering additional living space, a brand-new septic system, and a new 100-amp electrical panel. Set on nearly 1.5 acres, enjoy the spacious backyard with plenty of room for outdoor entertaining, recreation, and relaxation. Take advantage of the leased solar panels at appx $20/mo! Conveniently located near local shopping, restaurants, parks, and major commuter routes, with easy access to southern New Hampshire. Don’t miss this opportunity to enjoy space, updates, and convenience in a desirable Tyngsboro location!
Contact an agent
Home facts
- Year built:1984
- Listing ID #:73594123
- Updated:October 24, 2026 at 11:28 AM
Rooms and interior
- Bedrooms:4
- Total bathrooms:2
- Full bathrooms:1
- Half bathrooms:1
- Rooms Total:6
- Flooring:Hardwood, Tile, Wood Laminate
- Kitchen Description:Dishwasher, Microwave, Range, Refrigerator
- Basement Description:Full, Partially Finished, Walk-Out Access
- Living area:2,434 sq. ft.
Heating and cooling
- Cooling:Window Unit(s)
- Heating:Baseboard, Natural Gas
Structure and exterior
- Roof:Shingle
- Year built:1984
- Building area:2,434 sq. ft.
- Lot area:1.39 Acres
- Lot Features:Wooded
- Architectural Style:Colonial
- Construction Materials:Frame
- Exterior Features:Deck - Composite, Porch - Enclosed, Storage
- Foundation Description:Concrete Perimeter
Schools
- High school:Tyngsborough High
- Middle school:Tyngsborough Middle
Utilities
- Water:Private
- Sewer:Private Sewer
Finances and disclosures
- Price:$699,900
- Price per sq. ft.:$287.55
- Tax amount:$7,604 (2026)
Features and amenities
- Appliances:Dishwasher, Dryer, Microwave, Range, Refrigerator, Washer
- Laundry features:Dryer, Electric Dryer Hookup, In Basement, Washer, Washer Hookup
Parking
- Total parking spaces:6
- Parking description:Off Street, Paved Drive
New listings near 3 Canter Rd
- New
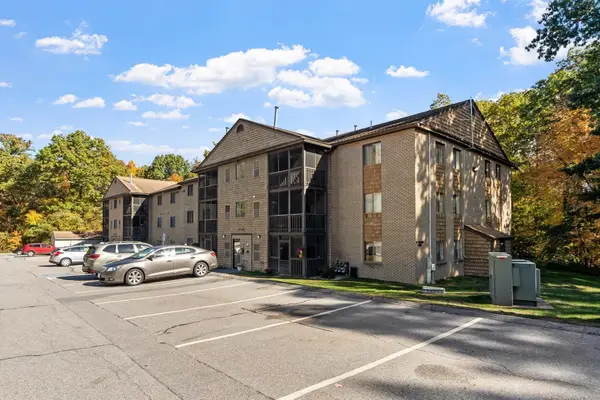 $324,900Active2 beds 2 baths1,039 sq. ft.
12 Village Ln #45, Tyngsborough, MA 01879
MLS# 73594015Listed by: eXp Realty LLC - New
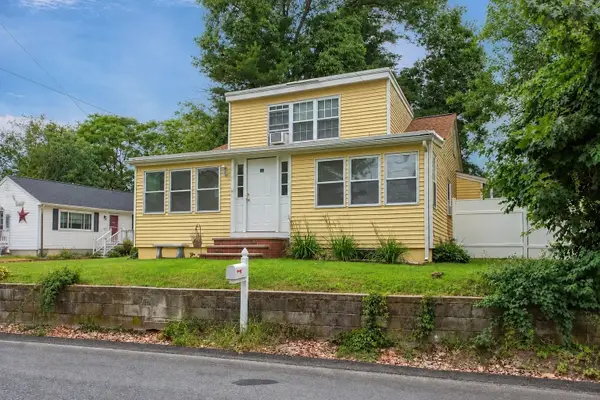 $399,000Active4 beds 2 baths1,509 sq. ft.
100 Mascuppic Trail, Tyngsborough, MA 01879
MLS# 73593003Listed by: Dominion Realty Corp. - New
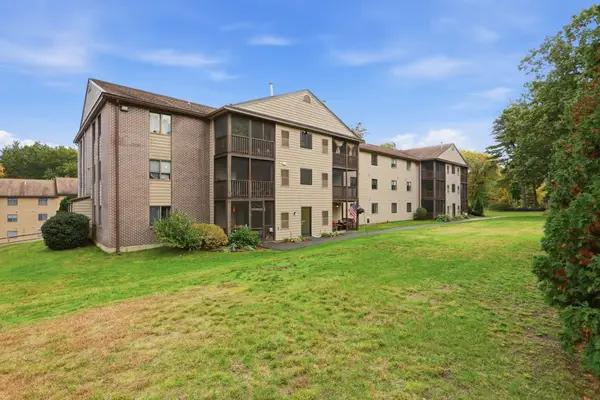 $339,000Active2 beds 2 baths1,039 sq. ft.
10 Village Ln #15, Tyngsborough, MA 01879
MLS# 73592773Listed by: Keller Williams Realty-Merrimack - New
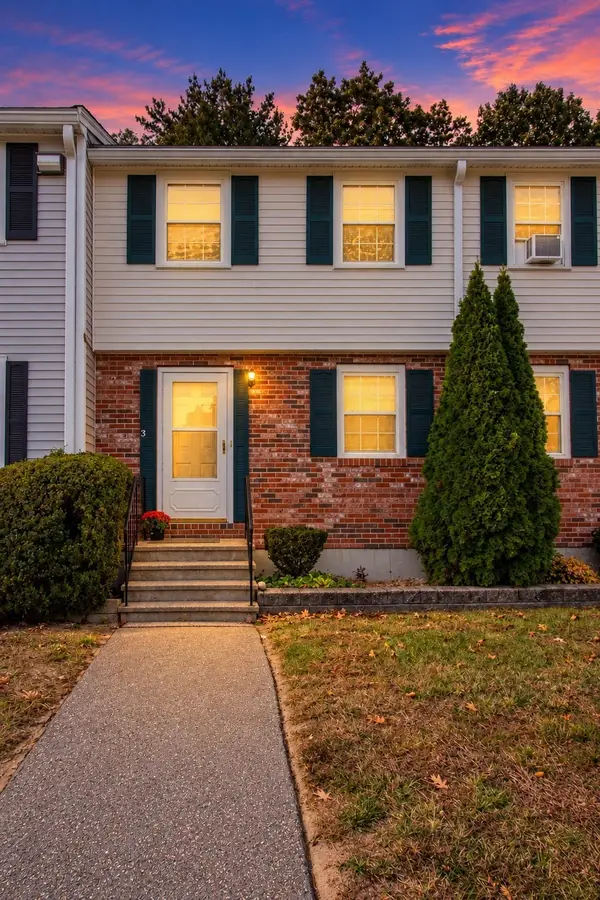 $324,900Active2 beds 2 baths1,080 sq. ft.
33 Sherburne Ave #3, Tyngsborough, MA 01879
MLS# 73590998Listed by: Century 21 North East 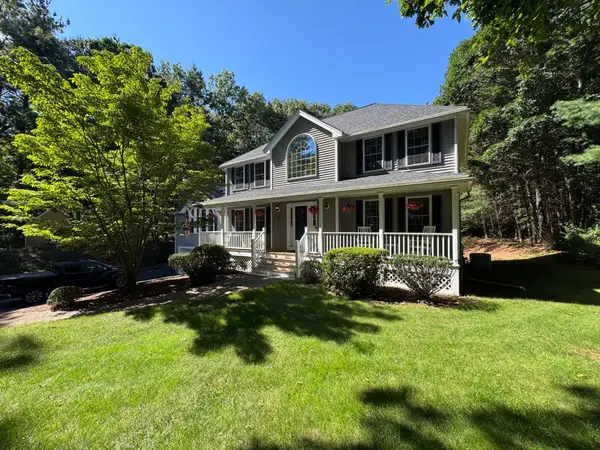 $1,099,000Active4 beds 4 baths3,418 sq. ft.
20 Emerald St, Tyngsborough, MA 01879
MLS# 73589581Listed by: The Greene Realty Group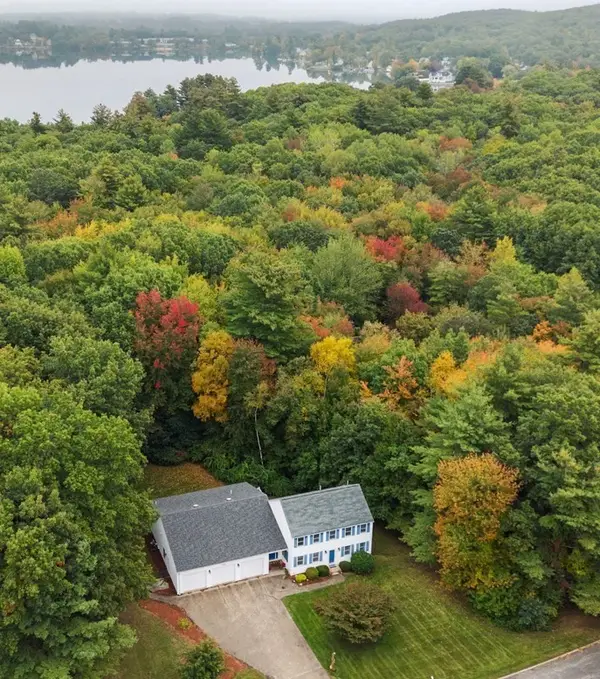 $865,000Active4 beds 3 baths3,572 sq. ft.
47 Sequoia Dr, Tyngsborough, MA 01879
MLS# 73589433Listed by: Gibson Sotheby's International Realty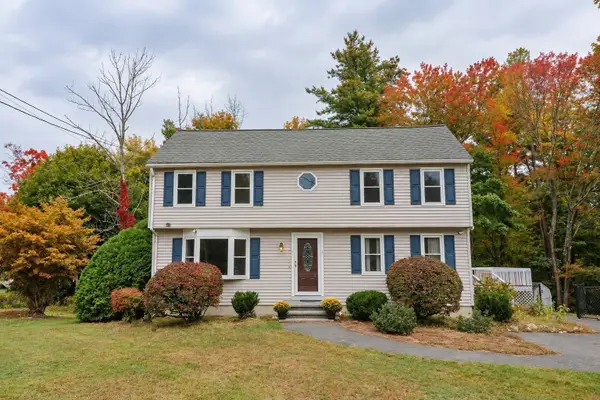 $749,900Active3 beds 2 baths2,358 sq. ft.
33 Summer St, Tyngsborough, MA 01879
MLS# 73586777Listed by: Pristine Estates, LLC $889,000Active3 beds 3 baths1,849 sq. ft.
33 Tyng Road, Tyngsborough, MA 01879
MLS# 73585811Listed by: Century 21 Your Way $549,900Active3 beds 2 baths1,872 sq. ft.
31 Parham Rd, Tyngsborough, MA 01879
MLS# 73582031Listed by: Century 21 North East


Protect your home and budget from life's surprises with an Assurant Home Warranty, backed by a partner that supports you through every step of homeownership. Explore Plans.
© 2023 - 2026 ERA Franchise Systems LLC. All rights reserved. ERA Franchise Systems LLC fully supports the principles of the Fair Housing Act and the Equal Opportunity Act. ERA, ERA Real Estate powered, and their respective logos are registered service marks of ERA Franchise Systems LLC. Each office is independently owned and operated.