
47 Sequoia Dr, Tyngsborough, MA 01879
Local realty services provided by:ERA Millennium Real Estate
47 Sequoia Dr,Tyngsborough, MA 01879
$899,900
- 4 Beds
- 3 Baths
- 3,572 sq. ft.
- Single family
- Active
Listed by: gail sullivan, eric sullivan
Office: gibson sotheby's international realty
MLS#:73531871
Source:MLSPIN
Price summary
- Price:$899,900
- Price per sq. ft.:$251.93
About this home
Meticulously maintained Colonial in Tyngsboro's desirable neighborhood abutting conservation land. This spacious property features a legal in-law suite on the first floor with private access from the garage, providing excellent flexibility for multi-generational living or guests. The home showcases gleaming hardwood flooring throughout, classic 6-panel doors, central air conditioning, durable vinyl siding, updated roofing and a whole house generator for added peace of mind. A rear sliding patio door leads to a large composite deck that wraps around the back of the home, creating an ideal space for outdoor entertaining and relaxation.The backyard is enhanced by mature shrubs for privacy. Additional highlights include a three car garage and a finished basement currently used as a game room with a finished den/office offering valuable extra living space. All appliances are included. Pride of ownership is evident throughout this exceptional home, combining quality, comfort, and functionality....
Contact an agent
Home facts
- Year built:1994
- Listing ID #:73531871
- Updated:October 04, 2026 at 10:38 AM
Rooms and interior
- Bedrooms:4
- Total bathrooms:3
- Full bathrooms:2
- Half bathrooms:1
- Rooms Total:9
- Flooring:Flooring - Hardwood, Hardwood, Tile
- Dining Description:Dining Area, Hardwood
- Kitchen Description:Dishwasher, Flooring - Hardwood, Range, Refrigerator
- Basement Description:Full, Interior Entry, Partially Finished, Radon Remediation System, Sump Pump
- Living area:3,572 sq. ft.
Heating and cooling
- Cooling:Central Air, Dual
- Heating:Forced Air, Natural Gas
- Central air:Yes
Structure and exterior
- Roof:Shingle
- Year built:1994
- Building area:3,572 sq. ft.
- Lot area:1.21 Acres
- Lot Features:Level, Wooded
- Architectural Style:Colonial
- Exterior Features:Balcony - Exterior, Balcony/Deck, Deck
- Foundation Description:Concrete Perimeter
Utilities
- Water:Private
- Sewer:Public Sewer
Finances and disclosures
- Price:$899,900
- Price per sq. ft.:$251.93
- Tax amount:$9,794 (2025)
Features and amenities
- Appliances:Dishwasher, Dryer, Range, Refrigerator, Washer
- Laundry features:Dryer, Washer
- Amenities:In-Law Floorplan, Inlaw Apt., Wet Bar
Parking
- Total parking spaces:11
- Parking description:Attached, Garage Door Opener, Garage Faces Side, Off Street, Oversized, Paved Drive
- Garage:Yes
- Garage spaces:3
New listings near 47 Sequoia Dr
- Open Sun, 11am to 1pmNew
 $889,000Active3 beds 3 baths1,849 sq. ft.
33 Tyng Road, Tyngsborough, MA 01879
MLS# 73585811Listed by: Century 21 Your Way - New
 $290,000Active2 beds 1 baths706 sq. ft.
3 Bridgeview Circle #57, Tyngsborough, MA 01879
MLS# 73582192Listed by: Invest Realty Group - New
 $625,000Active3 beds 4 baths2,263 sq. ft.
236 Sherburne Ave, Tyngsborough, MA 01879
MLS# 73582057Listed by: Coldwell Banker Realty - Open Sun, 1 to 2:30pmNew
 $569,900Active3 beds 2 baths1,872 sq. ft.
31 Parham Rd, Tyngsborough, MA 01879
MLS# 73582031Listed by: Century 21 North East - New
 $525,000Active5 beds 2 baths2,244 sq. ft.
203 Lakeview Ave, Tyngsborough, MA 01879
MLS# 73581653Listed by: Compass 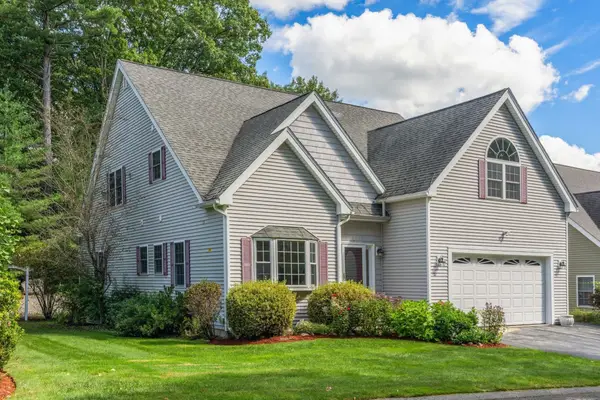 $879,000Active3 beds 4 baths3,827 sq. ft.
21 Steinbeck St, Tyngsborough, MA 01879
MLS# 73581037Listed by: Gibson Sotheby's International Realty $2,999,900Active3 beds 4 baths3,753 sq. ft.
89-A Red Gate Rd, Tyngsborough, MA 01879
MLS# 73578053Listed by: LAER Realty Partners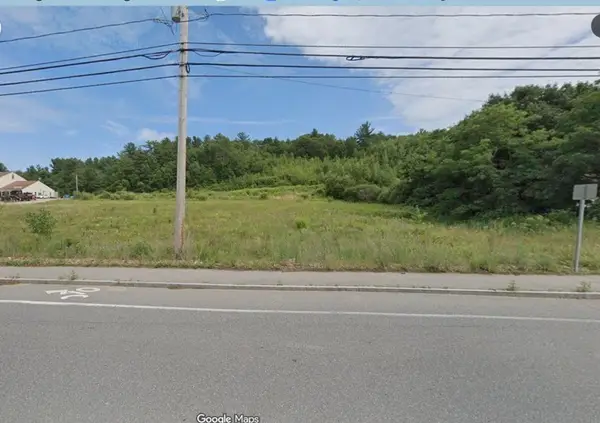 $2,800,000Active6.2 Acres
160 Westford Rd, Tyngsborough, MA 01879
MLS# 73576068Listed by: Gibson CRE- Open Sun, 10:30am to 12pm
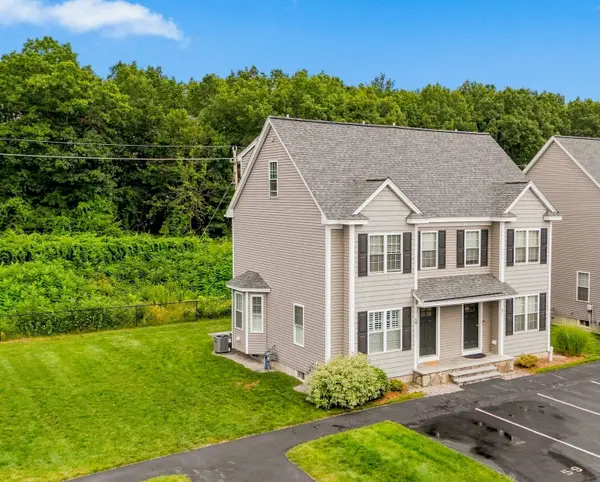 $587,000Active3 beds 3 baths1,886 sq. ft.
59 Riley Rd #59, Tyngsborough, MA 01879
MLS# 73573754Listed by: eXp Realty LLC 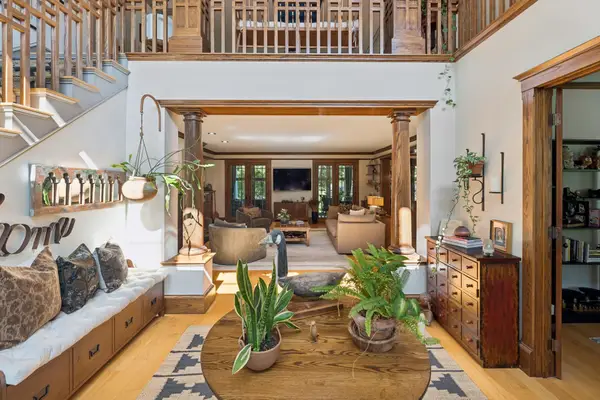 $1,400,000Active4 beds 4 baths4,602 sq. ft.
7 Strawberry Hill Lane, Tyngsborough, MA 01879
MLS# 5108808Listed by: BHHS VERANI LONDONDERRY


Protect your home and budget from life's surprises with an Assurant Home Warranty, backed by a partner that supports you through every step of homeownership. Explore Plans.
© 2023 - 2026 ERA Franchise Systems LLC. All rights reserved. ERA Franchise Systems LLC fully supports the principles of the Fair Housing Act and the Equal Opportunity Act. ERA, ERA Real Estate powered, and their respective logos are registered service marks of ERA Franchise Systems LLC. Each office is independently owned and operated.