
26A Stonebridge, Tyringham, MA 01264
Local realty services provided by:Cohn & Company ERA Powered
26A Stonebridge,Tyringham, MA 01264
$1,800,000
- 4 Beds
- 3 Baths
- 3,462 sq. ft.
- Single family
- Active
Listed by: grace golden
Office: equine homes real estate, llc
MLS#:73545975
Source:MLSPIN
Price summary
- Price:$1,800,000
- Price per sq. ft.:$519.93
About this home
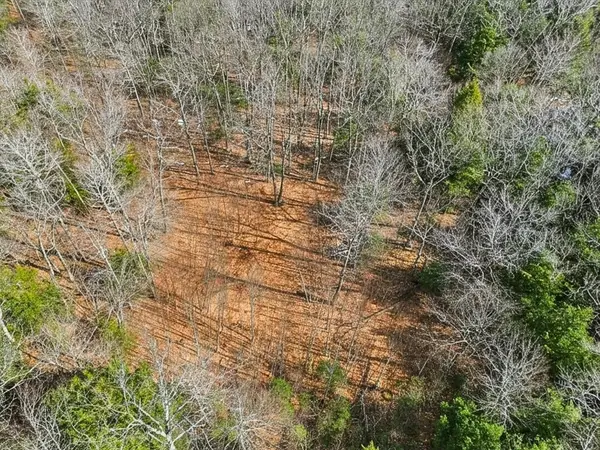

Escape to your own mountaintop retreat at Homestead in the Sky. This rare offering includes two parcels totaling 56 private acres with breathtaking views, perfect for a family compound, homestead, horse property, or peaceful mountain getaway. The 10-year-young home captures stunning views from nearly every room. The custom kitchen features granite countertops, handcrafted tile, gas range, double ovens, and opens to a sun-filled living room with soaring ceilings, a wall of windows, and slider to deck overlooking Goose Pond, Mount Greylock, and the Berkshires. The primary suite offers a custom bath and walk-in closet. Outside, enjoy a greenhouse with lower-level goat barn, raised gardens, open pasture potential, miles of trails for horses, hiking or ATVs, plus a heated 28'x48' workshop with 14' ceilings. A truly exceptional mountain estate with endless possibilities.
Contact an agent
Home facts
- Year built:2015
- Listing ID #:73545975
- Updated:July 20, 2026 at 10:58 AM
Rooms and interior
- Bedrooms:4
- Total bathrooms:3
- Full bathrooms:2
- Half bathrooms:1
- Rooms Total:7
- Flooring:Tile, Wood
- Kitchen Description:Dishwasher, Oven, Range, Refrigerator
- Basement Description:Full, Interior Entry, Walk-Out Access
- Living area:3,462 sq. ft.
Heating and cooling
- Heating:Baseboard, Propane
Structure and exterior
- Roof:Shingle
- Year built:2015
- Building area:3,462 sq. ft.
- Lot area:56 Acres
- Lot Features:Cleared, Sloped, Wooded
- Architectural Style:Farmhouse
- Exterior Features:Deck, Garden, Horses Permitted, Porch, Storage
- Foundation Description:Concrete Perimeter
Utilities
- Water:Private
- Sewer:Private Sewer
Finances and disclosures
- Price:$1,800,000
- Price per sq. ft.:$519.93
- Tax amount:$5,226 (2025)
Features and amenities
- Appliances:Dishwasher, Dryer, Range, Refrigerator, Washer
- Laundry features:Dryer, First Floor, Washer
Parking
- Total parking spaces:8
- Parking description:Detached, Heated Garage, Shared Driveway, Workshop in Garage
- Garage:Yes
- Garage spaces:2
New listings near 26A Stonebridge


Protect your home and budget from life's surprises with an Assurant Home Warranty, backed by a partner that supports you through every step of homeownership. Explore Plans.
© 2023 - 2026 ERA Franchise Systems LLC. All rights reserved. ERA Franchise Systems LLC fully supports the principles of the Fair Housing Act and the Equal Opportunity Act. ERA, ERA Real Estate powered, and their respective logos are registered service marks of ERA Franchise Systems LLC. Each office is independently owned and operated.