
218 Mechanic, Upton, MA 01568
Local realty services provided by:ERA Hart Sargis-Breen Real Estate
218 Mechanic,Upton, MA 01568
$789,900
- 4 Beds
- 3 Baths
- 3,815 sq. ft.
- Single family
- Active
Upcoming open houses
- Sat, Jul 1111:00 am - 12:30 pm
- Sun, Jul 1212:00 pm - 01:30 pm
Listed by: amy bedard
Office: transitions realty
MLS#:73546600
Source:MLSPIN
Price summary
- Price:$789,900
- Price per sq. ft.:$207.05
About this home
This exceptional 3.7 acre country estate blends luxury living with outstanding outdoor amenities. The Colonial home features hardwood floors, soaring ceilings, multiple fireplaces, wood stoves, new central heat, mini-splits, and a gourmet kitchen with granite counters and stainless appliances. The main level offers formal and casual living spaces, a bright dinning room, living room, family room, full bath, and bonus room. Upstairs are four bedrooms, including a spacious primary suite with 3/4 bath and a custom California Closet. The finished lower level adds 2 rooms for more flexible living space. Solar panels, updated well equipment, and a new boiler improve efficiency. Outside, enjoy a hot tub, screened porch, fire pit, pond, barn/gym, stock barn, chicken coop, and large recreation area with a soccer/basketball half court and heated she/he shed. Open space perfect for Equine riding ring if desired. Located across from Upton State Forest with direct access to miles of trails.
Contact an agent
Home facts
- Year built:1972
- Listing ID #:73546600
- Updated:July 09, 2026 at 03:03 AM
Rooms and interior
- Bedrooms:4
- Total bathrooms:3
- Full bathrooms:3
- Rooms Total:10
- Flooring:Carpet, Flooring - Wall to Wall Carpet, Hardwood, Tile, Wood
- Dining Description:Window(s) - Bay/Bow/Box, Wood
- Kitchen Description:Countertops - Stone/Granite/Solid, Dishwasher, Flooring - Stone/Ceramic Tile, Range, Recessed Lighting, Refrigerator, Stainless Steel Appliances, Window(s) - Bay/Bow/Box
- Basement Description:Bulkhead, Full, Partially Finished
- Living area:3,815 sq. ft.
Heating and cooling
- Cooling:Ductless, Whole House Fan
- Heating:Baseboard, Heat Pump, Oil, Propane, Radiant, Wood, Wood Stove
Structure and exterior
- Roof:Shingle
- Year built:1972
- Building area:3,815 sq. ft.
- Lot area:3.7 Acres
- Lot Features:Cleared, Wooded
- Architectural Style:Colonial
- Exterior Features:Rain Gutters, Screened
- Foundation Description:Concrete Perimeter
Utilities
- Water:Private
- Sewer:Private Sewer
Finances and disclosures
- Price:$789,900
- Price per sq. ft.:$207.05
- Tax amount:$9,645 (2026)
Features and amenities
- Appliances:Dishwasher, Dryer, Range, Refrigerator, Washer
- Laundry features:Dryer, Electric Dryer Hookup, First Floor, Flooring - Stone/Ceramic Tile, Washer, Washer Hookup
- Amenities:Storage
- Pool features:Indoor, Private Pool
Parking
- Total parking spaces:8
- Parking description:Attached, Garage Door Opener, Off Street, Paved, Paved Drive, Storage
- Garage:Yes
- Garage spaces:2
New listings near 218 Mechanic
- Open Sat, 11am to 12:30pmNew
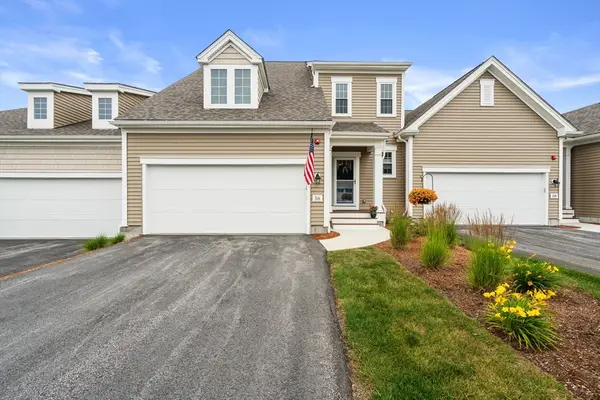 $724,900Active2 beds 3 baths1,950 sq. ft.
56 Shannon Way #56, Upton, MA 01568
MLS# 73546012Listed by: Coldwell Banker Realty - Sudbury  $2,500,000Active4 beds 5 baths4,040 sq. ft.
117 South Street, Upton, MA 01568
MLS# 73541742Listed by: Gibson Sotheby's International Realty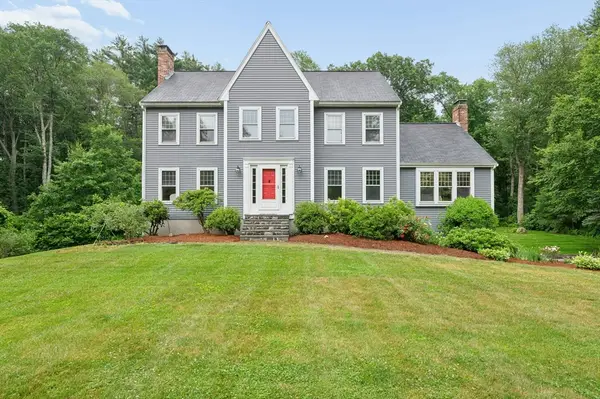 $929,000Active4 beds 3 baths2,806 sq. ft.
10 Sadler Road, Upton, MA 01568
MLS# 73541721Listed by: McCormick Properties- Open Sun, 11am to 1pm
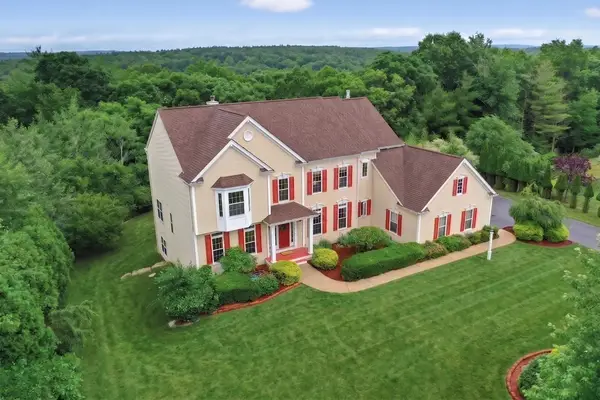 $1,175,000Active4 beds 4 baths4,054 sq. ft.
35 Howarth Dr, Upton, MA 01568
MLS# 73541292Listed by: Mathieu Newton Sotheby's International Realty - Open Sat, 10am to 12pm
 Listed by ERA$675,000Active5 beds 2 baths2,534 sq. ft.
90 Glenview St, Upton, MA 01568
MLS# 73540925Listed by: ERA Key Realty Services - Open Sat, 12 to 1:30pm
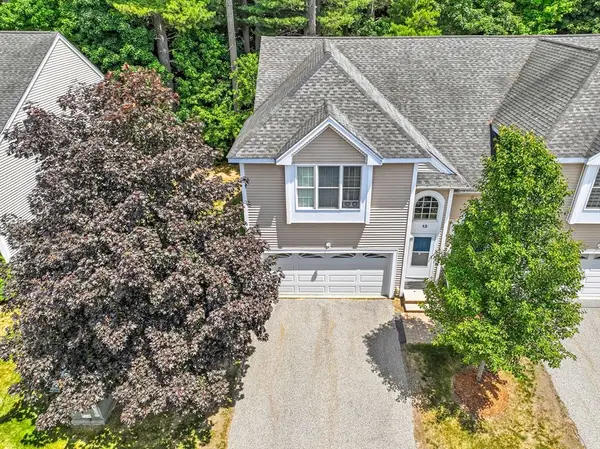 $532,000Active3 beds 4 baths1,731 sq. ft.
13 Knowlton Cir #13, Upton, MA 01568
MLS# 73538236Listed by: Keller Williams Pinnacle MetroWest - Open Sat, 10 to 11:30am
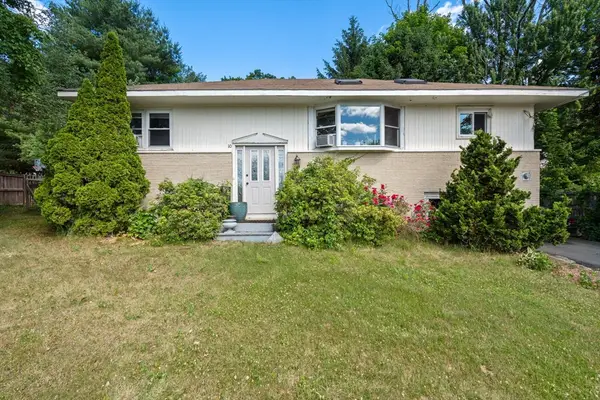 $499,900Active2 beds 2 baths1,176 sq. ft.
10 Hopkinton Rd, Upton, MA 01568
MLS# 73538093Listed by: Coldwell Banker Realty - Worcester 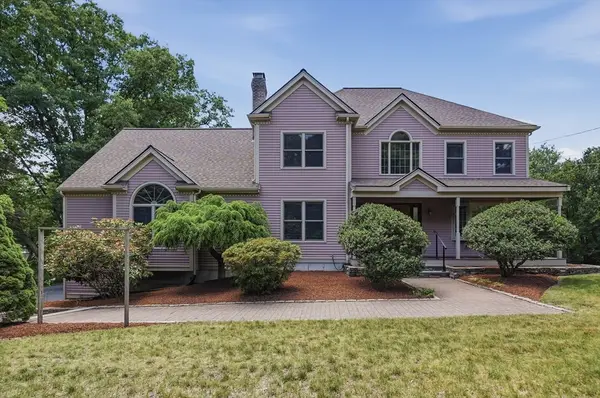 $879,900Active3 beds 3 baths3,076 sq. ft.
45 Mendon Street, Upton, MA 01568
MLS# 73537667Listed by: Lamacchia Realty, Inc.- Open Sat, 11am to 1pm
 $805,000Active3 beds 3 baths1,304 sq. ft.
11 James Rd, Upton, MA 01568
MLS# 73537714Listed by: Real Broker MA, LLC


Protect your home and budget from life's surprises with an Assurant Home Warranty, backed by a partner that supports you through every step of homeownership. Explore Plans.
© 2023 - 2026 ERA Franchise Systems LLC. All rights reserved. ERA Franchise Systems LLC fully supports the principles of the Fair Housing Act and the Equal Opportunity Act. ERA, ERA Real Estate powered, and their respective logos are registered service marks of ERA Franchise Systems LLC. Each office is independently owned and operated.