
23 Forest St, Upton, MA 01568
Local realty services provided by:ERA Hart Sargis-Breen Real Estate
23 Forest St,Upton, MA 01568
$649,000
- 3 Beds
- 2 Baths
- 2,268 sq. ft.
- Single family
- Active
Upcoming open houses
- Fri, Oct 0905:00 pm - 07:00 pm
- Sat, Oct 1011:00 am - 01:00 pm
Listed by: drew jacobs, drew jacobs
Office: jacobs real estate
MLS#:73586877
Source:MLSPIN
Price summary
- Price:$649,000
- Price per sq. ft.:$286.16
About this home
A true home in the forest! Come visit this diamond in the rough and all it's potential, on the market for the first time after 50 years of original ownership. Set back over 100' from the road, this sprawling property is situated on a 2.5 acre tree-lined lot. Featuring 3 large bedrooms, 2 full baths and endless possibilities, all within nearly 2300 sq/ft of living space. Walk through the vaulted ceilings in the oversized great room, out to the massive cedar lined sunroom. Unfinished basement offers an additional 1100+ sq/ft with 7'7" ceilings...perfect for a bonus room, man cave, playroom, workshop, etc. Big ticket items like asphalt roof, wood frame Andersen windows, boiler, hot water heater and oil tank all replaced within 10 years. Seller to install new 3-bedroom septic prior to close. OH 10/9 from 5-7pm and 10/10 from 11-1pm. Don't miss out on this gem with great bones!
Contact an agent
Home facts
- Year built:1976
- Listing ID #:73586877
- Updated:October 07, 2026 at 11:27 AM
Rooms and interior
- Bedrooms:3
- Total bathrooms:2
- Full bathrooms:2
- Rooms Total:8
- Flooring:Carpet, Tile, Vinyl, Wood
- Kitchen Description:Dishwasher, Microwave, Range, Refrigerator
- Basement Description:Full, Walk-Out Access
- Living area:2,268 sq. ft.
Heating and cooling
- Heating:Baseboard, Oil
Structure and exterior
- Roof:Shingle
- Year built:1976
- Building area:2,268 sq. ft.
- Lot area:2.55 Acres
- Lot Features:Gentle Sloping, Wooded
- Architectural Style:Colonial, Garrison
- Construction Materials:Frame
- Exterior Features:Deck - Wood, Porch, Porch - Enclosed, Rain Gutters
- Foundation Description:Concrete Perimeter
Utilities
- Water:Private
- Sewer:Private Sewer
Finances and disclosures
- Price:$649,000
- Price per sq. ft.:$286.16
- Tax amount:$7,536 (2025)
Features and amenities
- Appliances:Dishwasher, Dryer, Microwave, Range, Refrigerator, Washer
- Laundry features:Dryer, Electric Dryer Hookup, Washer
Parking
- Total parking spaces:8
- Parking description:Attached, Garage Door Opener, Off Street
- Garage:Yes
- Garage spaces:2
New listings near 23 Forest St
- New
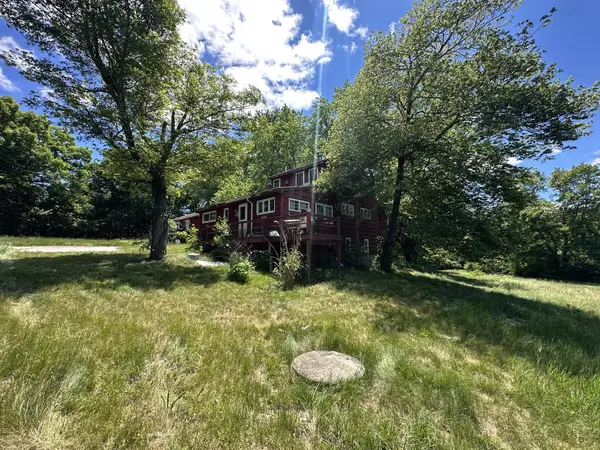 $410,000Active4 beds 3 baths2,424 sq. ft.
23 North St, Upton, MA 01568
MLS# 73584424Listed by: eXp Realty LLC - New
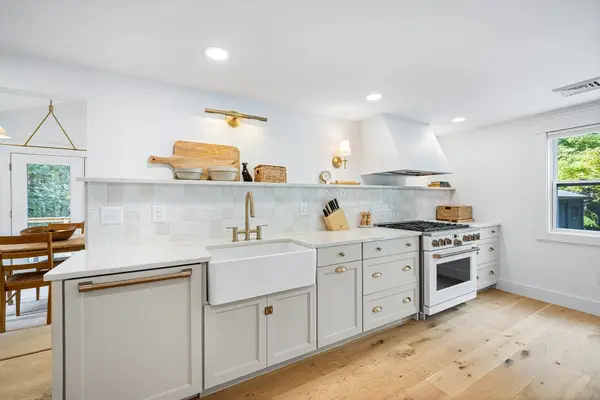 $700,000Active3 beds 2 baths2,015 sq. ft.
192 Westboro Rd, Upton, MA 01568
MLS# 73584356Listed by: Redfin Corp. - New
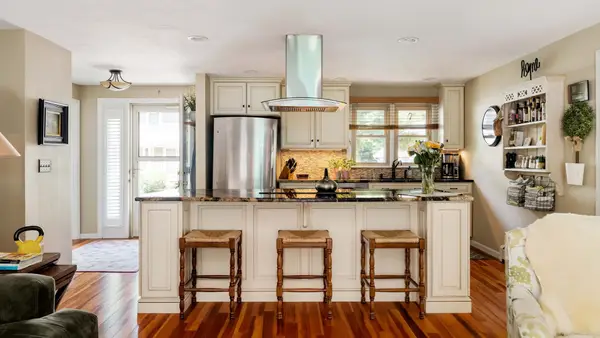 $489,000Active2 beds 3 baths2,352 sq. ft.
13 Fieldstone St #13, Upton, MA 01568
MLS# 73583734Listed by: Compass 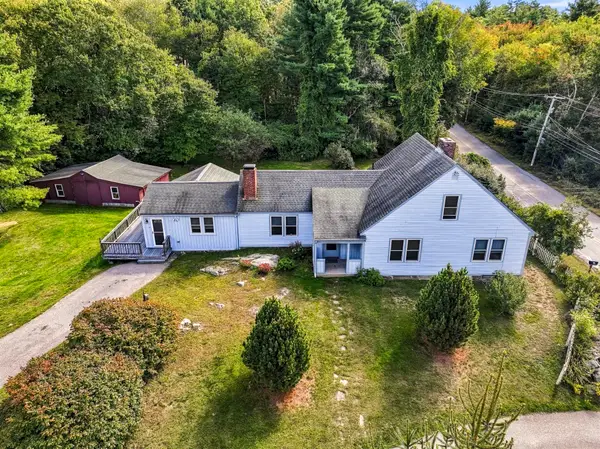 Listed by ERA$599,000Active3 beds 2 baths1,496 sq. ft.
15 North St, Upton, MA 01568
MLS# 73581868Listed by: ERA Key Realty Services- Open Sat, 1 to 2:30pm
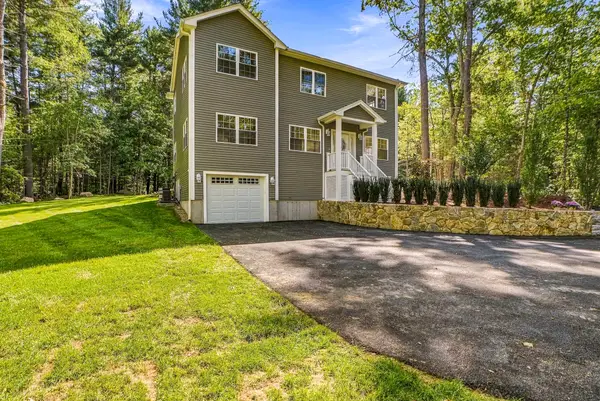 $1,099,000Active4 beds 4 baths2,889 sq. ft.
91 High, Upton, MA 01568
MLS# 73580900Listed by: Realty ONE Group Suburban Lifestyle 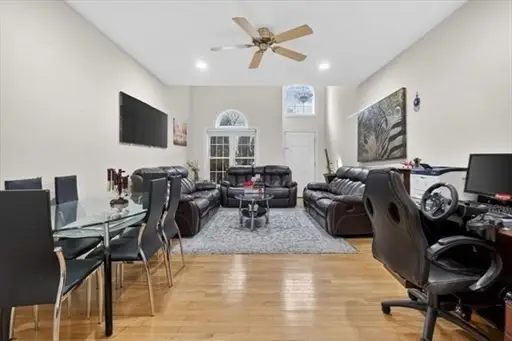 $499,000Active4 beds 3 baths2,228 sq. ft.
1 Knowlton Circle #1, Upton, MA 01568
MLS# 73579649Listed by: Longwood Residential, LLC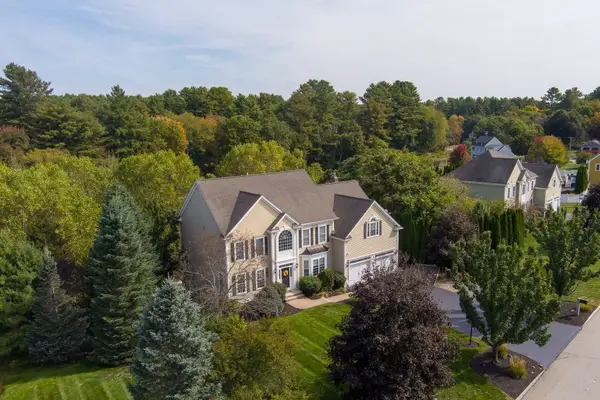 $1,165,000Active4 beds 4 baths4,843 sq. ft.
3 Dairy Drive, Upton, MA 01568
MLS# 73579210Listed by: Mathieu Newton Sotheby's International Realty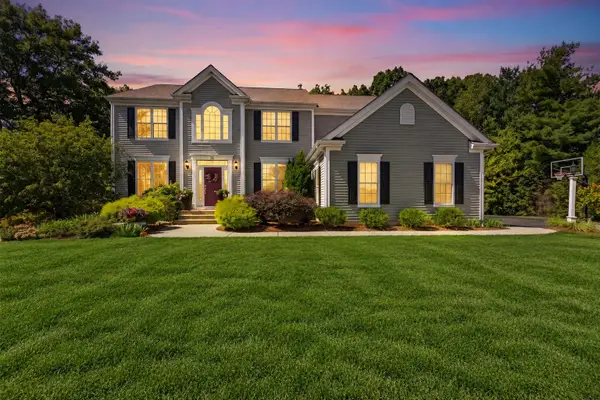 $1,099,000Active4 beds 3 baths4,146 sq. ft.
32 Howarth Dr, Upton, MA 01568
MLS# 73578851Listed by: Redfin Corp.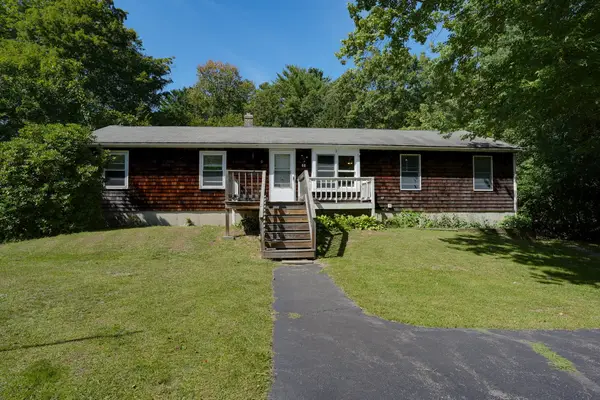 $449,000Active4 beds 2 baths1,392 sq. ft.
68 School St, Upton, MA 01568
MLS# 73577739Listed by: Berkshire Hathaway HomeServices Stephan Real Estate


Protect your home and budget from life's surprises with an Assurant Home Warranty, backed by a partner that supports you through every step of homeownership. Explore Plans.
© 2023 - 2026 ERA Franchise Systems LLC. All rights reserved. ERA Franchise Systems LLC fully supports the principles of the Fair Housing Act and the Equal Opportunity Act. ERA, ERA Real Estate powered, and their respective logos are registered service marks of ERA Franchise Systems LLC. Each office is independently owned and operated.