
300 Crownshield Avenue, Uxbridge, MA 01569
Local realty services provided by:ERA Millennium Real Estate
300 Crownshield Avenue,Uxbridge, MA 01569
$749,900
- 4 Beds
- 4 Baths
- 3,101 sq. ft.
- Single family
- Active
Upcoming open houses
- Sun, Sep 1301:00 pm - 03:00 pm
Listed by: ana loja
Office: afonso real estate
MLS#:73570560
Source:MLSPIN
Price summary
- Price:$749,900
- Price per sq. ft.:$241.83
About this home
STUNNING Colonial set on 1.43 acres in Uxbridge! This impressive 4-bedroom, 3.5-bath home offers over 3,100 sq ft of spacious and thoughtfully designed living space. Step into a beautiful two-story foyer leading to a grand living room featuring a cathedral ceiling, gas fireplace, and abundant natural light. The expansive kitchen offers generous cabinetry, stainless steel appliances, an oversized center island with gas cooktop, pantry, and spacious dining area overlooking the private backyard and patio. A large first-floor office provides the perfect work-from-home space. The spacious primary suite features a sitting area, two-way gas fireplace, walk-in closet, and private bath with jetted tub, double vanity and separate shower. Additional bedrooms offer excellent closet space, including a guest bedroom with private bath and two bedrooms sharing a Jack & Jill bath. 2-car attached garage, central air, expansive driveway and beautiful outdoor space. Convenient to Route 146, Worcester, Providence and the Mass Pike. Due to the Labor Day holiday weekend, our Open House has been rescheduled to next Sunday.09/13/2026 ....
Contact an agent
Home facts
- Year built:2005
- Listing ID #:73570560
- Updated:September 07, 2026 at 11:02 AM
Rooms and interior
- Bedrooms:4
- Total bathrooms:4
- Full bathrooms:3
- Half bathrooms:1
- Rooms Total:9
- Flooring:Carpet, Flooring - Stone/Ceramic Tile, Flooring - Wall to Wall Carpet, Hardwood, Tile
- Dining Description:Hardwood
- Bathrooms Description:Bathroom
- Kitchen Description:Deck - Exterior, Dining Area, Dishwasher, Disposal, Flooring - Stone/Ceramic Tile, Kitchen Island, Microwave, Range, Recessed Lighting, Refrigerator, Stainless Steel Appliances
- Basement Description:Partial, Partially Finished
- Living area:3,101 sq. ft.
Heating and cooling
- Cooling:2 Cooling Zones, Central Air
- Heating:Forced Air, Natural Gas
- Central air:Yes
Structure and exterior
- Roof:Shingle
- Year built:2005
- Building area:3,101 sq. ft.
- Lot area:1.43 Acres
- Lot Features:Wooded
- Architectural Style:Colonial
- Construction Materials:Frame
- Exterior Features:Deck - Wood, Patio, Rain Gutters
- Foundation Description:Concrete Perimeter
Schools
- High school:Uxbridge High School
- Middle school:Whitin School
- Elementary school:Taft
Utilities
- Water:Public
- Sewer:Public Sewer
Finances and disclosures
- Price:$749,900
- Price per sq. ft.:$241.83
- Tax amount:$9,517 (2026)
Features and amenities
- Appliances:Dishwasher, Disposal, Dryer, Microwave, Range, Refrigerator, Washer
- Laundry features:Dryer, First Floor, Flooring - Stone/Ceramic Tile, Washer
- Amenities:Central Vacuum, Gas Water Heater
Parking
- Total parking spaces:10
- Parking description:Attached, Garage Door Opener, Off Street, Paved
- Garage:Yes
- Garage spaces:2
New listings near 300 Crownshield Avenue
- New
 $479,900Active3 beds 2 baths1,584 sq. ft.
101 S Main St, Uxbridge, MA 01569
MLS# 73572106Listed by: Hayden Rowe Properties - New
 $549,900Active2 beds 2 baths1,774 sq. ft.
425 River Road, Uxbridge, MA 01569
MLS# 73571101Listed by: Coldwell Banker Realty - Worcester - New
 Listed by ERA$395,000Active2 beds 2 baths1,167 sq. ft.
24 Talbot Ter, Uxbridge, MA 01569
MLS# 73570955Listed by: ERA Key Realty Services - New
 $654,990Active3 beds 3 baths2,110 sq. ft.
23D Crownshield #23D, Uxbridge, MA 01569
MLS# 73570544Listed by: Paramount Properties LLC - New
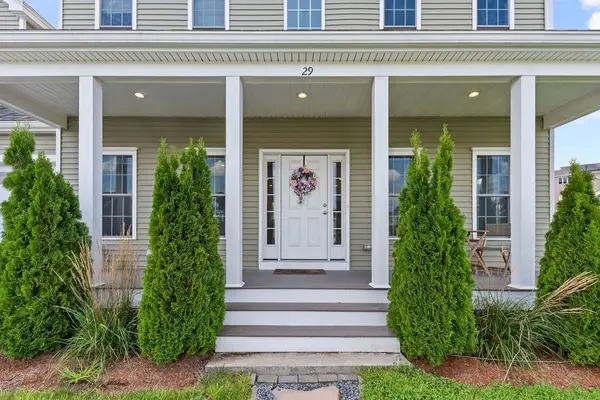 $624,900Active3 beds 3 baths1,921 sq. ft.
29 Tea Party Dr #29, Uxbridge, MA 01569
MLS# 73569766Listed by: Today Real Estate, Inc. - New
 Listed by ERA$679,900Active3 beds 3 baths2,881 sq. ft.
74 Spinning Wheel Dr, Uxbridge, MA 01569
MLS# 73569051Listed by: ERA Key Realty Services  $245,000Active2 beds 1 baths960 sq. ft.
129 Quaker Hwy #3, Uxbridge, MA 01569
MLS# 73568122Listed by: Byrnes Real Estate Group LLC $699,900Active6 beds 4 baths3,146 sq. ft.
25 Old Elmdale Rd, Uxbridge, MA 01569
MLS# 73567727Listed by: REMAX Executive Realty $750,000Active8 beds 3 baths3,986 sq. ft.
83 Oak Street, Uxbridge, MA 01569
MLS# 73566306Listed by: Century 21 Custom Home Realty


Protect your home and budget from life's surprises with an Assurant Home Warranty, backed by a partner that supports you through every step of homeownership. Explore Plans.
© 2023 - 2026 ERA Franchise Systems LLC. All rights reserved. ERA Franchise Systems LLC fully supports the principles of the Fair Housing Act and the Equal Opportunity Act. ERA, ERA Real Estate powered, and their respective logos are registered service marks of ERA Franchise Systems LLC. Each office is independently owned and operated.