
33 Alyssa Lane, Vineyard Haven, MA 02568
Local realty services provided by:
33 Alyssa Lane,Vineyard Haven, MA 02568
$1,395,000
- 4 Beds
- 4 Baths
- 2,304 sq. ft.
- Single family
- Active
Upcoming open houses
- Sat, Aug 0112:00 pm - 02:00 pm
- Sun, Aug 0212:00 pm - 02:00 pm
Listed by: stephanie burke
Office: portfolio properties
MLS#:22602337
Source:CAPECOD
Price summary
- Price:$1,395,000
- Price per sq. ft.:$605.47
- Monthly HOA dues:$25
About this home
Country Living so close to Town! Lovely 4 Bedroom 2,304 sq ft Colonial Cape with Garage and lower level living space . Open kitchen, dining & entertainment area. Sliders open to Large side deck. High Ceilings Wood floors Living Room with additional nook. Half bath. Interior stairs to lower level with office/bedroom, half bath, private exterior entrance and garage. 2nd floor has large primary bedroom with cathedral ceilings, walk through double closet and generous private bath with jacuzzi, separate shower and laundry facilities. Two additional bedrooms. 2nd full bath. Attic. Grassy areas on front and side of property. Small association off West Spring St. R10 Zoning. Propane FHW Heat Pump A/C Radiant Heat on lower level including garage. Town Water Title V 4 Bedroom Septic must be upgraded to Nitrogen reducing Septic. New design currently being worked on by Engineer will be provided to Buyer upon completion. Easy access to Town, Year round Ferry port, shops, restaurants, Tisbury School, Tashmoo Scenic Overlook, Amphitheatre and a direct route to up island towns....
Contact an agent
Home facts
- Year built:2000
- Listing ID #:22602337
- Added:72 day(s) ago
- Updated:August 01, 2026 at 03:07 PM
Rooms and interior
- Bedrooms:4
- Total bathrooms:4
- Rooms Total:7
- Basement Description:Garage Access, Partial, Walk-Out Access
- Living area:2,304 sq. ft.
Structure and exterior
- Year built:2000
- Building area:2,304 sq. ft.
- Lot area:0.23 Acres
- Lot Features:Cleared, Corner Lot, Sloped, Wooded
- Construction Materials:Shingle Siding
Finances and disclosures
- Price:$1,395,000
- Price per sq. ft.:$605.47
- Tax amount:$7,260
Features and amenities
- Amenities:Linen Closet, Mud Room, Pantry, Walk-In Closet(s)
Parking
- Parking description:Direct Access, Driveway, Garage Door Opener, Heated Garage, Off Street
- Garage spaces:1
 Disclaimer: All data relating to real estate for sale on this page comes from the Broker Reciprocity (BR) of the Cape Cod & Islands Multiple Listing Service, Inc. Detailed information about real estate listings held by brokerage firms other than Coldwell Banker Realty include the name of the listing broker. Neither the listing company nor <PARTICIPATING_BROKER_NAME> shall be responsible for any typographical errors, misinformation, misprints and shall be held totally harmless. The Broker providing this data believes it to be correct, but advises interested parties to confirm any item before relying on it in a purchase decision. Copyright 2026 Cape Cod & Islands Multiple Listing Service, Inc. All rights reserved.
New listings near 33 Alyssa Lane
- New
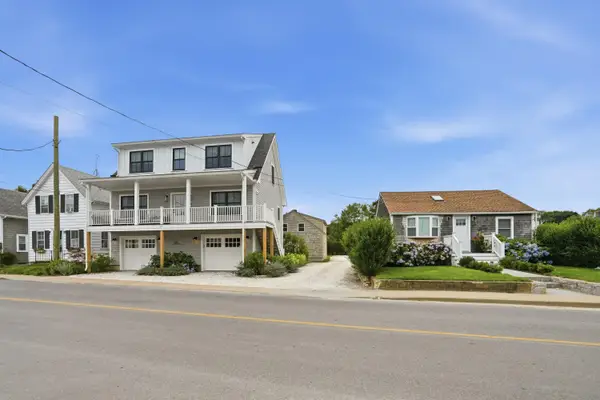 $3,295,000Active5 beds 4 baths2,330 sq. ft.
29 & 33 Lagoon Pond Road, Vineyard Haven, MA 02568
MLS# 22603560Listed by: WALLACE & CO. SOTHEBY'S INTERNATIONAL REALTY - New
 $3,995,000Active5 beds 5 baths4,816 sq. ft.
30 Water Gate Road, Vineyard Haven, MA 02568
MLS# 22603552Listed by: STUDIO REALTY LLC - New
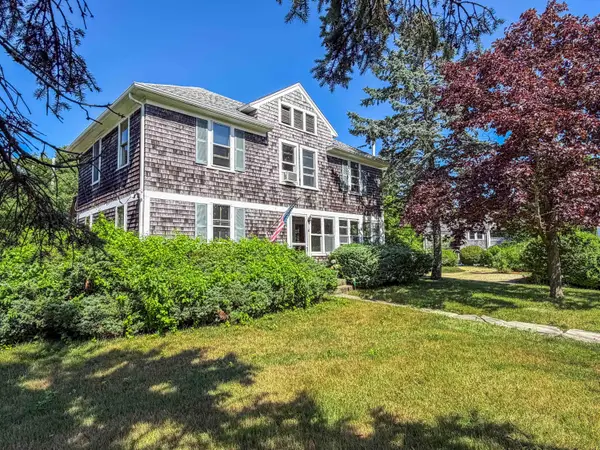 $1,399,000Active5 beds 2 baths1,968 sq. ft.
41 Edgartown Road, Vineyard Haven, MA 02568
MLS# 22603531Listed by: STUDIO REALTY LLC - New
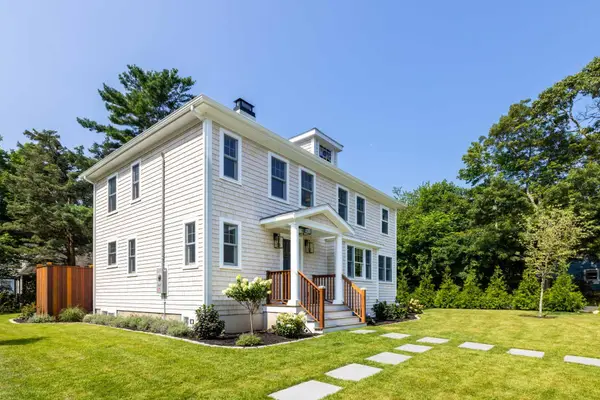 $1,999,000Active4 beds 3 baths2,730 sq. ft.
5 Pine Tree Lane, Vineyard Haven, MA 02568
MLS# 22603526Listed by: WALLACE & CO. SOTHEBY'S INTERNATIONAL REALTY 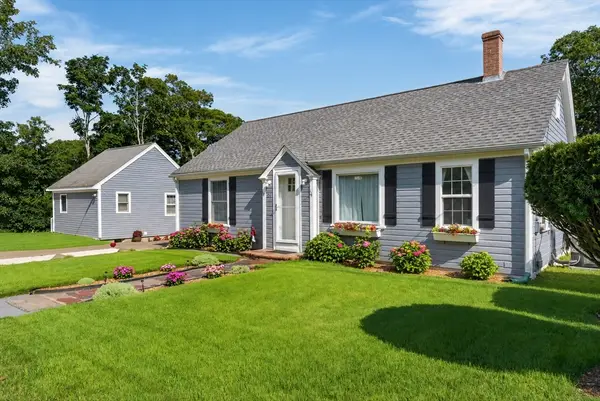 $1,450,000Active4 beds 3 baths1,270 sq. ft.
21 W Spring St, Tisbury, MA 02568
MLS# 73551628Listed by: Sandpiper Realty, Inc. $2,325,000Active4 beds 4 baths2,288 sq. ft.
54 Amelia's Crossing, Tisbury, MA 02568
MLS# 73549701Listed by: Compass $1,149,000Active3 beds 2 baths1,373 sq. ft.
72 Moonstone Way, Tisbury, MA 02568
MLS# 73543921Listed by: Donnelly + Co.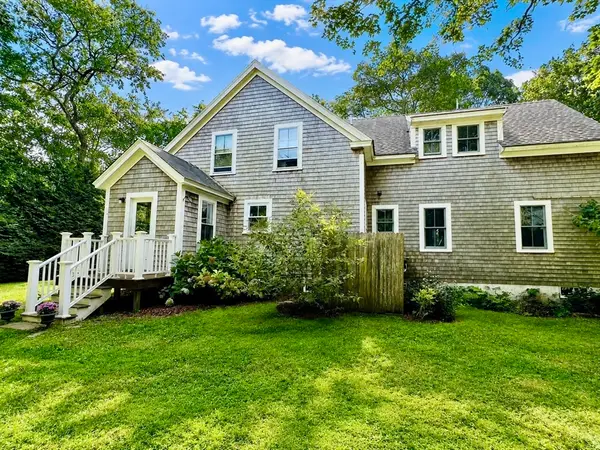 $1,790,000Active3 beds 3 baths2,347 sq. ft.
41 & 0 Cook Street, Tisbury, MA 02568
MLS# 73536989Listed by: Compass $2,295,000Active3 beds 2 baths1,425 sq. ft.
312 E Chop Drive, Vineyard Haven, MA 02568
MLS# 22602660Listed by: WALLACE & CO. SOTHEBY'S INTERNATIONAL REALTY


Protect your home and budget from life's surprises with an Assurant Home Warranty, backed by a partner that supports you through every step of homeownership. Explore Plans.
© 2023 - 2026 ERA Franchise Systems LLC. All rights reserved. ERA Franchise Systems LLC fully supports the principles of the Fair Housing Act and the Equal Opportunity Act. ERA, ERA Real Estate powered, and their respective logos are registered service marks of ERA Franchise Systems LLC. Each office is independently owned and operated.