
28 Plymouth Road, Wakefield, MA 01880
Local realty services provided by:Cohn & Company ERA Powered
28 Plymouth Road,Wakefield, MA 01880
$869,900
- 4 Beds
- 2 Baths
- 2,076 sq. ft.
- Single family
- Active
Upcoming open houses
- Sat, Oct 3112:00 pm - 01:30 pm
- Sun, Nov 0111:00 am - 12:30 pm
Listed by: the dovetail group, michelle mcnall
Office: exp realty llc - corporate office
MLS#:73595878
Source:MLSPIN
Price summary
- Price:$869,900
- Price per sq. ft.:$419.03
About this home
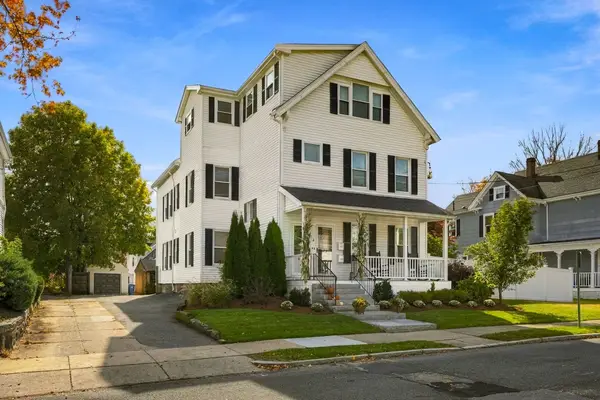
Nestled in one of Wakefield's most coveted neighborhoods, this charming 4-bed, 1.5-bath Colonial offers over 2,000 sq ft of living space and a rare opportunity to make a well-loved home your own! Meticulously maintained by the same owners for nearly 50 years, this home boasts a functional layout, four generously sized bedrooms, and incredible storage throughout. An attached garage, detached 2-car garage, and partially finished basement offer endless possibilities for storage, hobbies, or additional living space. Step outside to enjoy the tranquility of the private, wooded backyard abutting protected conservation land, creating a peaceful retreat surrounded by nature. Conveniently located just minutes from vibrant Downtown Wakefield, Crystal Lake, and Lake Quannapowitt, this home offers the perfect blend of neighborhood charm, privacy, and accessibility. Ready for your personal touches and its next chapter, this special property is a true gem. No tricks, just treats! An opportunity like this is too sweet to pass up- schedule your showing before it disappears!...
Contact an agent
Home facts
- Year built:1956
- Listing ID #:73595878
- Updated:October 28, 2026 at 04:55 PM
Rooms and interior
- Bedrooms:4
- Total bathrooms:2
- Full bathrooms:1
- Half bathrooms:1
- Rooms Total:7
- Flooring:Carpet, Flooring - Wall to Wall Carpet, Hardwood, Tile
- Dining Description:Chair Rail, Hardwood, Overhead, Window(s) - Picture
- Kitchen Description:Dishwasher, Disposal, Exterior Access, Flooring - Stone/Ceramic Tile, Kitchen, Lighting - Overhead, Microwave, Oven, Pantry, Range, Refrigerator
- Basement Description:Bulkhead, Full, Interior Entry, Partially Finished, Sump Pump
- Living area:2,076 sq. ft.
Heating and cooling
- Heating:Baseboard, Fireplace, Oil
Structure and exterior
- Roof:Shingle
- Year built:1956
- Building area:2,076 sq. ft.
- Lot area:0.28 Acres
- Lot Features:Cul-De-Sac, Level, Wooded
- Architectural Style:Colonial
- Construction Materials:Frame
- Exterior Features:Patio, Porch - Enclosed
- Foundation Description:Concrete Perimeter
Schools
- High school:Wakefield High
- Middle school:Galvin Middle
- Elementary school:Walton Elementary
Utilities
- Water:Public
- Sewer:Public Sewer
Finances and disclosures
- Price:$869,900
- Price per sq. ft.:$419.03
- Tax amount:$9,225 (2026)
Features and amenities
- Appliances:Dishwasher, Disposal, Dryer, Microwave, Range, Refrigerator, Washer
- Laundry features:Dryer, Electric Dryer Hookup, In Basement, Washer, Washer Hookup
- Amenities:Closet, Lighting - Overhead, Lighting - Sconce
Parking
- Total parking spaces:7
- Parking description:Attached, Deeded, Detached, Garage Door Opener, Off Street, Paved, Paved Drive, Storage
- Garage:Yes
- Garage spaces:3
New listings near 28 Plymouth Road
- Coming Soon
 $645,000Coming Soon3 beds 2 baths1,318 sq. ft.
27 Richardson Ave #3305, Wakefield, MA 01880
MLS# 73591701Listed by: J. Barrett & Company - Open Sat, 1 to 2:30pmNew
 $649,900Active3 beds 2 baths1,344 sq. ft.
51 Old Nahant Road, Wakefield, MA 01880
MLS# 73595935Listed by: Berkshire Hathaway HomeServices Commonwealth Real Estate - New
 $2,575,000Active5 beds 4 baths6,765 sq. ft.
28 Wiley Street, Wakefield, MA 01880
MLS# 73595527Listed by: Herrick Lutts Realty Partners - Open Thu, 5 to 6pmNew
 $689,900Active3 beds 2 baths1,530 sq. ft.
20 Elmcrest Rd, Wakefield, MA 01880
MLS# 73595061Listed by: Barrett, Chris. J., REALTORS® - New
 $599,000Active4 beds 2 baths2,017 sq. ft.
19 W Water St, Wakefield, MA 01880
MLS# 73595030Listed by: Leading Edge Real Estate - New
 $1,100,000Active4 beds 4 baths1,580 sq. ft.
172 Montrose Ave, Wakefield, MA 01880
MLS# 73594851Listed by: Century 21 North East - New
 $849,900Active3 beds 2 baths1,971 sq. ft.
61 Gould Street, Wakefield, MA 01880
MLS# 73593636Listed by: Coldwell Banker Realty - Lynnfield - New
 $699,900Active2 beds 1 baths1,313 sq. ft.
29 Robert Street, Wakefield, MA 01880
MLS# 73593382Listed by: Coldwell Banker Realty - Lynnfield - New
 $1,250,000Active7 beds 3 baths3,716 sq. ft.
14 Otis St, Wakefield, MA 01880
MLS# 73593463Listed by: Keller Williams Realty Evolution


Protect your home and budget from life's surprises with an Assurant Home Warranty, backed by a partner that supports you through every step of homeownership. Explore Plans.
© 2023 - 2026 ERA Franchise Systems LLC. All rights reserved. ERA Franchise Systems LLC fully supports the principles of the Fair Housing Act and the Equal Opportunity Act. ERA, ERA Real Estate powered, and their respective logos are registered service marks of ERA Franchise Systems LLC. Each office is independently owned and operated.