
93 Kendrick Rd, Wakefield, MA 01880
Local realty services provided by:ERA Millennium Real Estate
93 Kendrick Rd,Wakefield, MA 01880
$859,000
- 3 Beds
- 3 Baths
- 2,078 sq. ft.
- Single family
- Active
Listed by: marcus walker
Office: walker residential property llc
MLS#:73559257
Source:MLSPIN
Price summary
- Price:$859,000
- Price per sq. ft.:$413.38
About this home
Tucked away on a quiet cul-de-sac, your dream home awaits in Wakefield! Come see this updated split style Cape. This home offers an open floor plan with three bedrooms on the top floor and a finished lower level that is perfect for generational living, a spacious home office or the ultimate media room. New windows, updated tile floors, and a renovated bathroom and kitchen make this home move in ready. Picture crisp fall evenings by the fireplace in a living room built for hosting. Pets are welcome with a fully fenced in backyard. Plenty of room for storage in the attached garage. Homes like this don’t sit long on this market. Come see this charming home before it is gone!
Contact an agent
Home facts
- Year built:1996
- Listing ID #:73559257
- Updated:August 13, 2026 at 11:08 AM
Rooms and interior
- Bedrooms:3
- Total bathrooms:3
- Full bathrooms:2
- Half bathrooms:1
- Rooms Total:7
- Flooring:Tile, Wood
- Living area:2,078 sq. ft.
Heating and cooling
- Cooling:Window Unit(s)
- Heating:Baseboard
Structure and exterior
- Year built:1996
- Building area:2,078 sq. ft.
- Lot area:0.35 Acres
- Lot Features:Sloped, Wooded
- Architectural Style:Cape
- Exterior Features:Porch
- Foundation Description:Concrete Perimeter
Utilities
- Water:Public
- Sewer:Public Sewer
Finances and disclosures
- Price:$859,000
- Price per sq. ft.:$413.38
- Tax amount:$6,849 (2026)
Parking
- Total parking spaces:5
- Parking description:Attached
- Garage:Yes
- Garage spaces:1
New listings near 93 Kendrick Rd
- Open Thu, 4:30 to 6pmNew
 $875,000Active4 beds 3 baths1,736 sq. ft.
49A Chestnut St #3, Wakefield, MA 01880
MLS# 73562393Listed by: Lamacchia Realty, Inc. - Open Sat, 11am to 1pmNew
 $1,495,000Active3 beds 3 baths2,500 sq. ft.
77 Farm St., Wakefield, MA 01880
MLS# 73561046Listed by: LXTN Realty - New
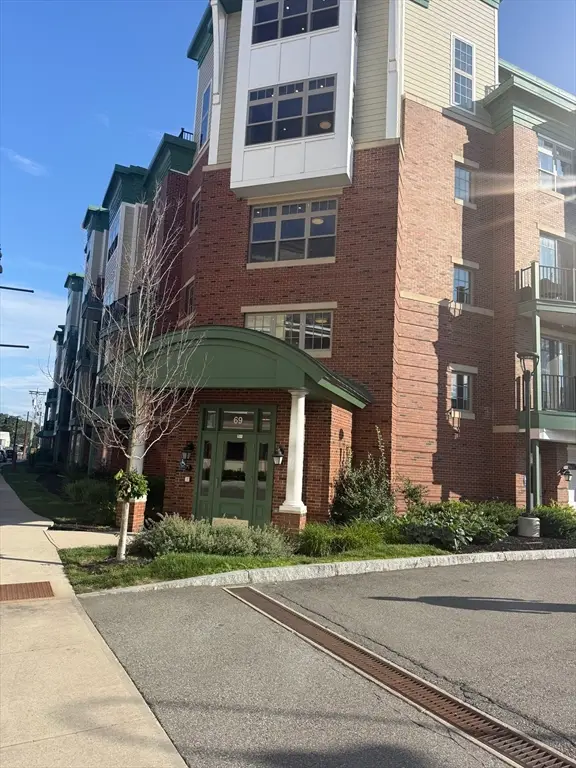 $499,900Active1 beds 1 baths687 sq. ft.
69 Foundry St #513, Wakefield, MA 01880
MLS# 73559673Listed by: The Greene Realty Group - New
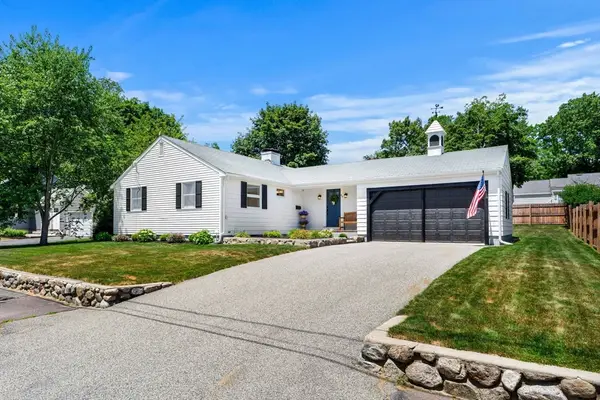 $774,900Active2 beds 2 baths1,456 sq. ft.
46 Woodcrest Dr, Wakefield, MA 01880
MLS# 73558904Listed by: Coldwell Banker Realty - Boston - Open Sat, 12 to 1:30pm
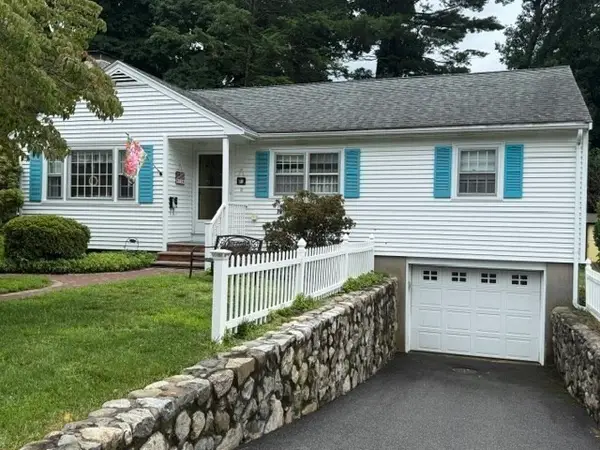 $819,900Active3 beds 2 baths1,984 sq. ft.
72 Eustis Ave, Wakefield, MA 01880
MLS# 73557420Listed by: Boardwalk Real Estate - Open Sat, 10:30am to 12pm
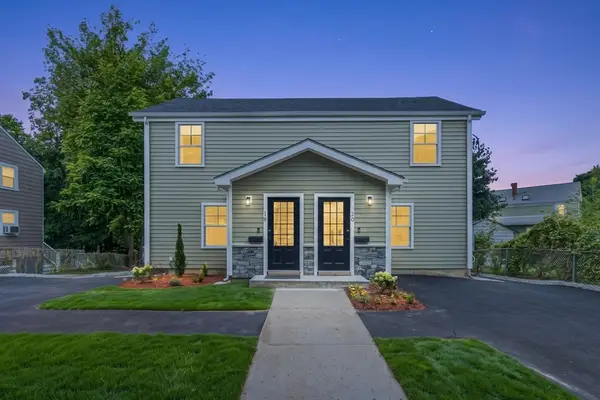 $799,888Active3 beds 4 baths2,085 sq. ft.
18 Jefferson Rd #A, Wakefield, MA 01880
MLS# 73556850Listed by: Real Broker MA, LLC 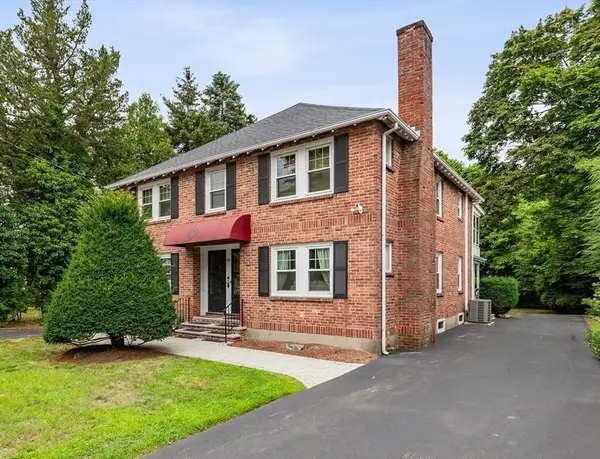 $985,000Active4 beds 2 baths2,420 sq. ft.
991 Main St, Wakefield, MA 01880
MLS# 73556295Listed by: Barrett, Chris. J., REALTORS®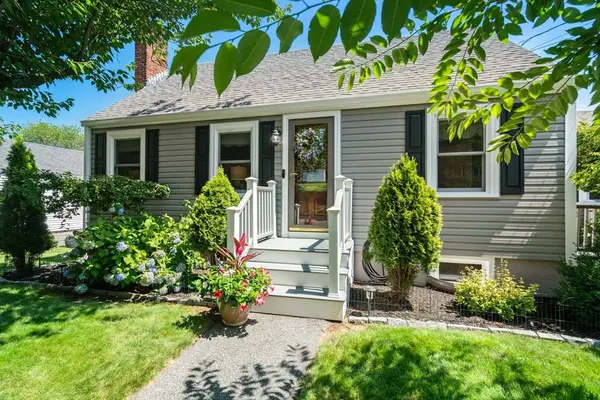 $779,000Active3 beds 2 baths1,458 sq. ft.
86 Redfield Rd, Wakefield, MA 01880
MLS# 73553661Listed by: Twin Pinnacle Realty- Open Sat, 10 to 11am
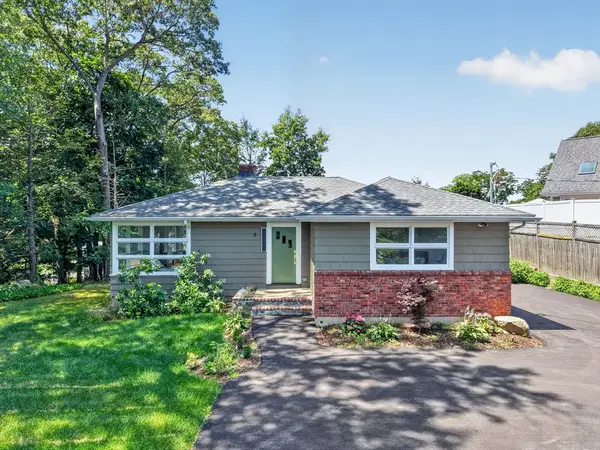 $899,000Active3 beds 2 baths2,440 sq. ft.
8 Everett St, Wakefield, MA 01880
MLS# 73556131Listed by: CENTURY 21 Revolution


Protect your home and budget from life's surprises with an Assurant Home Warranty, backed by a partner that supports you through every step of homeownership. Explore Plans.
© 2023 - 2026 ERA Franchise Systems LLC. All rights reserved. ERA Franchise Systems LLC fully supports the principles of the Fair Housing Act and the Equal Opportunity Act. ERA, ERA Real Estate powered, and their respective logos are registered service marks of ERA Franchise Systems LLC. Each office is independently owned and operated.