
2 Deerwood Lane, Wales, MA 01081
Local realty services provided by:Metropolitan Homes
2 Deerwood Lane,Wales, MA 01081
$178,500
- 2 Beds
- 2 Baths
- - sq. ft.
- Mobile / Manufactured
- Sold
Listed by: suzie ice team, luis vitorino
Office: ideal real estate services, inc.
MLS#:73550580
Source:MLSPIN
Sorry, we are unable to map this address
Price summary
- Price:$178,500
About this home
Great location only a short distance from Lake George for this double wide mobile home located at rear of park on a dead end street with wooded back yard. Home has open floor plan, lots of updates and is move in ready with two bedrooms and two full bathrooms. Big open floor plan with vaulted ceiling in living room, dining area and kitchen with convenient laundry room. Each bedroom has a very large closet and its own big bathroom with updated vanities and large updated walk in showers. Newer flooring throughout with new lighting and fresh paint. Lots of updates including efficient propane furnace with air conditioning, hot water heater, electrical panel, roof, and siding. Other features include spacious deck at front door, carport with plenty of off street parking, and two sheds. Aluminum handicapped ramp at rear to remain, large aluminum front ramp is negotiable. This unit is move in ready with great layout and all the right features and updates.
Contact an agent
Home facts
- Year built:1989
- Subdivision & Development:Brookside Village
- Listing ID #:73550580
- Updated:August 28, 2026 at 09:55 AM
Rooms and interior
- Bedrooms:2
- Total bathrooms:2
- Full bathrooms:2
- Rooms Total:4
- Flooring:Carpet, Laminate
- Dining Description:Laminate
- Kitchen Description:Flooring - Laminate, Range, Refrigerator
Heating and cooling
- Cooling:Central Air
- Heating:Central, Forced Air, Leased Propane Tank, Propane
- Central air:Yes
Structure and exterior
- Roof:Shingle
- Year built:1989
- Exterior Features:Deck, Storage
Utilities
- Water:Well
- Sewer:Private Sewer
Finances and disclosures
- Price:$178,500
Features and amenities
- Appliances:Range, Refrigerator
- Laundry features:First Floor
Parking
- Total parking spaces:4
- Parking description:Carport, Off Street, Paved Drive
- Garage:Yes
- Garage spaces:1
New listings near 2 Deerwood Lane
- New
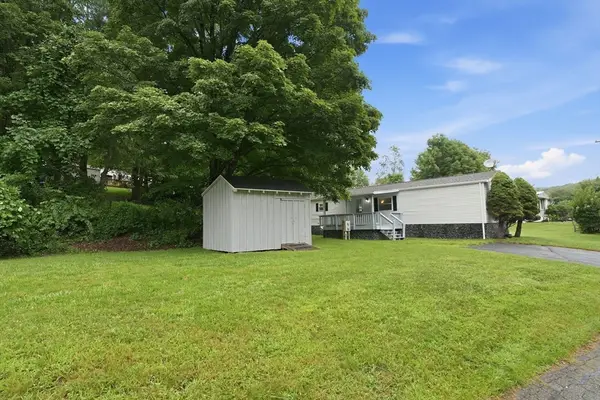 $169,900Active2 beds 1 baths924 sq. ft.
59 Willow Lane, Wales, MA 01081
MLS# 73565034Listed by: Coldwell Banker Realty - Western MA - New
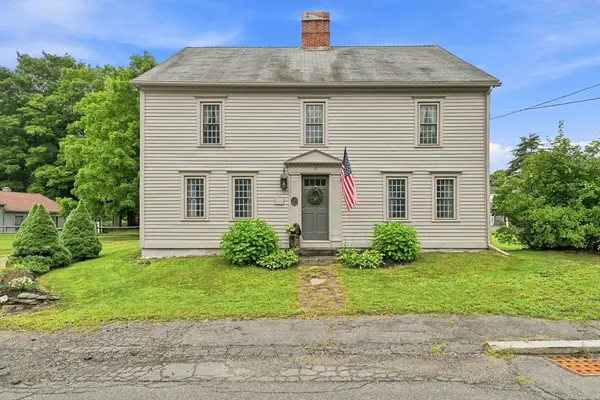 $495,000Active3 beds 3 baths2,733 sq. ft.
17 Main Street, Wales, MA 01081
MLS# 73564841Listed by: REMAX Connections 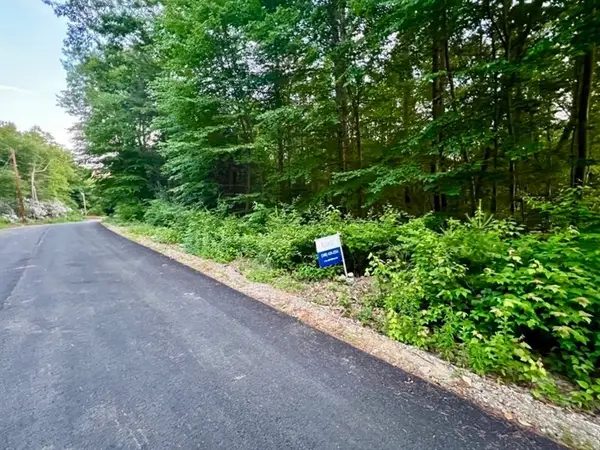 $59,000Active1.32 Acres
13W Old Country Rd, Wales, MA 01081
MLS# 73561094Listed by: Cali Realty Group, Inc.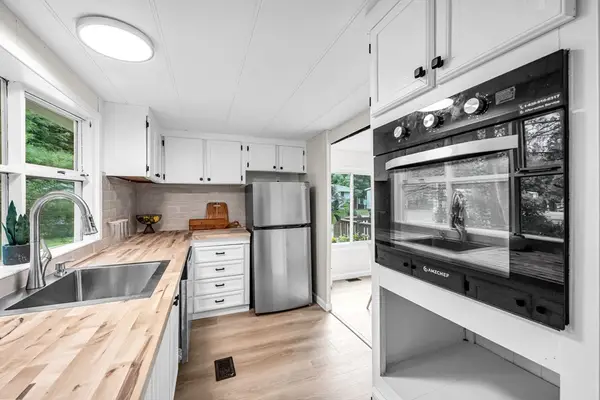 $174,900Active2 beds 1 baths950 sq. ft.
67 Willow, Wales, MA 01081
MLS# 73554293Listed by: Kempf-Vanderburgh Realty Consultants, Inc. $525,000Active3 beds 1 baths1,050 sq. ft.
8 Union Rd, Wales, MA 01081
MLS# 73550249Listed by: REMAX Connections - Belchertown $249,900Active3 beds 1 baths960 sq. ft.
10 Brows Beach Rd, Wales, MA 01081
MLS# 73544416Listed by: Poirier Realty $90,000Active13.5 Acres
102 Hollow Rd, Wales, MA 01081
MLS# 73527618Listed by: Rosehaven Real Estate, LLC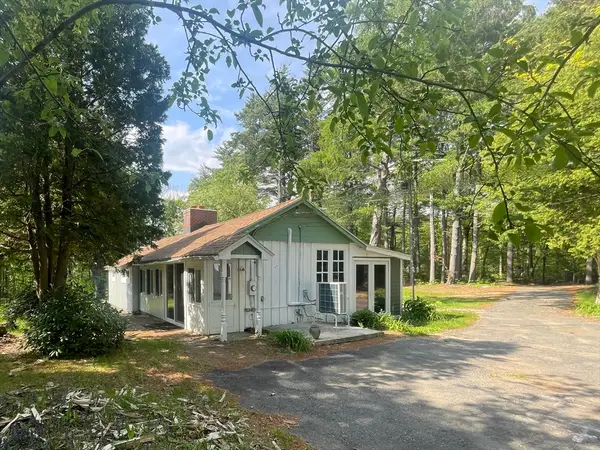 $700,000Active2 beds 1 baths915 sq. ft.
32 Hollow Rd, Wales, MA 01081
MLS# 73522720Listed by: Sullivan & Company Real Estate, Inc.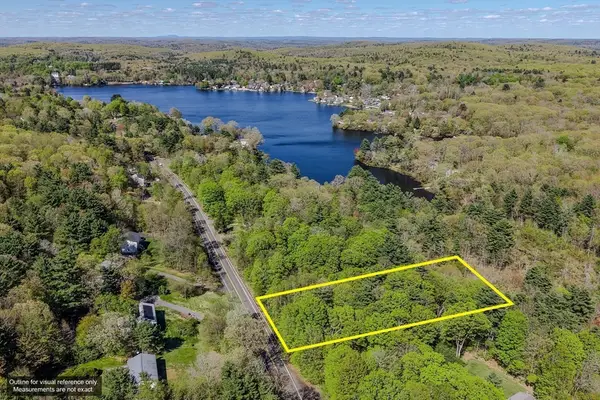 $85,000Active1.14 Acres
89 Stafford Rd, Wales, MA 01081
MLS# 73519621Listed by: Hampden Realty Center, LLC $188,900Active1.3 Acres
50 Fountain Rd, Wales, MA 01081
MLS# 73515084Listed by: William Raveis R.E. & Home Services


Protect your home and budget from life's surprises with an Assurant Home Warranty, backed by a partner that supports you through every step of homeownership. Explore Plans.
© 2023 - 2026 ERA Franchise Systems LLC. All rights reserved. ERA Franchise Systems LLC fully supports the principles of the Fair Housing Act and the Equal Opportunity Act. ERA, ERA Real Estate powered, and their respective logos are registered service marks of ERA Franchise Systems LLC. Each office is independently owned and operated.