
35 Sichols Colony Rd, Wales, MA 01081
Local realty services provided by:Cohn & Company ERA Powered
35 Sichols Colony Rd,Wales, MA 01081
$369,900
- 3 Beds
- 1 Baths
- 1,014 sq. ft.
- Single family
- Active
Listed by: david leal, david leal
Office: noble realty & consulting, llc
MLS#:73522903
Source:MLSPIN
Price summary
- Price:$369,900
- Price per sq. ft.:$364.79
About this home
Welcome to 35 Sichols Colony Rd, a charming waterfront retreat set directly on the shores of beautiful, fully recreational Lake George. This cozy getaway offers the perfect setting for boating, jet skiing, fishing, entertaining, or simply relaxing as you take in the stunning sunset views. The home features 3 bedrooms, a full bath with a shower stall, and a large eat-in kitchen ideal for gatherings. A sunken living room with dual sliders frames sweeping lake views and includes a pellet stove to keep you warm on crisp fall and winter evenings. The outside features a large deck and offers a lawn area for recreation as well as storage for canoes, kayaks, etc. Storage sheds attached to the home also. Currently enjoyed as a seasonal cottage, the property could be used as a year-round home. Showing will start before open house and offers presented as received. Pics with furniture are digital staging.
Contact an agent
Home facts
- Year built:1959
- Listing ID #:73522903
- Updated:May 26, 2026 at 10:29 AM
Rooms and interior
- Bedrooms:3
- Total bathrooms:1
- Full bathrooms:1
- Rooms Total:4
- Flooring:Carpet, Laminate
- Kitchen Description:Ceiling Fan(s), Dining Area, Dishwasher, Exterior Access, Flooring - Laminate, Lighting - Overhead, Microwave, Range, Refrigerator
- Basement Description:Crawl Space
- Living area:1,014 sq. ft.
Heating and cooling
- Cooling:Wall Unit(s)
- Heating:Electric Baseboard, Pellet Stove
Structure and exterior
- Roof:Shingle
- Year built:1959
- Building area:1,014 sq. ft.
- Lot area:0.1 Acres
- Lot Features:Level
- Architectural Style:Bungalow
- Construction Materials:Frame
- Exterior Features:Deck, Rain Gutters, Storage
- Foundation Description:Slab
Utilities
- Water:Private
- Sewer:Private Sewer
Finances and disclosures
- Price:$369,900
- Price per sq. ft.:$364.79
- Tax amount:$3,579 (2026)
Features and amenities
- Appliances:Dishwasher, Microwave, Range, Refrigerator
Parking
- Total parking spaces:4
- Parking description:Off Street
New listings near 35 Sichols Colony Rd
- New
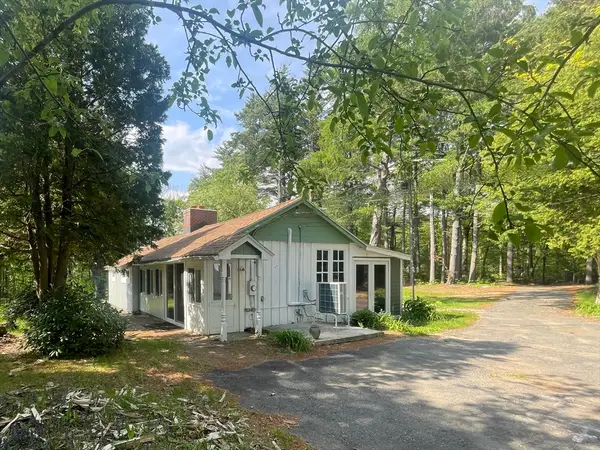 $750,000Active2 beds 1 baths915 sq. ft.
32 Hollow Rd, Wales, MA 01081
MLS# 73522720Listed by: Sullivan & Company Real Estate, Inc. 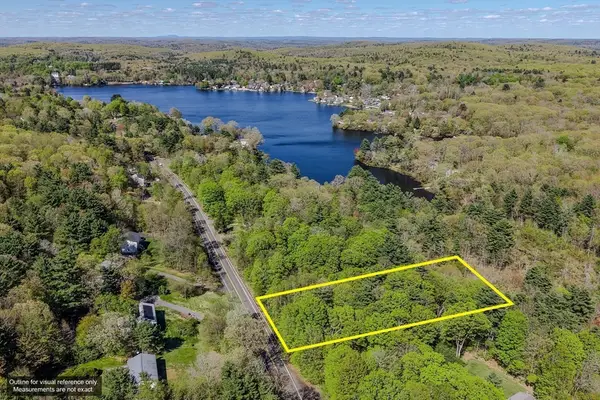 $149,975Active1.14 Acres
89 Stafford Rd, Wales, MA 01081
MLS# 73519621Listed by: Hampden Realty Center, LLC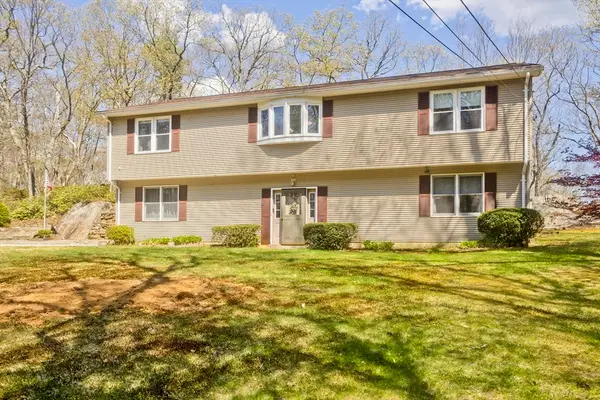 $450,000Active4 beds 3 baths2,122 sq. ft.
7 Mount Hitchcock Rd, Wales, MA 01081
MLS# 73516749Listed by: REMAX Connections $188,900Active1.3 Acres
50 Fountain Rd, Wales, MA 01081
MLS# 73515084Listed by: William Raveis R.E. & Home Services $103,000Active2 beds 1 baths980 sq. ft.
48 Dogwood Lane #48, Wales, MA 01081
MLS# 73513894Listed by: The Greene Realty Group $440,000Active3 beds 3 baths2,194 sq. ft.
2 Monson Rd, Wales, MA 01081
MLS# 73493859Listed by: eXp Realty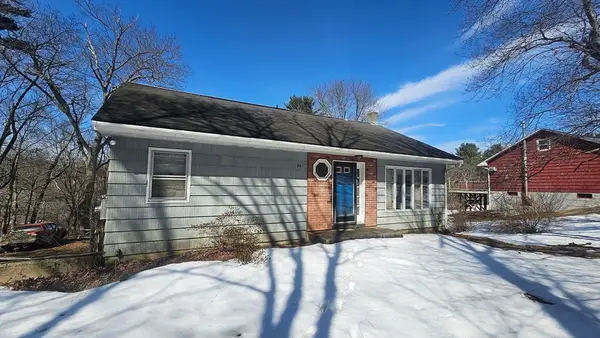 $339,900Active4 beds 3 baths1,710 sq. ft.
84 Stafford Holland Rd, Wales, MA 01081
MLS# 73485578Listed by: Elite Realty Partners LLC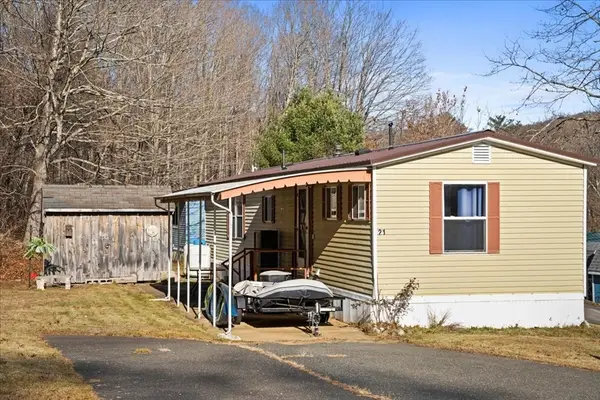 $114,900Active2 beds 1 baths784 sq. ft.
21 Ash Ln, Wales, MA 01081
MLS# 73484477Listed by: RE/MAX Prof Associates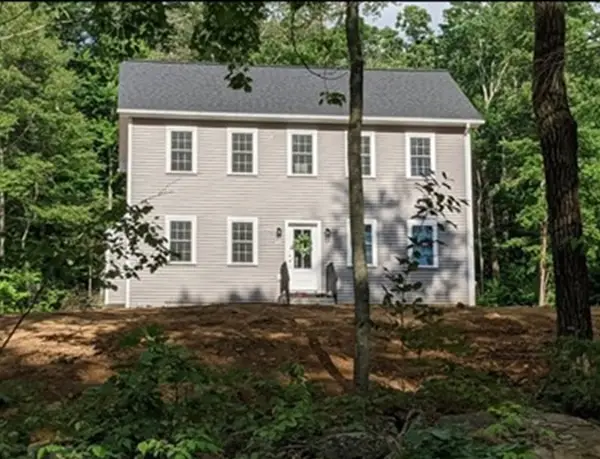 $549,900Active4 beds 2 baths1,700 sq. ft.
508 Old County Rd., Wales, MA 01081
MLS# 73484351Listed by: RE/MAX Prof Associates


Protect your home and budget from life's surprises with an Assurant Home Warranty, backed by a partner that supports you through every step of homeownership. Explore Plans.
© 2023 - 2026 ERA Franchise Systems LLC. All rights reserved. ERA Franchise Systems LLC fully supports the principles of the Fair Housing Act and the Equal Opportunity Act. ERA, ERA Real Estate powered, and their respective logos are registered service marks of ERA Franchise Systems LLC. Each office is independently owned and operated.