
14 Irving Drive, Walpole, MA 02081
Local realty services provided by:ERA Millennium Real Estate
14 Irving Drive,Walpole, MA 02081
$699,900
- 3 Beds
- 2 Baths
- 1,675 sq. ft.
- Single family
- Active
Upcoming open houses
- Fri, Nov 1304:30 pm - 06:00 pm
- Sat, Nov 1411:00 am - 01:00 pm
- Sun, Nov 1511:00 am - 01:00 pm
Listed by: brad brooks
Office: brad brooks real estate brokerage
MLS#:73601093
Source:MLSPIN
Price summary
- Price:$699,900
- Price per sq. ft.:$417.85
About this home
*THREE OPEN HOUSES: Friday (11/13) 4:30–6pm , Saturday (11/14) 11–1pm & Sunday (11/15) 11–1pm* Absolute perfection, inside and out! Meticulously updated and exceptionally maintained, this stunning property is sure to impress even the most discerning home buyers. Beautifully appointed open-concept kitchen, featuring a functional layout and center island, plus the new designer bathrooms complement everyday living and entertaining. The inviting front-to-back living room features a wood-burning fireplace and custom built-ins, with a glass slider leading to the private Trex deck and adjoining patio. Three second-floor bedrooms, including the front-to-back primary with triple closets. Fresh interior paint and gleaming hardwood floors are enhanced by the updated windows, filling the home with natural light. Additional living space awaits in the beautifully finished, multi-room basement. Enjoy the large picturesque, level, fenced-in rear yard, complete with a storage shed. Other recent updates include an updated electrical panel, a newer roof, and low-maintenance vinyl siding. Ideally located with convenient access to major highways, commuter rail, schools, and all the shopping, dining, and entertainment offered at Patriot Place completes this very special offering. *Offers due by Monday (11/16) by 4 PM*....
Contact an agent
Home facts
- Year built:1959
- Listing ID #:73601093
- Updated:November 12, 2026 at 01:04 AM
Rooms and interior
- Bedrooms:3
- Total bathrooms:2
- Full bathrooms:2
- Rooms Total:7
- Flooring:Hardwood, Tile
- Dining Description:Closet, Hardwood, Open Floorplan, Overhead
- Kitchen Description:Cabinets - Upgraded, Countertops - Stone/Granite/Solid, Dining Area, ENERGY STAR Qualified Dishwasher, ENERGY STAR Qualified Refrigerator, Flooring - Hardwood, Kitchen Island, Lighting - Pendant, Microwave, Open Floorplan, Oven, Pantry, Recessed Lighting, Remodeled, Stainless Steel Appliances
- Basement Description:Finished, Full, Interior Entry, Radon Remediation System, Sump Pump
- Living area:1,675 sq. ft.
Heating and cooling
- Cooling:Window Unit(s)
- Heating:Baseboard, Hot Water, Oil
Structure and exterior
- Roof:Shingle
- Year built:1959
- Building area:1,675 sq. ft.
- Lot area:0.76 Acres
- Lot Features:Corner Lot, Level
- Architectural Style:Cape
- Construction Materials:Frame
- Exterior Features:Deck - Composite, Patio, Professional Landscaping, Storage
- Foundation Description:Concrete Perimeter
Schools
- High school:Whs
- Middle school:New Middle School
- Elementary school:Boyden
Utilities
- Water:Public
- Sewer:Public Sewer
Finances and disclosures
- Price:$699,900
- Price per sq. ft.:$417.85
- Tax amount:$7,606 (2026)
Features and amenities
- Appliances:ENERGY STAR Qualified Dishwasher, ENERGY STAR Qualified Refrigerator, ENERGY STAR Qualified Washer, Microwave
- Laundry features:ENERGY STAR Qualified Dryer, ENERGY STAR Qualified Washer, Electric Dryer Hookup, In Basement, Laundry Chute, Washer Hookup
- Amenities:Central Vacuum, High Speed Internet, Slider
Parking
- Total parking spaces:4
- Parking description:Off Street, Paved
New listings near 14 Irving Drive
- New
 $1,029,019Active2 beds 3 baths2,301 sq. ft.
6 Tiger Terrace #25, Walpole, MA 02081
MLS# 73600228Listed by: Pulte Homes of New England - New
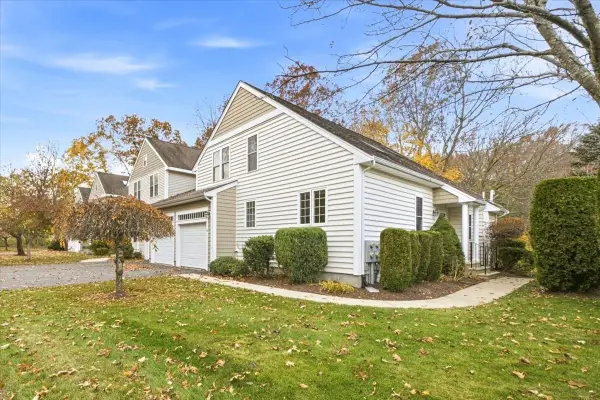 $739,900Active3 beds 3 baths2,026 sq. ft.
16 Delcor Drive #16, Walpole, MA 02081
MLS# 73599537Listed by: Brad Brooks Real Estate Brokerage - New
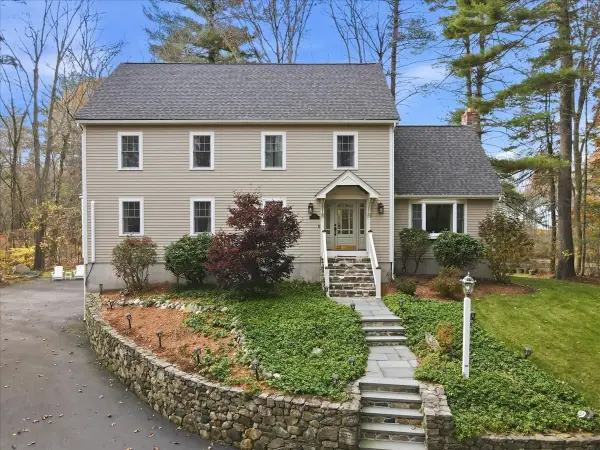 $1,125,000Active4 beds 3 baths3,789 sq. ft.
471 North St, Walpole, MA 02081
MLS# 73599230Listed by: Berkshire Hathaway HomeServices Commonwealth Real Estate - New
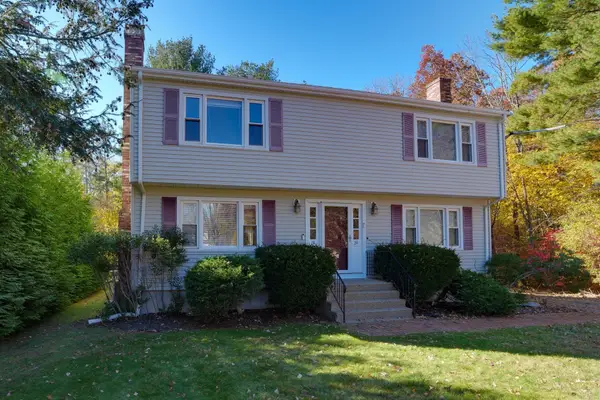 $399,900Active2 beds 2 baths936 sq. ft.
18 Robert Street #18, Walpole, MA 02081
MLS# 73599138Listed by: RE/MAX Real Estate Center - Open Sun, 12 to 2pmNew
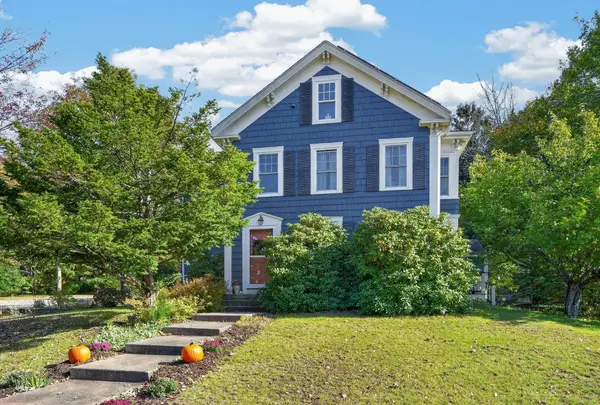 $1,049,000Active4 beds 3 baths3,410 sq. ft.
7 Grasshopper Ln, Walpole, MA 02081
MLS# 73598764Listed by: William Raveis R.E. & Home Services - New
 $569,900Active3 beds 2 baths1,305 sq. ft.
35 Adams Road, Walpole, MA 02081
MLS# 73598026Listed by: Brad Brooks Real Estate Brokerage - New
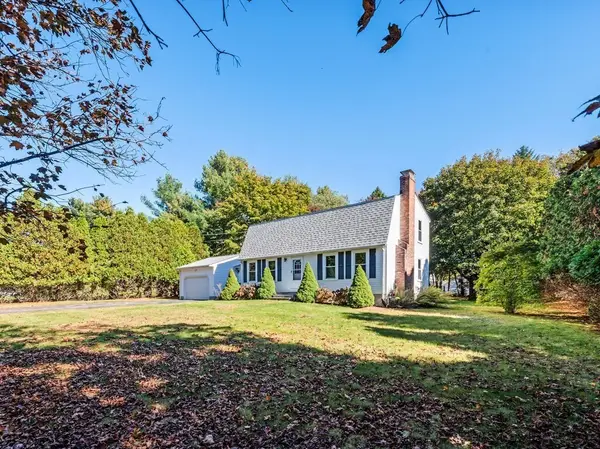 $776,390Active3 beds 2 baths1,924 sq. ft.
15 Barbara Rd, Walpole, MA 02081
MLS# 73597465Listed by: Northbound Realty Co 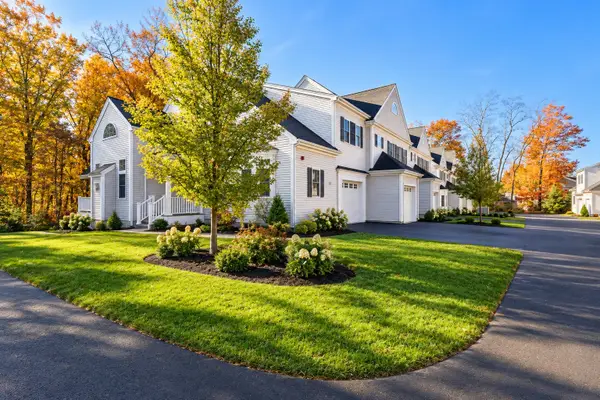 $825,000Active3 beds 4 baths2,874 sq. ft.
26 Eastover Rd #26, Walpole, MA 02081
MLS# 73597035Listed by: Navigate Real Estate Corp.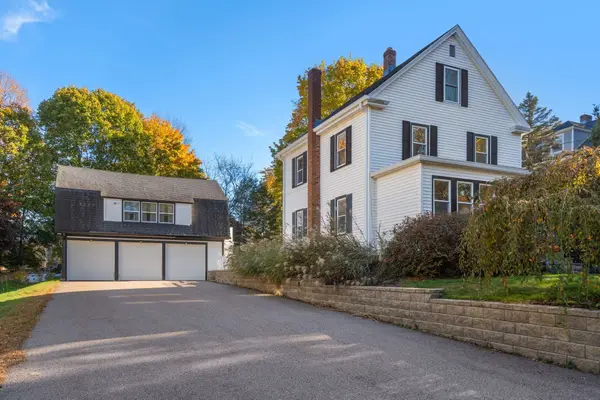 $1,125,000Active4 beds 3 baths2,400 sq. ft.
29 Clapp St, Walpole, MA 02081
MLS# 73596146Listed by: Compass


Protect your home and budget from life's surprises with an Assurant Home Warranty, backed by a partner that supports you through every step of homeownership. Explore Plans.
© 2023 - 2026 ERA Franchise Systems LLC. All rights reserved. ERA Franchise Systems LLC fully supports the principles of the Fair Housing Act and the Equal Opportunity Act. ERA, ERA Real Estate powered, and their respective logos are registered service marks of ERA Franchise Systems LLC. Each office is independently owned and operated.