
145 South St #6, Walpole, MA 02081
Local realty services provided by:ERA Hart Sargis-Breen Real Estate
145 South St #6,Walpole, MA 02081
$509,000
- 3 Beds
- 2 Baths
- 1,533 sq. ft.
- Condominium
- Active
Upcoming open houses
- Sat, Aug 2211:00 am - 12:30 pm
Listed by: melissa flemming
Office: berkshire hathaway homeservices commonwealth real estate
MLS#:73546461
Source:MLSPIN
Price summary
- Price:$509,000
- Price per sq. ft.:$332.03
- Monthly HOA dues:$295
About this home
Price improvement! Welcome to South Village Townhouses, where comfort, convenience, and low-maintenance living come together with room to make it your own! This 3 bedroom, 1.5 bath townhouse offers a functional layout with over 1,500 square feet of living space across three levels.The inviting living room features a wood-burning fireplace, creating a warm and welcoming gathering space. The kitchen opens to a private deck-perfect for enjoying your morning coffee or relaxing outdoors. Upstairs, you’ll find 3 generously sized bedrooms, including a 3rd floor bedroom with a skylight and cathedral ceiling that offers flexibility as a guest room, home office, or bonus space.The basement provides excellent storage with the potential for finishing. Additional highlights include central air, 2 deeded parking spaces, and low monthly HOA fees. Close to everything Walpole has to offer: dining and shopping downtown, parks, the commuter rail and major highways. Schedule a showing today!
Contact an agent
Home facts
- Year built:1988
- Listing ID #:73546461
- Updated:August 22, 2026 at 11:16 AM
Rooms and interior
- Bedrooms:3
- Total bathrooms:2
- Full bathrooms:1
- Half bathrooms:1
- Rooms Total:5
- Flooring:Carpet, Tile, Wood
- Kitchen Description:Dining Area, Dishwasher, Flooring - Stone/Ceramic Tile, Microwave, Pantry, Refrigerator
- Living area:1,533 sq. ft.
Heating and cooling
- Cooling:Central Air
- Heating:Electric, Forced Air
- Central air:Yes
Structure and exterior
- Roof:Shingle
- Year built:1988
- Building area:1,533 sq. ft.
- Construction Materials:Frame
Schools
- High school:Walpole High School
- Middle school:Walpole Middle School
- Elementary school:Elm Street School
Utilities
- Water:Public
- Sewer:Public Sewer
Finances and disclosures
- Price:$509,000
- Price per sq. ft.:$332.03
- Tax amount:$5,490 (2025)
Features and amenities
- Appliances:Dishwasher, Microwave, Refrigerator
- Laundry features:Electric Dryer Hookup, In Basement, In Unit, Washer Hookup
Parking
- Total parking spaces:2
New listings near 145 South St #6
- Open Sat, 12 to 2pmNew
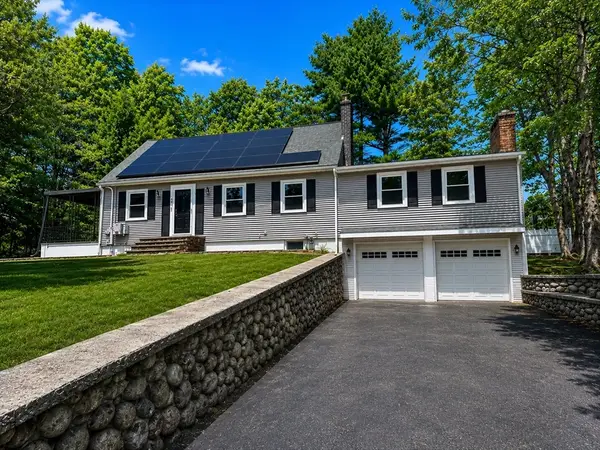 $989,000Active4 beds 3 baths3,117 sq. ft.
40 Neal St, Walpole, MA 02081
MLS# 73564011Listed by: Dell Realty Inc. - Open Sun, 11am to 1pmNew
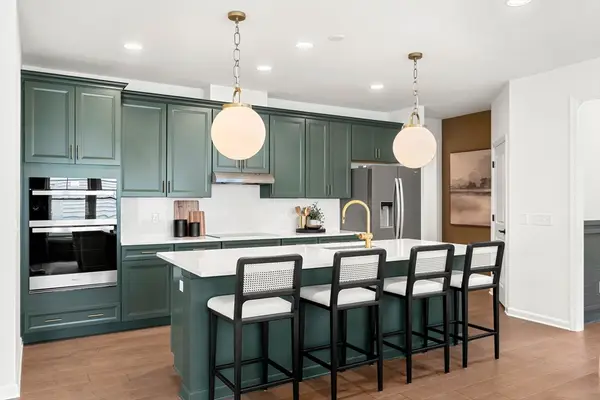 $936,949Active2 beds 3 baths2,301 sq. ft.
4 Bates Quarry Lane #44, Walpole, MA 02081
MLS# 73563737Listed by: Pulte Homes of New England - New
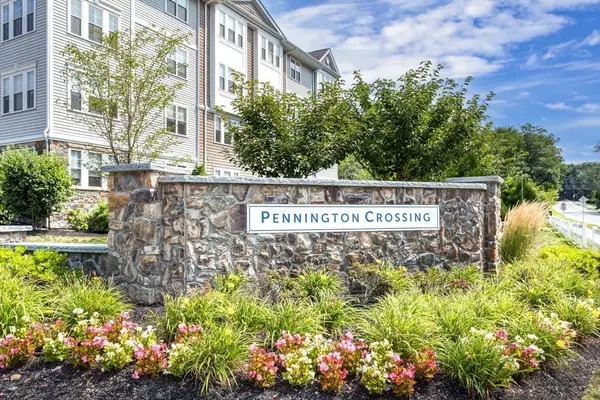 $575,000Active1 beds 1 baths1,030 sq. ft.
1211 Pennington Drive #1211, Walpole, MA 02081
MLS# 73562887Listed by: REMAX Executive Realty - Open Sun, 11am to 12:30pmNew
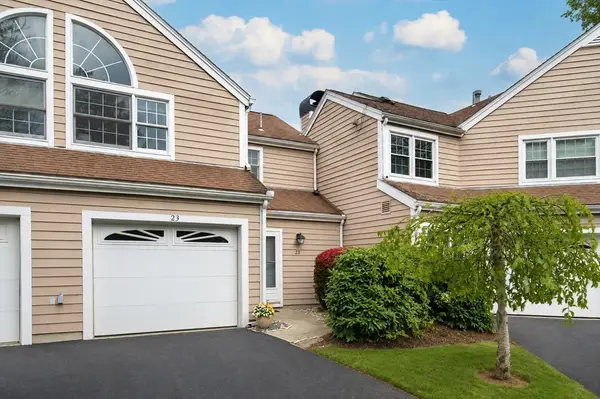 $558,000Active2 beds 3 baths1,488 sq. ft.
23 Canvasback Way #23, Walpole, MA 02081
MLS# 73561634Listed by: Berkshire Hathaway Home Services Commonwealth Real Estate - New
 $600,000Active3 beds 2 baths1,788 sq. ft.
293 Main Street, Walpole, MA 02081
MLS# 73562189Listed by: Keller Williams Realty Boston South West - Open Sun, 12 to 1:30pmNew
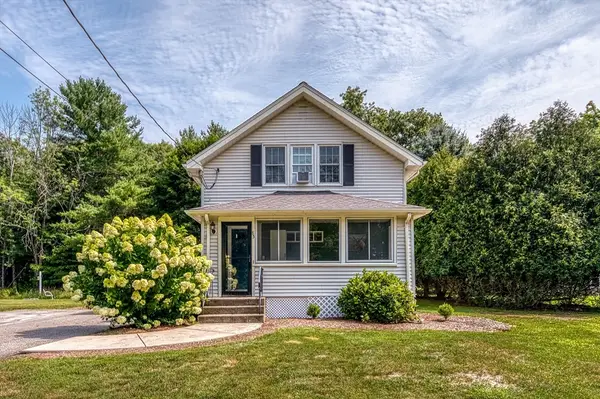 $569,900Active2 beds 1 baths1,056 sq. ft.
85 Lincoln Rd, Walpole, MA 02081
MLS# 73561983Listed by: Donahue Real Estate Co. - Open Sun, 2 to 4pm
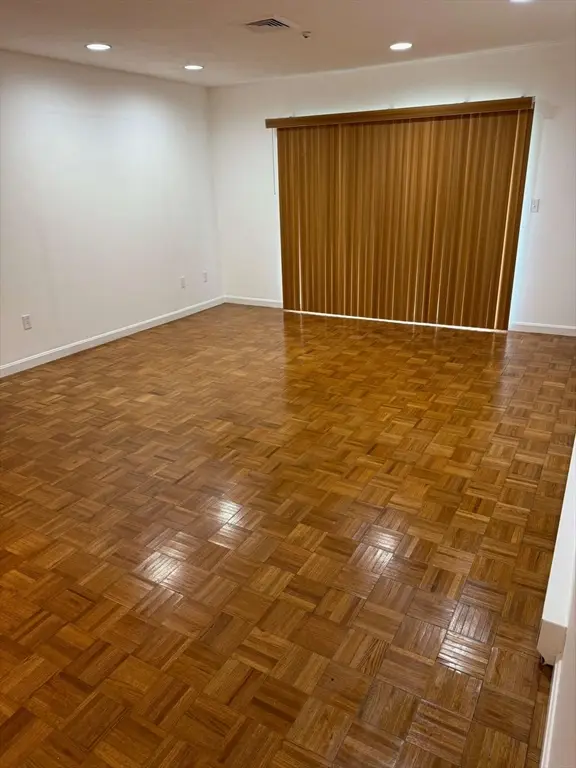 $599,900Active3 beds 2 baths1,474 sq. ft.
16 Rainbow Pond Dr #A1, Walpole, MA 02081
MLS# 73560631Listed by: Simply Sell Realty - Open Sun, 11:30am to 1pm
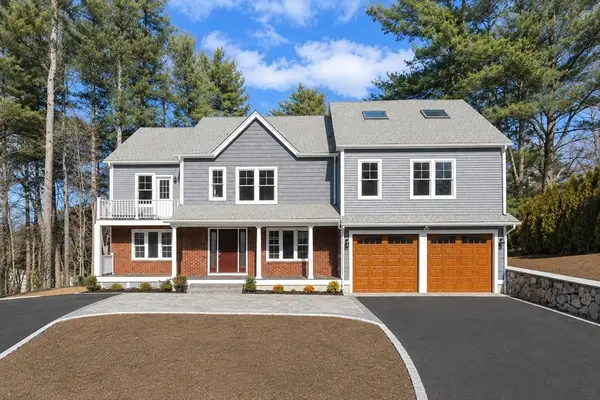 $1,699,000Active5 beds 5 baths4,817 sq. ft.
510 Common St, Walpole, MA 02081
MLS# 73560503Listed by: Lineage Realty Group 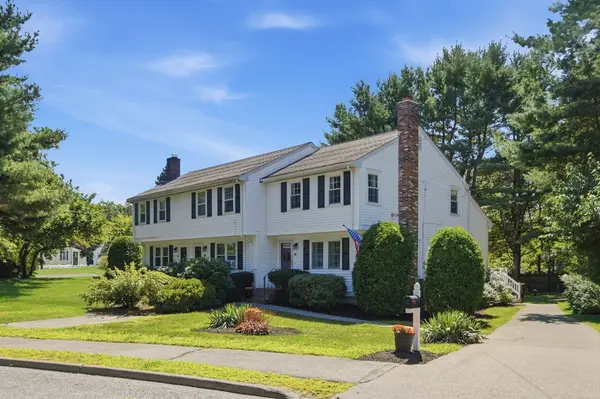 $539,900Active2 beds 2 baths1,432 sq. ft.
2 Captiva Rd #C, Walpole, MA 02081
MLS# 73560239Listed by: NextHome Signature Realty- Open Sun, 1 to 2:30pm
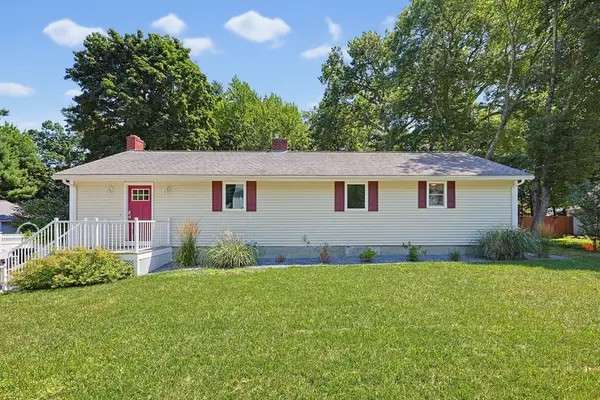 $679,900Active3 beds 1 baths1,296 sq. ft.
71 Carpenter Rd, Walpole, MA 02081
MLS# 73560167Listed by: Conway - Walpole


Protect your home and budget from life's surprises with an Assurant Home Warranty, backed by a partner that supports you through every step of homeownership. Explore Plans.
© 2023 - 2026 ERA Franchise Systems LLC. All rights reserved. ERA Franchise Systems LLC fully supports the principles of the Fair Housing Act and the Equal Opportunity Act. ERA, ERA Real Estate powered, and their respective logos are registered service marks of ERA Franchise Systems LLC. Each office is independently owned and operated.