
22 Hanson Ave, Walpole, MA 02081
Local realty services provided by:Metropolitan Homes
22 Hanson Ave,Walpole, MA 02081
$685,000
- 3 Beds
- 2 Baths
- 1,585 sq. ft.
- Single family
- Active
Listed by: philip renzi
Office: multi state realty, inc.
MLS#:73604041
Source:MLSPIN
Price summary
- Price:$685,000
- Price per sq. ft.:$432.18
About this home
Welcome to 22 Hanson Avenue! Beautifully renovated from top to bottom, this home offers the perfect blend of style, comfort, and convenience. This 3 bed, 2 bath home features a brand new custom kitchen, renovated bathrooms, fresh interior painting, new windows, vinyl siding, gleaming hardwood floors, the list could go on! Enjoy low maintenance with all of the recent upgrades. Located in a desirable neighborhood, close to the center of Town, 4 mins to T Station, and 5 mins to the I-95. And if you're looking for extra space, the clean and open basement is perfect for finishing. Whether you're looking for your first home or simply want the convenience of a home where the work has already been done, this elegant property has it all. Seller is offering a complimentary 1-year home warranty for buyers who close within 30 days of offer acceptance.
Contact an agent
Home facts
- Year built:1943
- Listing ID #:73604041
- Updated:November 21, 2026 at 12:37 PM
Rooms and interior
- Bedrooms:3
- Total bathrooms:2
- Full bathrooms:2
- Rooms Total:7
- Flooring:Wood
- Kitchen Description:Dishwasher, Microwave, Range, Refrigerator
- Basement Description:Full
- Living area:1,585 sq. ft.
Heating and cooling
- Heating:Forced Air, Natural Gas
Structure and exterior
- Roof:Shingle
- Year built:1943
- Building area:1,585 sq. ft.
- Lot area:0.24 Acres
- Architectural Style:Cape
- Construction Materials:Frame
- Foundation Description:Concrete Perimeter
Utilities
- Water:Public
- Sewer:Public Sewer
Finances and disclosures
- Price:$685,000
- Price per sq. ft.:$432.18
- Tax amount:$6,886 (2026)
Features and amenities
- Appliances:Dishwasher, Microwave, Range, Refrigerator
Parking
- Total parking spaces:4
- Parking description:Paved Drive
New listings near 22 Hanson Ave
- New
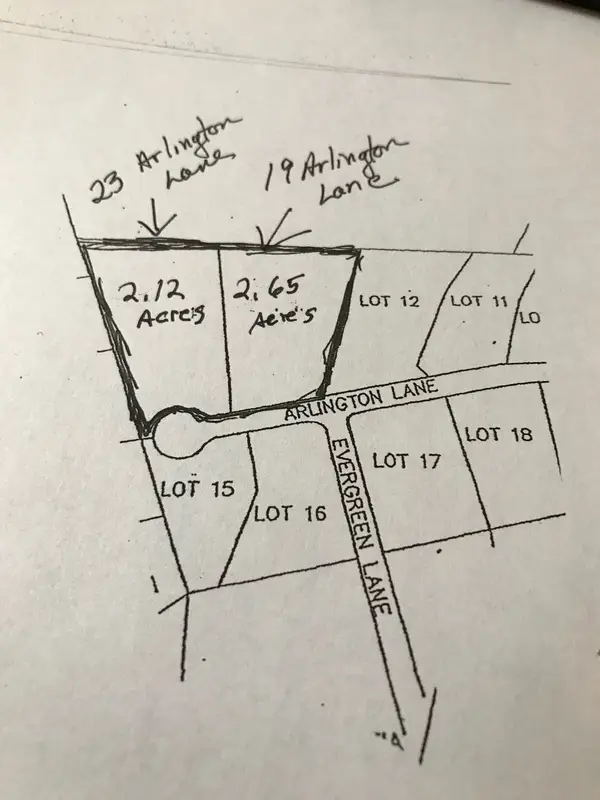 $399,900Active4.77 Acres
19 and 23 Arlington Lane, Walpole, MA 02081
MLS# 73602036Listed by: Realty ONE Group Suburban Lifestyle - New
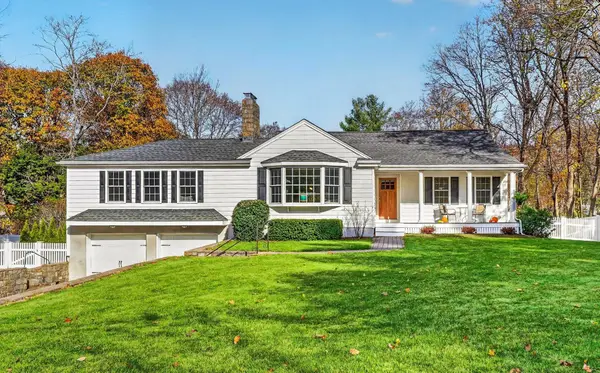 $979,000Active4 beds 3 baths3,105 sq. ft.
140 Peach Street, Walpole, MA 02081
MLS# 73601689Listed by: Coldwell Banker Realty - Westwood - Open Sun, 11am to 1pmNew
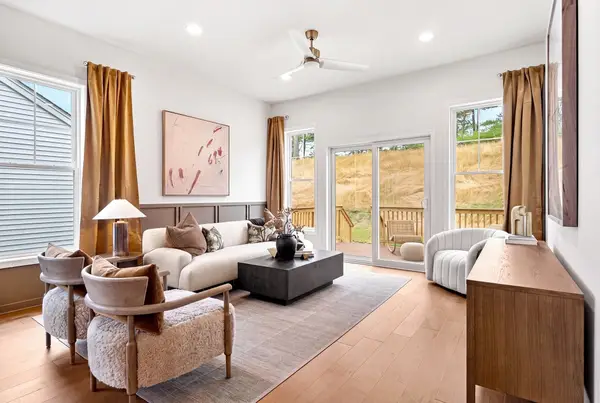 $997,109Active2 beds 3 baths2,301 sq. ft.
10 Weathervane Dr #20, Walpole, MA 02081
MLS# 73601610Listed by: Pulte Homes of New England - Open Sat, 12 to 1:30pmNew
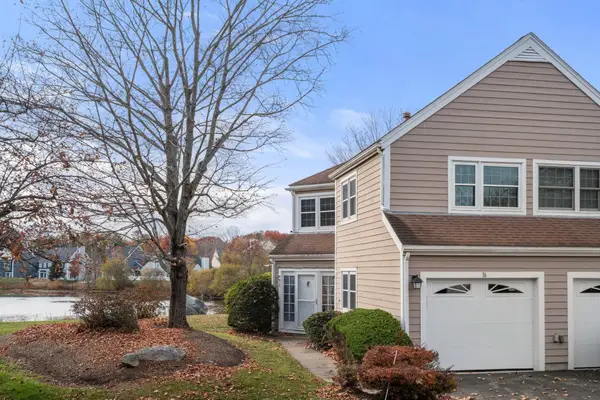 $535,000Active2 beds 3 baths1,572 sq. ft.
16 Teal Circle #16, Walpole, MA 02081
MLS# 73601545Listed by: Coldwell Banker Realty - Westwood - Open Sun, 11am to 1pm
 $1,029,019Active2 beds 3 baths2,301 sq. ft.
6 Tiger Terrace #25, Walpole, MA 02081
MLS# 73600228Listed by: Pulte Homes of New England 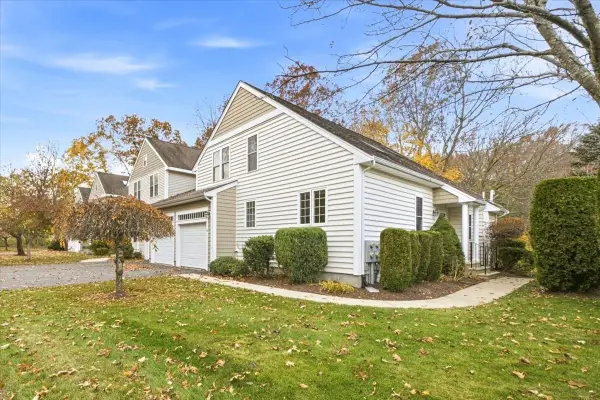 $739,000Active3 beds 3 baths2,026 sq. ft.
16 Delcor Drive #16, Walpole, MA 02081
MLS# 73599537Listed by: Brad Brooks Real Estate Brokerage- Open Sun, 12 to 1:30pm
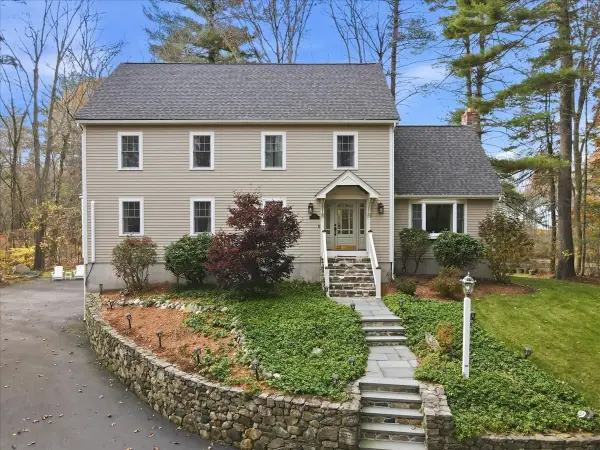 $1,125,000Active4 beds 3 baths3,789 sq. ft.
471 North St, Walpole, MA 02081
MLS# 73599230Listed by: Berkshire Hathaway HomeServices Commonwealth Real Estate 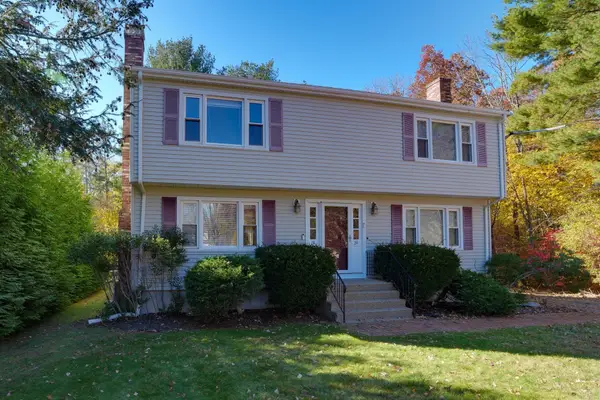 $399,900Active2 beds 2 baths936 sq. ft.
18 Robert Street #18, Walpole, MA 02081
MLS# 73599138Listed by: RE/MAX Real Estate Center- Open Sun, 12 to 2pm
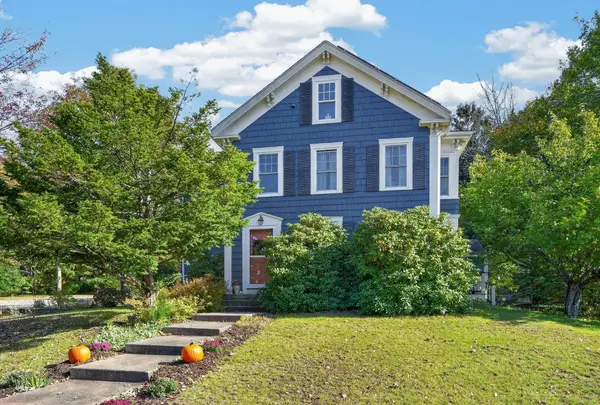 $1,049,000Active4 beds 3 baths3,410 sq. ft.
7 Grasshopper Ln, Walpole, MA 02081
MLS# 73598764Listed by: William Raveis R.E. & Home Services


Protect your home and budget from life's surprises with an Assurant Home Warranty, backed by a partner that supports you through every step of homeownership. Explore Plans.
© 2023 - 2026 ERA Franchise Systems LLC. All rights reserved. ERA Franchise Systems LLC fully supports the principles of the Fair Housing Act and the Equal Opportunity Act. ERA, ERA Real Estate powered, and their respective logos are registered service marks of ERA Franchise Systems LLC. Each office is independently owned and operated.