
530 West Street #1, Walpole, MA 02081
Local realty services provided by:ERA Hart Sargis-Breen Real Estate
530 West Street #1,Walpole, MA 02081
$1,199,995
- 3 Beds
- 3 Baths
- 2,673 sq. ft.
- Single family
- Active
Listed by: erin sullivan
Office: pulte homes of new england
MLS#:73521931
Source:MLSPIN
Price summary
- Price:$1,199,995
- Price per sq. ft.:$448.93
About this home
Luxury new construction by Pulte Homes in Walpole! This stunning Abbeyville home design features 3 bedrooms, 3 bathrooms, and 2,673+ sq. ft. of thoughtfully designed living space, including a finished walkout basement with 9’ ceilings. The sun-filled lower level includes a spacious game room, full bath, additional bedroom, and sliding glass door leading to a large backyard—perfect for entertaining or guest accommodations. The main level offers a luxurious primary suite, guest bedroom, open-concept living areas, and a chef-inspired kitchen with an oversized center island and handcrafted cabinetry. Price includes $150K in customizable design options to personalize your dream home. The Abbeyville perfectly balances luxury and comfort with open flowing spaces, flexible living areas, and exceptional craftsmanship, all nestled in a charming community setting convenient to shopping, dining, and everyday living.
Contact an agent
Home facts
- Year built:2026
- Listing ID #:73521931
- Updated:August 28, 2026 at 11:59 AM
Rooms and interior
- Bedrooms:3
- Total bathrooms:3
- Full bathrooms:3
- Rooms Total:8
- Flooring:Carpet, Engineered Hardwood, Flooring - Wall to Wall Carpet, Tile
- Kitchen Description:Cooktop, ENERGY STAR Qualified Dishwasher, Flooring - Wood, Microwave, Plumbed For Ice Maker, Range
- Basement Description:Finished, Full, Walk-Out Access
- Living area:2,673 sq. ft.
Heating and cooling
- Cooling:2 Cooling Zones, Central Air
- Heating:Electric, Forced Air
- Central air:Yes
Structure and exterior
- Roof:Shingle
- Year built:2026
- Building area:2,673 sq. ft.
- Lot area:0.45 Acres
- Lot Features:Wooded
- Architectural Style:Ranch
- Construction Materials:Frame
- Exterior Features:Deck, Professional Landscaping, Rain Gutters
- Foundation Description:Concrete Perimeter
Schools
- High school:Walpole High School
- Middle school:Walpole Middle School
- Elementary school:Elm School
Utilities
- Water:Public
- Sewer:Public Sewer
Finances and disclosures
- Price:$1,199,995
- Price per sq. ft.:$448.93
- Tax amount:$12 (2026)
Features and amenities
- Appliances:ENERGY STAR Qualified Dishwasher, Microwave, Range
- Laundry features:Electric Dryer Hookup, First Floor, Flooring - Stone/Ceramic Tile
Parking
- Total parking spaces:4
- Parking description:Attached, Garage Door Opener, Off Street, Paved
- Garage:Yes
- Garage spaces:2
New listings near 530 West Street #1
- Open Sat, 1 to 2pmNew
 $1,398,000Active5 beds 4 baths5,036 sq. ft.
60 Wagon Road, Walpole, MA 02081
MLS# 73569264Listed by: Keller Williams Realty Boston South West - Open Sat, 12 to 2pmNew
 $550,000Active2 beds 1 baths1,368 sq. ft.
82 Norfolk St, Walpole, MA 02081
MLS# 73569011Listed by: Realty Executives Boston West - Open Sun, 12 to 2pmNew
 $720,000Active3 beds 2 baths1,534 sq. ft.
8 Pontiac Rd, Walpole, MA 02081
MLS# 73568318Listed by: RE/MAX Real Estate Center 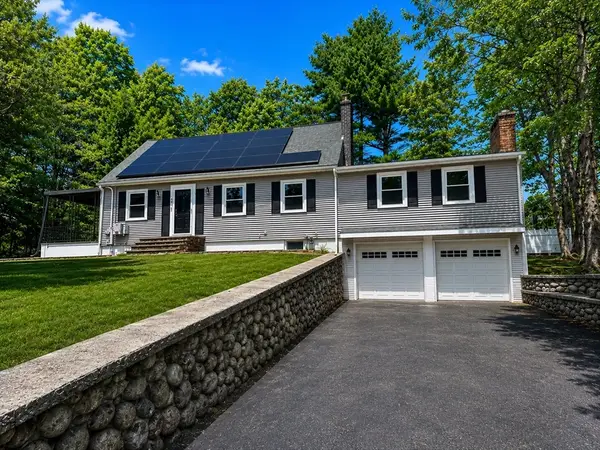 $989,000Active4 beds 3 baths3,117 sq. ft.
40 Neal St, Walpole, MA 02081
MLS# 73564011Listed by: Dell Realty Inc.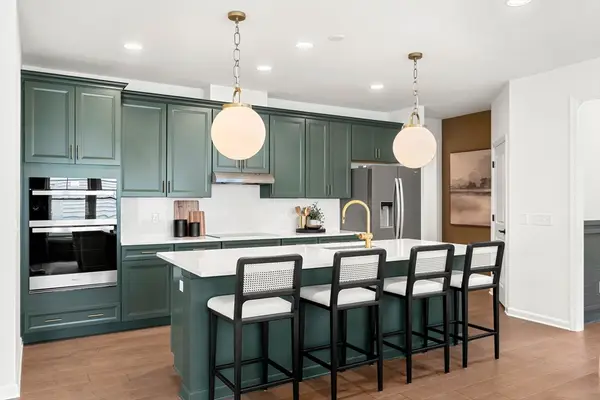 $936,949Active2 beds 3 baths2,301 sq. ft.
4 Bates Quarry Lane #44, Walpole, MA 02081
MLS# 73563737Listed by: Pulte Homes of New England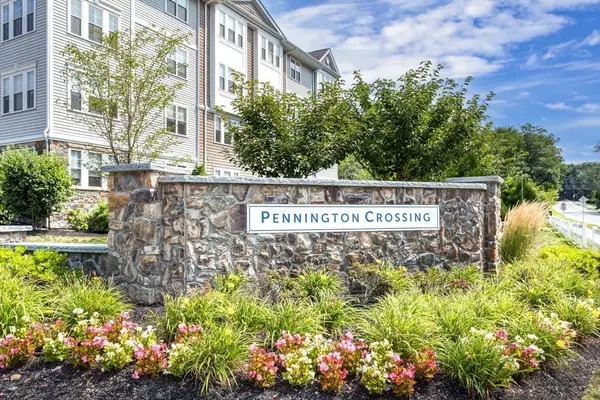 $575,000Active1 beds 1 baths1,030 sq. ft.
1211 Pennington Drive #1211, Walpole, MA 02081
MLS# 73562887Listed by: REMAX Executive Realty- Open Sun, 11:30am to 1pm
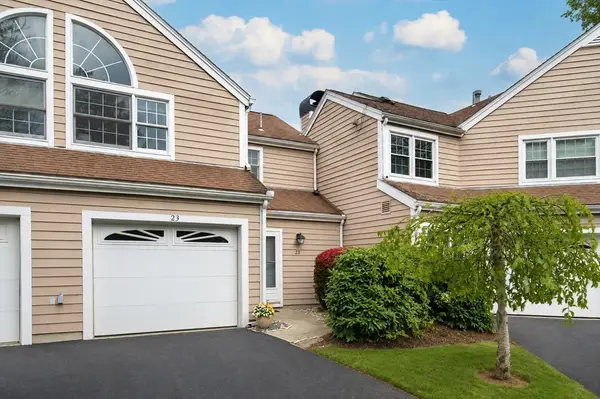 $558,000Active2 beds 3 baths1,488 sq. ft.
23 Canvasback Way #23, Walpole, MA 02081
MLS# 73561634Listed by: Berkshire Hathaway Home Services Commonwealth Real Estate  $600,000Active3 beds 2 baths1,788 sq. ft.
293 Main Street, Walpole, MA 02081
MLS# 73562189Listed by: Keller Williams Realty Boston South West- Open Sun, 12 to 1:30pm
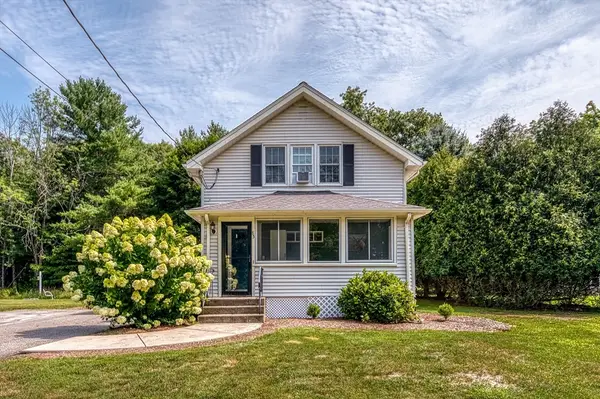 $569,900Active2 beds 1 baths1,056 sq. ft.
85 Lincoln Rd, Walpole, MA 02081
MLS# 73561983Listed by: Donahue Real Estate Co. 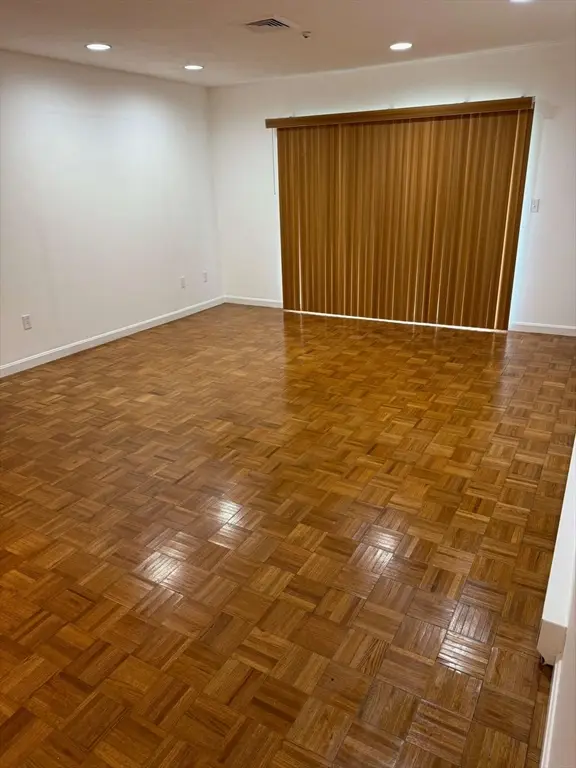 $599,900Active3 beds 2 baths1,474 sq. ft.
16 Rainbow Pond Dr #A1, Walpole, MA 02081
MLS# 73560631Listed by: Simply Sell Realty


Protect your home and budget from life's surprises with an Assurant Home Warranty, backed by a partner that supports you through every step of homeownership. Explore Plans.
© 2023 - 2026 ERA Franchise Systems LLC. All rights reserved. ERA Franchise Systems LLC fully supports the principles of the Fair Housing Act and the Equal Opportunity Act. ERA, ERA Real Estate powered, and their respective logos are registered service marks of ERA Franchise Systems LLC. Each office is independently owned and operated.