
2 Rainbow Pond Dr #7, Walpole, MA 02081
Local realty services provided by:ERA Key Realty Services
2 Rainbow Pond Dr #7,Walpole, MA 02081
$450,000
- 2 Beds
- 2 Baths
- 1,660 sq. ft.
- Condominium
- Active
Listed by: julie gross
Office: coldwell banker realty - westwood
MLS#:73520938
Source:MLSPIN
Price summary
- Price:$450,000
- Price per sq. ft.:$271.08
- Monthly HOA dues:$907
About this home
Welcome to Royal Crest! Garden-level 2 bed/2 bath condo in a beautiful setting overlooking the golf course. Modern style kitchen features cherry cabinets, granite counters and stainless steel appliances. Inviting oversized living room and dining room. Slider door leads to your private balcony, the perfect spot to relax while enjoying peaceful golf course views. Primary bedroom includes a custom designed, full bath, large walk-in closet and sitting room or home office. A second large bedroom provides ample room for 2 Queen beds. Additional highlights include central air and 2 deeded parking spots. Residents enjoy a wide range of Royal Crest amenities, including a swimming pool, tennis courts, golf, club storage, an exercise room, and a function room making it easy to stay active and connected. Location close to downtown, train and hwys.Experience resort style amenties. Showings begin Thursday, May 21 @ 4:30pm-6pm
Contact an agent
Home facts
- Year built:1980
- Listing ID #:73520938
- Updated:July 08, 2026 at 10:34 AM
Rooms and interior
- Bedrooms:2
- Total bathrooms:2
- Full bathrooms:2
- Rooms Total:6
- Flooring:Flooring - Hardwood, Tile, Wood
- Dining Description:Hardwood
- Kitchen Description:Breakfast Bar / Nook, Cabinets - Upgraded, Countertops - Stone/Granite/Solid, Dishwasher, Disposal, Flooring - Stone/Ceramic Tile, Microwave, Pantry, Range
- Living area:1,660 sq. ft.
Heating and cooling
- Cooling:Central Air
- Heating:Electric
- Central air:Yes
Structure and exterior
- Roof:Shingle
- Year built:1980
- Building area:1,660 sq. ft.
- Construction Materials:Frame
- Exterior Features:Balcony
Utilities
- Water:Public
- Sewer:Public Sewer
Finances and disclosures
- Price:$450,000
- Price per sq. ft.:$271.08
- Tax amount:$4,890 (2025)
Features and amenities
- Appliances:Dishwasher, Disposal, Intercom, Microwave, Range
- Laundry features:Electric Dryer Hookup, Flooring - Stone/Ceramic Tile, In Unit, Second Floor, Washer Hookup
- Pool features:Association, In Ground
Parking
- Total parking spaces:2
- Parking description:Deeded, Off Street
New listings near 2 Rainbow Pond Dr #7
- Open Sat, 11am to 1pmNew
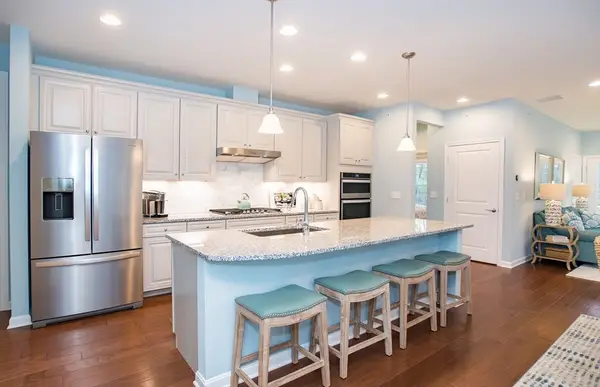 $1,005,419Active2 beds 4 baths3,224 sq. ft.
6 Tiger Terrace #25, Walpole, MA 02081
MLS# 73545858Listed by: Pulte Homes of New England - New
 $1,079,000Active4 beds 3 baths3,117 sq. ft.
40 Neal St, Walpole, MA 02081
MLS# 73545721Listed by: Dell Realty Inc. 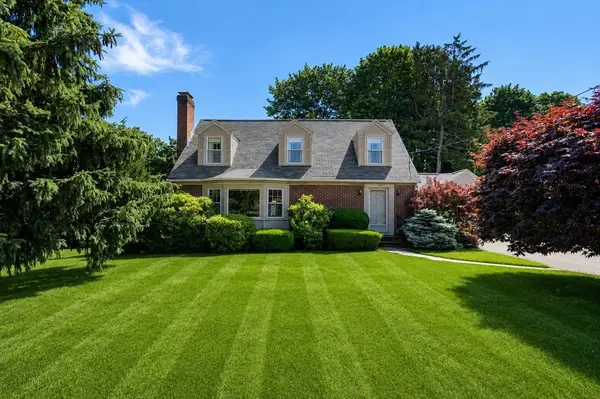 $699,000Active3 beds 2 baths1,698 sq. ft.
278 Common St, Walpole, MA 02081
MLS# 73541750Listed by: Coldwell Banker Realty - Westwood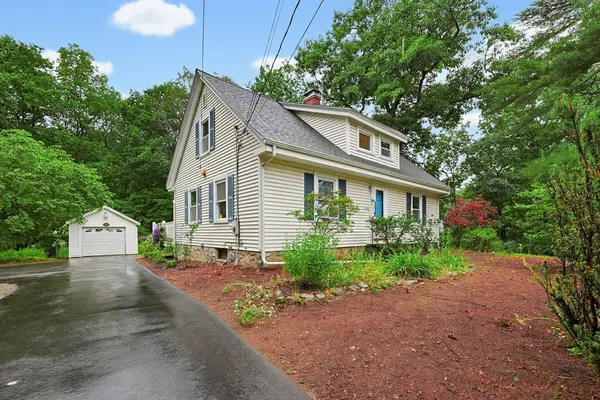 $599,000Active2 beds 2 baths1,302 sq. ft.
602 Elm St., Walpole, MA 02081
MLS# 73541599Listed by: Realty ONE Group Suburban Lifestyle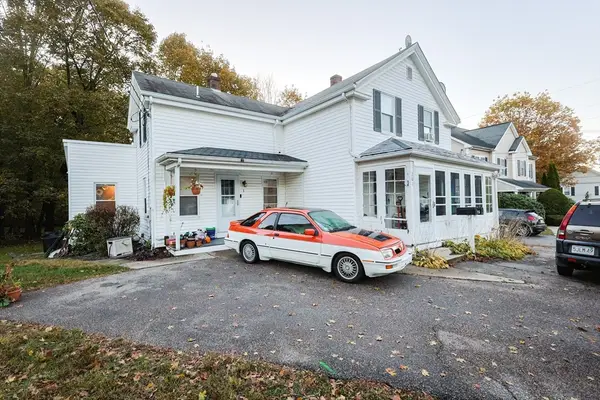 $695,000Active4 beds 2 baths1,398 sq. ft.
261 Stone Street, Walpole, MA 02081
MLS# 73541307Listed by: RE/MAX Real Estate Center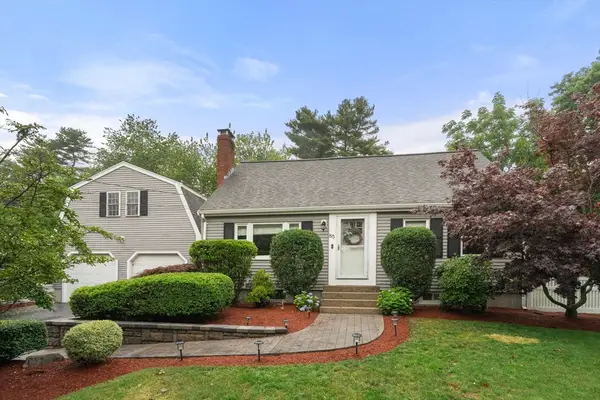 $769,900Active3 beds 2 baths1,598 sq. ft.
85 Broad, Walpole, MA 02081
MLS# 73541113Listed by: Coldwell Banker Realty - Westwood $679,900Active3 beds 2 baths1,735 sq. ft.
3 Drone Rd, Walpole, MA 02081
MLS# 73540981Listed by: RE/MAX Real Estate Center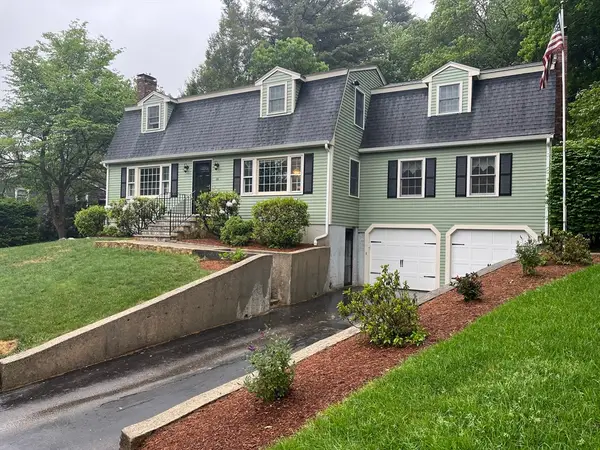 $959,000Active4 beds 3 baths2,528 sq. ft.
24 Pontiac Road, Walpole, MA 02081
MLS# 73527153Listed by: Coldwell Banker Realty - Hingham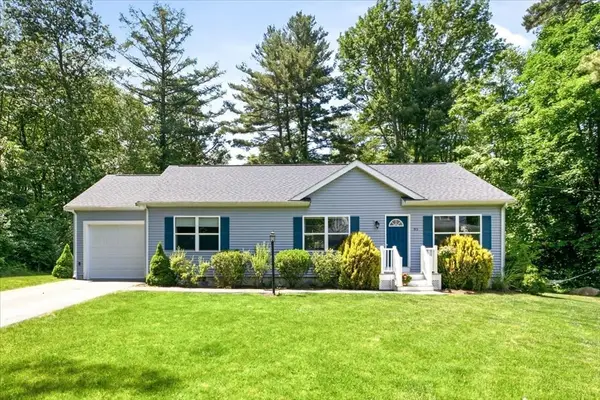 $749,000Active3 beds 2 baths1,293 sq. ft.
85 Lewis Ave, Walpole, MA 02081
MLS# 73537669Listed by: Navigate Real Estate Corp.- Open Sun, 12 to 1:30pm
 $599,000Active2 beds 1 baths980 sq. ft.
21 Grover St, Walpole, MA 02081
MLS# 73537179Listed by: Centre Realty Group


Protect your home and budget from life's surprises with an Assurant Home Warranty, backed by a partner that supports you through every step of homeownership. Explore Plans.
© 2023 - 2026 ERA Franchise Systems LLC. All rights reserved. ERA Franchise Systems LLC fully supports the principles of the Fair Housing Act and the Equal Opportunity Act. ERA, ERA Real Estate powered, and their respective logos are registered service marks of ERA Franchise Systems LLC. Each office is independently owned and operated.