
8 Teal Cir #8, Walpole, MA 02081
Local realty services provided by:ERA M. Connie Laplante Real Estate
8 Teal Cir #8,Walpole, MA 02081
$540,000
- 2 Beds
- 2 Baths
- 1,488 sq. ft.
- Condominium
- Active
Listed by: marc cohen
Office: marc cohen real estate
MLS#:73551076
Source:MLSPIN
Price summary
- Price:$540,000
- Price per sq. ft.:$362.9
- Monthly HOA dues:$575
About this home
Discover an exceptional opportunity at 8 Teal Cir U:8, Walpole, MA, a meticulously maintained condominium constructed in 1990. This 1488 square foot residence offers a sophisticated living experience, designed for comfort and convenience across two levels. This property features two well-proportioned bedrooms, providing ample private accommodations. The residence includes one full bathroom and one-half bathroom, thoughtfully appointed to serve both residents and guests. This unit offers direct access and ease of living. The property also includes one garage space and room for 2nd vehicle in driveway, ensuring secure vehicle storage and additional utility. Some appliances have been updated, Refrigerator 2024, Micro 2022. This condominium presents a compelling proposition for those seeking refined living in a desirable Walpole location at Swan Pond including a large clubhouse, inground pool, and tennis courts.
Contact an agent
Home facts
- Year built:1990
- Listing ID #:73551076
- Updated:July 20, 2026 at 10:58 AM
Rooms and interior
- Bedrooms:2
- Total bathrooms:2
- Full bathrooms:1
- Half bathrooms:1
- Rooms Total:5
- Kitchen Description:Dishwasher, Range, Refrigerator
- Living area:1,488 sq. ft.
Heating and cooling
- Cooling:1 Cooling Zone, Central Air
- Heating:Forced Air, Natural Gas
- Central air:Yes
Structure and exterior
- Roof:Shingle
- Year built:1990
- Building area:1,488 sq. ft.
- Construction Materials:Frame
Utilities
- Water:Public
- Sewer:Public Sewer
Finances and disclosures
- Price:$540,000
- Price per sq. ft.:$362.9
- Tax amount:$6,340 (2026)
Features and amenities
- Appliances:Dishwasher, Range, Refrigerator
- Laundry features:In Unit
- Pool features:Association, In Ground
Parking
- Total parking spaces:3
- Parking description:Attached, Off Street
- Garage:Yes
- Garage spaces:1
New listings near 8 Teal Cir #8
- New
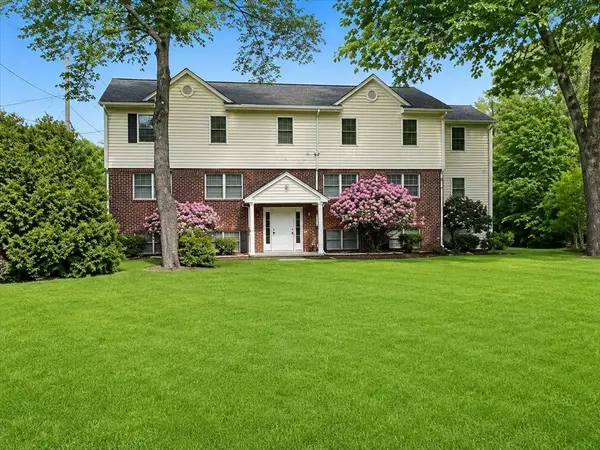 $479,000Active3 beds 2 baths1,013 sq. ft.
894 East Street #3, Walpole, MA 02081
MLS# 73551324Listed by: Coldwell Banker Realty - Westwood - New
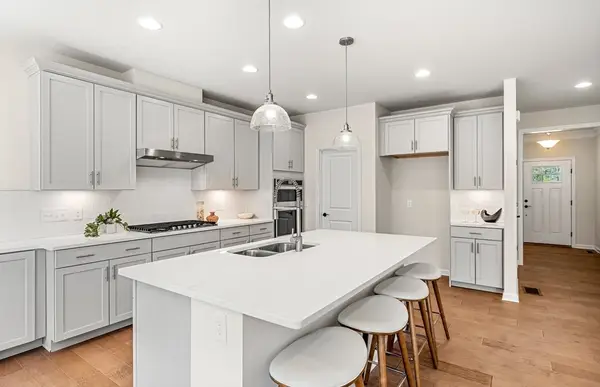 $868,599Active2 beds 2 baths1,501 sq. ft.
10 Tiger Terrace #27, Walpole, MA 02081
MLS# 73550884Listed by: Pulte Homes of New England - New
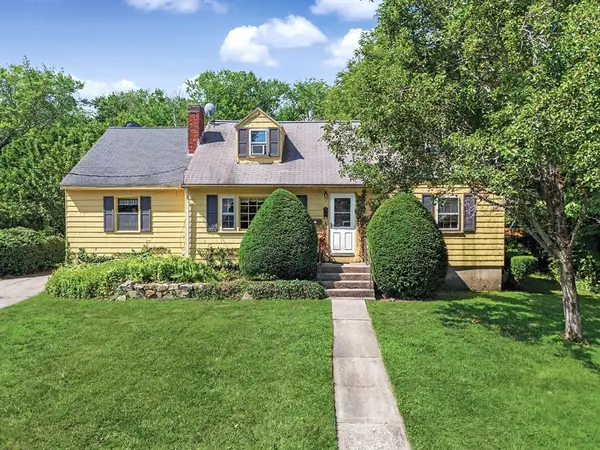 $579,900Active4 beds 2 baths1,891 sq. ft.
201 Stone St, Walpole, MA 02081
MLS# 73550443Listed by: RE/MAX Real Estate Center - New
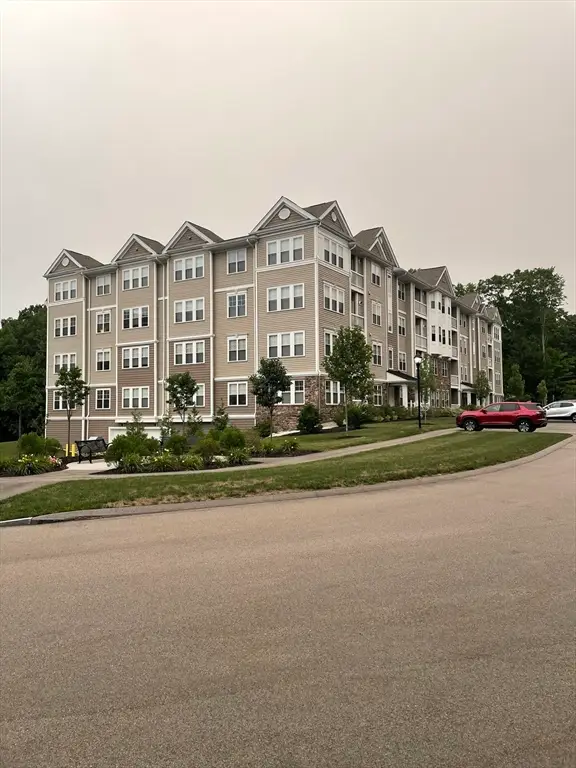 $799,900Active2 beds 2 baths1,339 sq. ft.
4402 Pennington Dr #4402, Walpole, MA 02081
MLS# 73549881Listed by: Get Listed Realty, LLC - New
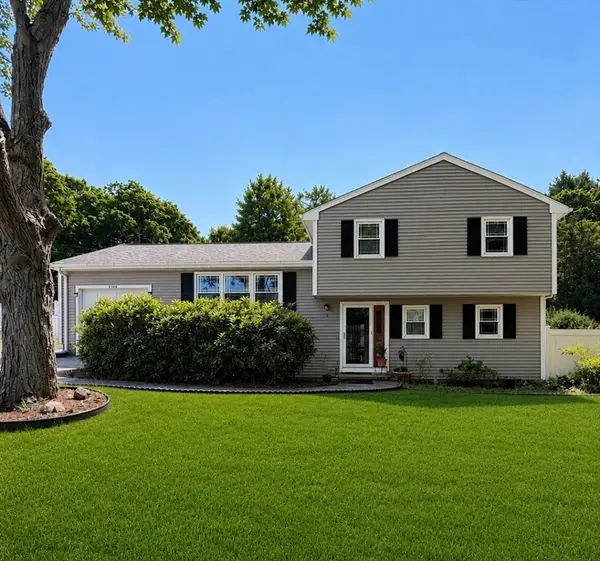 $649,900Active3 beds 2 baths1,200 sq. ft.
5 Whiting Ave, Walpole, MA 02081
MLS# 73547723Listed by: New Road Realty - New
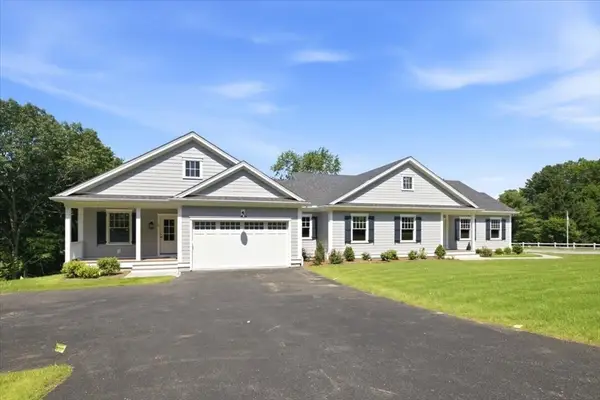 $999,000Active3 beds 3 baths2,742 sq. ft.
1549 Washington St #1, Walpole, MA 02081
MLS# 73549037Listed by: Navigate Real Estate Corp. - New
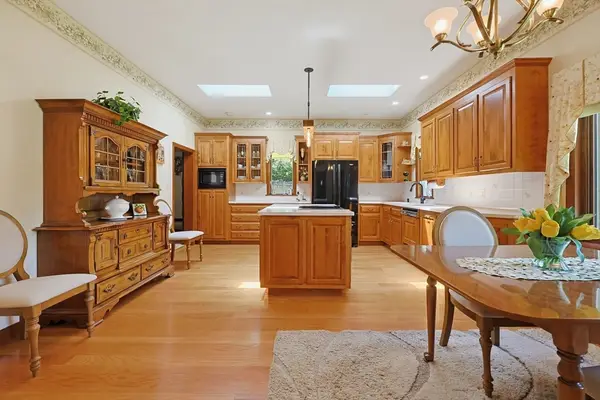 $595,500Active3 beds 1 baths1,524 sq. ft.
665 South St, Walpole, MA 02081
MLS# 73548842Listed by: RE/MAX Real Estate Center - Open Tue, 4 to 6pmNew
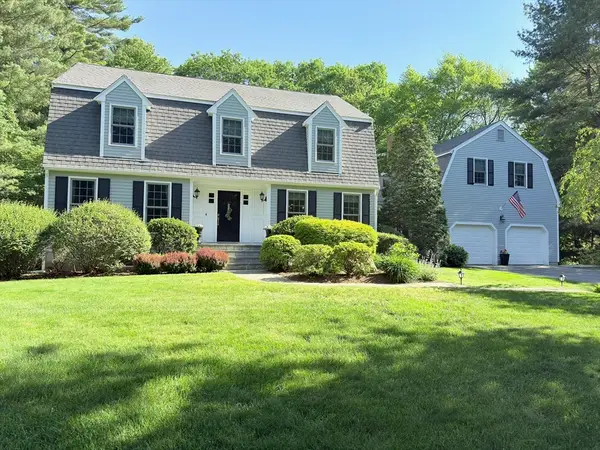 $1,339,999Active4 beds 4 baths3,473 sq. ft.
19 Bubbling Brook Rd, Walpole, MA 02081
MLS# 73548055Listed by: OwnerEntry.com 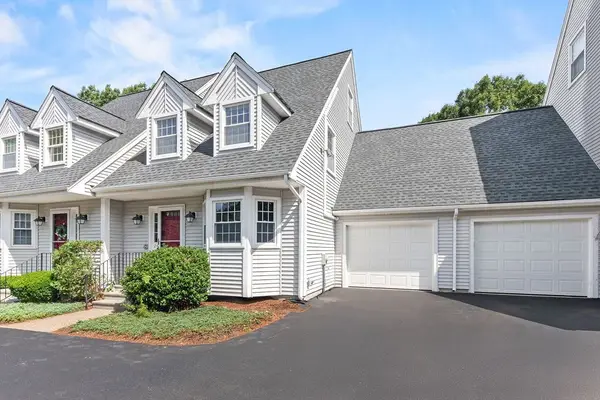 $539,900Active2 beds 2 baths1,646 sq. ft.
24 Cinnamon Cir #24, Walpole, MA 02081
MLS# 73546803Listed by: Today Real Estate, Inc.


Protect your home and budget from life's surprises with an Assurant Home Warranty, backed by a partner that supports you through every step of homeownership. Explore Plans.
© 2023 - 2026 ERA Franchise Systems LLC. All rights reserved. ERA Franchise Systems LLC fully supports the principles of the Fair Housing Act and the Equal Opportunity Act. ERA, ERA Real Estate powered, and their respective logos are registered service marks of ERA Franchise Systems LLC. Each office is independently owned and operated.