
19 Montview Ave, Waltham, MA 02451
Local realty services provided by:ERA Key Realty Services
19 Montview Ave,Waltham, MA 02451
$1,175,000
- 4 Beds
- 4 Baths
- 2,350 sq. ft.
- Single family
- Active
Upcoming open houses
- Sat, Sep 2611:00 am - 01:00 pm
- Sun, Sep 2711:30 am - 01:30 pm
Listed by: vahan sardaryan
Office: exp realty llc
MLS#:73582009
Source:MLSPIN
Price summary
- Price:$1,175,000
- Price per sq. ft.:$500
About this home
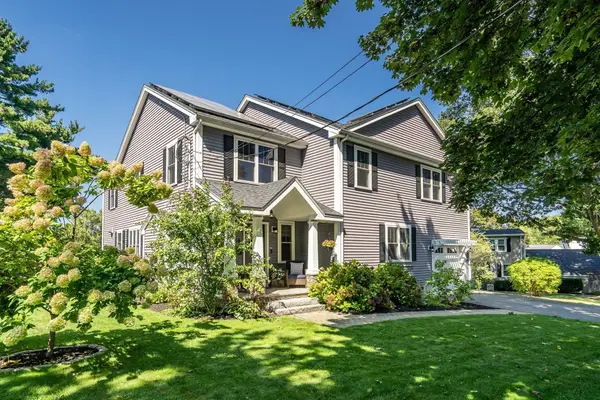
Beautifully fully renovated corner-lot home offering modern finishes, quality craftsmanship, and a spacious open-concept layout with high ceilings. This property underwent a complete gut renovation, including new electrical, plumbing, HVAC, roof, siding, windows, and extensive masonry work.Featuring 4 bedrooms, 3.5 bathrooms, and two primary suites—one on the first floor and another on the second—the home offers a flexible and comfortable layout. The custom kitchen features beautiful cabinetry and premium appliances.Outside, enjoy a large fully fenced backyard, new patio, retaining walls, stairs, and impressive masonry throughout. Additional highlights include direct garage access, ample parking, and a spacious basement with excellent potential for a custom laundry and additional functional space.A move-in-ready home thoughtfully renovated from top to bottom, inside and out.
Contact an agent
Home facts
- Year built:1922
- Listing ID #:73582009
- Updated:September 25, 2026 at 11:28 AM
Rooms and interior
- Bedrooms:4
- Total bathrooms:4
- Full bathrooms:3
- Half bathrooms:1
- Rooms Total:8
- Flooring:Hardwood, Tile, Wood
- Kitchen Description:Dishwasher, Disposal, Microwave, Oven, Range, Refrigerator
- Basement Description:Bulkhead, Finished, Full, Garage Access, Interior Entry, Walk-Out Access
- Living area:2,350 sq. ft.
Heating and cooling
- Cooling:Central Air, Heat Pump
- Heating:Central, Forced Air
- Central air:Yes
Structure and exterior
- Roof:Metal, Shingle
- Year built:1922
- Building area:2,350 sq. ft.
- Lot area:0.1 Acres
- Lot Features:Corner Lot
- Architectural Style:Colonial
- Construction Materials:Cement Board, Frame, Stone
- Exterior Features:Decorative Lighting, Patio, Porch, Rain Gutters, Stone Wall
- Foundation Description:Block, Concrete Perimeter
Utilities
- Water:Public
- Sewer:Public Sewer
Finances and disclosures
- Price:$1,175,000
- Price per sq. ft.:$500
- Tax amount:$5,938 (2026)
Features and amenities
- Appliances:Dishwasher, Disposal, Dryer, Microwave, Range, Refrigerator, Washer
- Laundry features:Dryer, Electric Dryer Hookup, Washer
Parking
- Total parking spaces:4
- Parking description:Attached, Off Street, Paved Drive
- Garage:Yes
- Garage spaces:1
New listings near 19 Montview Ave
- Open Sat, 11am to 12:30pmNew
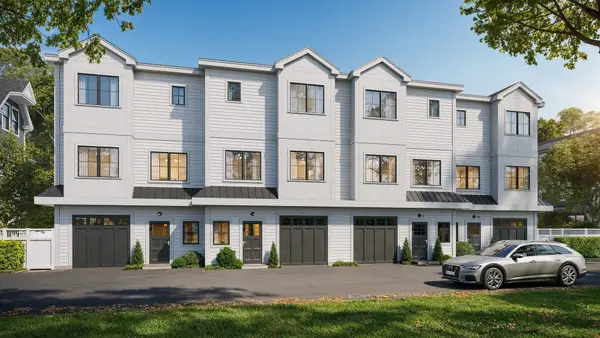 $1,189,000Active3 beds 4 baths2,074 sq. ft.
66 Orange Street #1, Waltham, MA 02453
MLS# 73582542Listed by: Coldwell Banker Realty - Waltham - Open Sat, 11:30am to 1pmNew
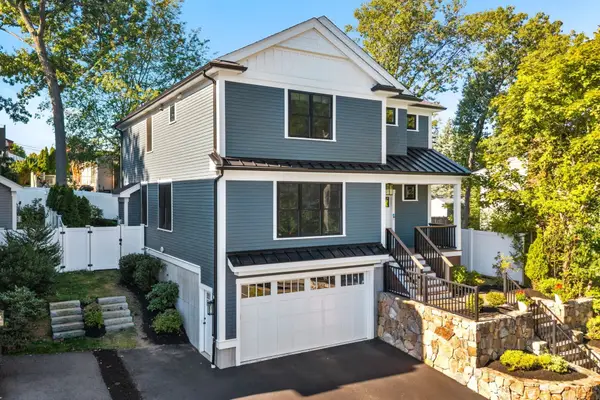 $1,499,000Active4 beds 5 baths3,623 sq. ft.
1382 Trapelo Rd, Waltham, MA 02451
MLS# 73582485Listed by: Engel & Volkers Wellesley - New
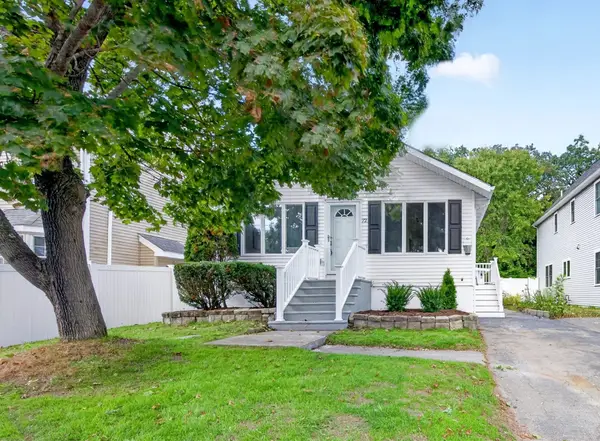 $829,000Active4 beds 3 baths2,112 sq. ft.
72 Arcadia Ave, Waltham, MA 02452
MLS# 73582501Listed by: eXp Realty LLC - New
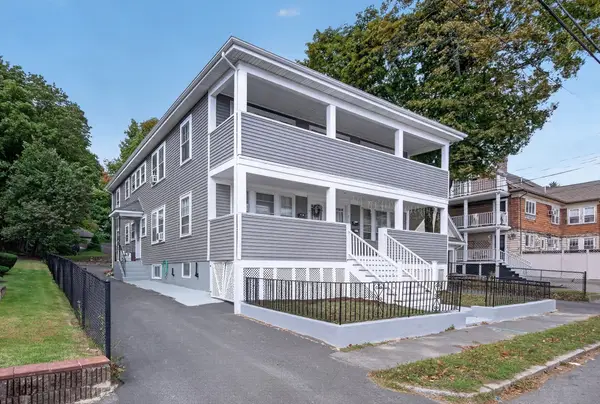 $1,400,000Active8 beds 4 baths3,672 sq. ft.
9-13 Nathan Rd, Waltham, MA 02453
MLS# 73582450Listed by: Village Realty Group - Open Sun, 11am to 12:30pmNew
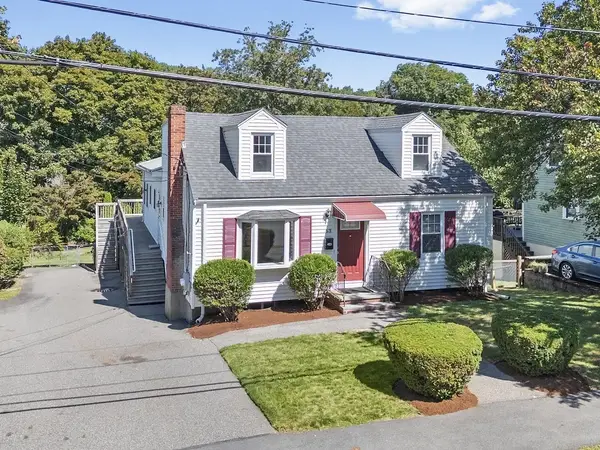 $995,000Active5 beds 4 baths3,792 sq. ft.
63 Rockridge Road, Waltham, MA 02453
MLS# 73582282Listed by: Coldwell Banker Realty - Waltham - Open Sat, 12 to 2pmNew
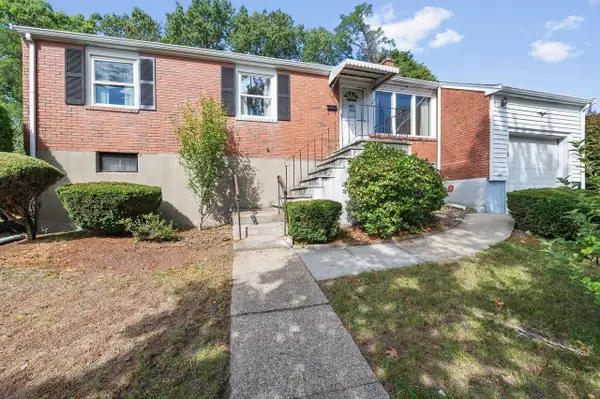 $848,800Active3 beds 1 baths1,360 sq. ft.
195 Temple Road, Waltham, MA 02452
MLS# 73582205Listed by: Coldwell Banker Realty - Newton - New
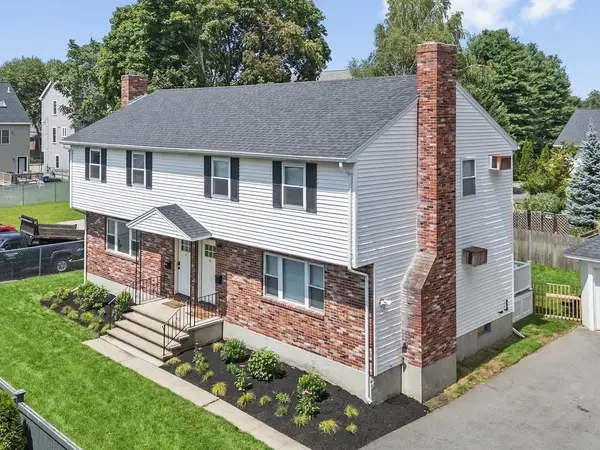 $1,399,900Active6 beds 3 baths2,400 sq. ft.
167-169 River Street, Waltham, MA 02453
MLS# 73582113Listed by: Coldwell Banker Realty - Waltham - Open Sat, 10am to 12pmNew
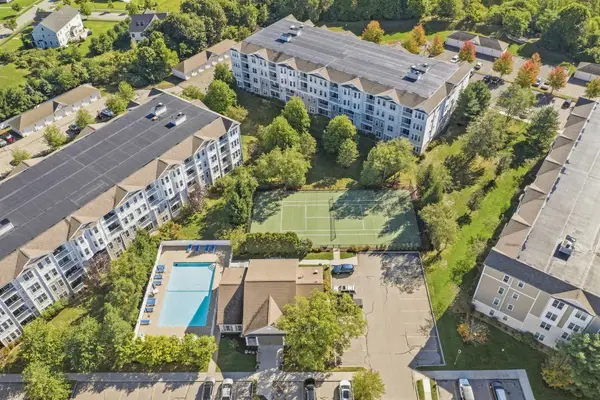 $599,900Active1 beds 1 baths960 sq. ft.
132 Clocktower Dr #203, Waltham, MA 02452
MLS# 73582089Listed by: Lamacchia Realty, Inc. - Open Sat, 11am to 1pmNew
 $1,595,000Active6 beds 5 baths3,909 sq. ft.
58 Madison Rd, Waltham, MA 02453
MLS# 73581616Listed by: Dwell360


Protect your home and budget from life's surprises with an Assurant Home Warranty, backed by a partner that supports you through every step of homeownership. Explore Plans.
© 2023 - 2026 ERA Franchise Systems LLC. All rights reserved. ERA Franchise Systems LLC fully supports the principles of the Fair Housing Act and the Equal Opportunity Act. ERA, ERA Real Estate powered, and their respective logos are registered service marks of ERA Franchise Systems LLC. Each office is independently owned and operated.