
27 Cedarcroft Lane, Waltham, MA 02451
Local realty services provided by:ERA Key Realty Services
27 Cedarcroft Lane,Waltham, MA 02451
$900,000
- 4 Beds
- 2 Baths
- - sq. ft.
- Single family
- Sold
Listed by: leah rossi, alexa attardo
Office: re/max preferred properties
MLS#:73549189
Source:MLSPIN
Sorry, we are unable to map this address
Price summary
- Price:$900,000
About this home
Motivated Seller & NEW PRICE (IMPROVEMENT)! Discover this enchanting Dutch Colonial nestled in a serene Waltham neighborhood, surrounded by beautifully maintained homes & new construction. Lovingly cared for by the same owners for over 30 years, this single-family gem boasts 4 bedrooms: a spacious primary suite with a walk-in closet & 2 additional bedrooms on the second floor. The main level features a versatile 4th bedroom, perfect as a home office or guest room. Enter through a welcoming foyer that leads to an open dining/kitchen area with a convenient Peninsula Island, ideal for casual dining. The expansive living room, adorned with gleaming wood floors, opens to a stunning Trex deck, perfect for outdoor gatherings. The finished lower level showcases epoxy flooring & fresh paint, including a stylish utility/laundry room that enhances functionality. A walk-up attic on the 3rd floor offers boundless potential for a bedroom, playroom, or office. Large driveway for 4+ vehicles, shed & a lush yard- plus a quick commute to Boston!...
Contact an agent
Home facts
- Year built:1920
- Listing ID #:73549189
- Updated:September 04, 2026 at 06:58 AM
Rooms and interior
- Bedrooms:4
- Total bathrooms:2
- Full bathrooms:1
- Half bathrooms:1
- Rooms Total:9
- Flooring:Pine, Tile, Vinyl, Wood
- Kitchen Description:Dishwasher, Disposal, Microwave, Range, Refrigerator
- Basement Description:Bulkhead, Finished, Full, Interior Entry
Heating and cooling
- Cooling:Window Unit(s)
- Heating:Baseboard, Oil
Structure and exterior
- Roof:Rubber, Shingle
- Year built:1920
- Architectural Style:Colonial, Dutch Colonial
- Construction Materials:Block, Stone
- Exterior Features:Deck - Composite, Decorative Lighting, Garden, Professional Landscaping, Rain Gutters, Sprinkler System, Storage
- Foundation Description:Block, Concrete Perimeter
Schools
- High school:Waltham High School
- Middle school:John F. Kennedy Middle School
- Elementary school:Douglas Macarther Elementary
Utilities
- Water:Public
- Sewer:Public Sewer
Finances and disclosures
- Price:$900,000
- Tax amount:$4,072 (2026)
Features and amenities
- Appliances:Dishwasher, Disposal, Dryer, Microwave, Range, Refrigerator, Washer
- Laundry features:Dryer, In Basement, Washer
- Amenities:Central Vacuum
Parking
- Total parking spaces:4
- Parking description:Off Street, Paved, Paved Drive, Tandem
New listings near 27 Cedarcroft Lane
- Open Sat, 12 to 1:30pmNew
 $1,389,000Active3 beds 3 baths4,327 sq. ft.
10 Gale St #1, Waltham, MA 02453
MLS# 73571631Listed by: Coldwell Banker Realty - Westwood - Open Sat, 12:30 to 2pmNew
 $1,269,000Active4 beds 4 baths3,147 sq. ft.
29 Wadsworth Ave #2, Waltham, MA 02453
MLS# 73571639Listed by: William Raveis R.E. & Home Services - New
 $759,900Active2 beds 1 baths1,448 sq. ft.
46 Prentice St, Waltham, MA 02451
MLS# 73571000Listed by: Berkshire Hathaway HomeServices Commonwealth Real Estate 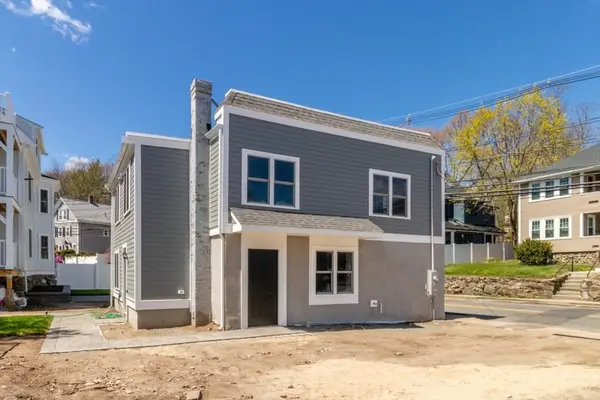 $749,900Active2 beds 3 baths1,722 sq. ft.
30 Columbus #A, Waltham, MA 02451
MLS# 73508961Listed by: Conway - West Roxbury- New
 $799,900Active2 beds 2 baths1,930 sq. ft.
221 Worcester Lane #6, Waltham, MA 02451
MLS# 73569386Listed by: Lamacchia Realty, Inc. - New
 $875,000Active3 beds 2 baths1,463 sq. ft.
12 Gilbert Street, Waltham, MA 02453
MLS# 73569305Listed by: Real Estate 109 - New
 $824,900Active3 beds 2 baths1,470 sq. ft.
77 Prentice Street, Waltham, MA 02451
MLS# 73569222Listed by: Century 21 Shawmut Properties - New
 $599,900Active2 beds 1 baths900 sq. ft.
76 Barbara Road #1, Waltham, MA 02453
MLS# 73569062Listed by: Coldwell Banker Realty - Waltham - New
 $799,000Active3 beds 2 baths1,200 sq. ft.
58 Albemarle Rd, Waltham, MA 02452
MLS# 73568973Listed by: Commonwealth Standard Realty Advisors - New
 $1,299,000Active3 beds 4 baths2,740 sq. ft.
28 Howard St #1, Waltham, MA 02451
MLS# 73569014Listed by: Commonwealth Standard Realty Advisors


Protect your home and budget from life's surprises with an Assurant Home Warranty, backed by a partner that supports you through every step of homeownership. Explore Plans.
© 2023 - 2026 ERA Franchise Systems LLC. All rights reserved. ERA Franchise Systems LLC fully supports the principles of the Fair Housing Act and the Equal Opportunity Act. ERA, ERA Real Estate powered, and their respective logos are registered service marks of ERA Franchise Systems LLC. Each office is independently owned and operated.