
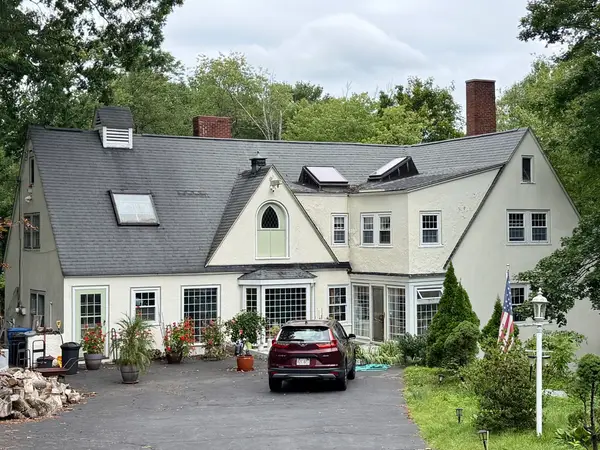
280-282 River Street, Waltham, MA 02453
Local realty services provided by:ERA Hart Sargis-Breen Real Estate
280-282 River Street,Waltham, MA 02453
$1,299,000
- 5 Beds
- 4 Baths
- 3,264 sq. ft.
- Multi-family
- Active
Listed by: lisa dallaire
Office: berkshire hathaway homeservices commonwealth real estate
MLS#:73575796
Source:MLSPIN
Price summary
- Price:$1,299,000
- Price per sq. ft.:$397.98
About this home
Exceptional, Turnkey, three-family opportunity in desirable South Waltham! Offering versatility for both owner-occupants and investors, this multi-family property features a larger 1,600+- square foot unit at 282 River Street, renovated in 2025, along with two additional 800+- square foot units at 280 River Street, remodeled in 2020 and 2022. The rental income from the two additional units can help offset ownership costs, while renting all three units offers the potential to maximize cash flow. Additional features include separate gas and electric utilities, two sets of washer and dryer hookups, hardwood flooring, ample off-street parking and a two-car garage with additional parking or storage. Conveniently located near the Charles River, The Charles River Walkway, major routes, schools, Bentley and Brandeis Universities, public transportation and numerous restaurant and shopping venues. An excellent opportunity for owner-occupancy with supplemental rental income or for investors seeking a 1031 exchange property. Potential for conversion to four units, subject to buyer due diligence and all applicable approvals....
Contact an agent
Home facts
- Year built:1920
- Listing ID #:73575796
- Updated:October 28, 2026 at 12:01 PM
Rooms and interior
- Bedrooms:5
- Total bathrooms:4
- Full bathrooms:4
- Rooms Total:12
- Flooring:Hardwood, Laminate, Tile
- Dining Description:Living Room/Dining Room Combo
- Kitchen Description:Dishwasher, Kitchen, Range, Refrigerator
- Basement Description:Concrete, Interior Entry, Unfinished, Walk-Out Access
- Living area:3,264 sq. ft.
Heating and cooling
- Heating:Natural Gas
Structure and exterior
- Roof:Shingle
- Year built:1920
- Building area:3,264 sq. ft.
- Lot area:0.15 Acres
- Lot Features:Level
- Construction Materials:Frame
- Exterior Features:Deck - Roof, Rain Gutters
- Foundation Description:Stone
Schools
- High school:Waltham
- Middle school:Mcdevitt
- Elementary school:Fitzgerald
Utilities
- Water:Public
- Sewer:Public Sewer
Finances and disclosures
- Price:$1,299,000
- Price per sq. ft.:$397.98
- Tax amount:$11,123 (2026)
Features and amenities
- Appliances:Dishwasher, Range, Refrigerator
Parking
- Total parking spaces:7
- Parking description:Off Street, Paved Drive, Shared Driveway
- Garage:Yes
- Garage spaces:2
New listings near 280-282 River Street
- New
 $1,274,900Active4 beds 5 baths3,150 sq. ft.
20 College Farm Rd #20, Waltham, MA 02451
MLS# 73595393Listed by: Coldwell Banker Realty - Waltham - New
 $1,100,000Active5 beds 2 baths2,100 sq. ft.
301 College Farm Road, Waltham, MA 02451
MLS# 73595170Listed by: Coldwell Banker Realty - Waltham - New
 $569,995Active4 beds 2 baths1,044 sq. ft.
74 Bowdoin Ave, Waltham, MA 02451
MLS# 73594348Listed by: Lyv Realty - New
 $575,000Active2 beds 2 baths1,412 sq. ft.
58 Princeton Ave, Waltham, MA 02451
MLS# 73594307Listed by: Coldwell Banker Realty - Belmont - New
 $424,000Active2 beds 1 baths780 sq. ft.
22 Jacqueline Rd #D, Waltham, MA 02452
MLS# 73594181Listed by: Century 21 North East - New
 $1,199,900Active4 beds 5 baths3,500 sq. ft.
33 Peirce Street #1, Waltham, MA 02453
MLS# 73594034Listed by: Gelineau & Associates, R.E. - New
 $799,900Active3 beds 2 baths1,296 sq. ft.
14 Ode Street, Waltham, MA 02451
MLS# 73593908Listed by: Coldwell Banker Realty - Waltham - New
 $985,000Active4 beds 4 baths2,590 sq. ft.
71 South Street (rear) #1, Waltham, MA 02453
MLS# 73593914Listed by: Coldwell Banker Realty - Waltham - New
 $1,195,000Active4 beds 3 baths3,481 sq. ft.
234 Worcester, Waltham, MA 02451
MLS# 73593562Listed by: Citylife Real Estate - New
 $580,000Active2 beds 2 baths1,138 sq. ft.
153 Bright St. #1, Waltham, MA 02453
MLS# 73593381Listed by: Keller Williams Realty


Protect your home and budget from life's surprises with an Assurant Home Warranty, backed by a partner that supports you through every step of homeownership. Explore Plans.
© 2023 - 2026 ERA Franchise Systems LLC. All rights reserved. ERA Franchise Systems LLC fully supports the principles of the Fair Housing Act and the Equal Opportunity Act. ERA, ERA Real Estate powered, and their respective logos are registered service marks of ERA Franchise Systems LLC. Each office is independently owned and operated.