
30 Colonial Avenue, Waltham, MA 02453
Local realty services provided by:ERA M. Connie Laplante Real Estate
30 Colonial Avenue,Waltham, MA 02453
$960,000
- 3 Beds
- 2 Baths
- 2,389 sq. ft.
- Single family
- Active
Listed by: elizabeth hays noonan
Office: re/max on the charles
MLS#:73577785
Source:MLSPIN
Price summary
- Price:$960,000
- Price per sq. ft.:$401.84
About this home
Welcome to this sensational 3/4-bedroom Cape, filled with gorgeous natural sunlight and offering a wonderful blend of charm and comfort, with glowing hardwood floors throughout. The fireplaced living room provides a cozy place to gather, while the dramatic cathedral-ceiling family room adds an impressive area to host friends and family. The kitchen features stainless steel appliances, granite countertops, and easy access to a fabulous 14' x 13' entertaining deck. With two full baths—one on each level—including a spacious second-floor bath with double vanity, this home offers wonderful flexibility and convenience. Central A/C, a new heating system, generous bedroom space, and garage parking add to the comfort and appeal. Step outside and discover a gardener’s dream! The beautifully manicured fenced-in backyard has been lovingly and carefully maintained, with colorful flowers and mature plantings creating a peaceful private retreat. All this in a fabulous Rangely Acres location on the Newton/Watertown line, just a skip away from the Gore Estate, shops, restaurants, and area amenities. A truly special home where beautiful spaces, thoughtful care, and an exceptional setting come together. Open houses Friday, Saturday and Sunday....
Contact an agent
Home facts
- Year built:1940
- Listing ID #:73577785
- Updated:September 22, 2026 at 10:56 AM
Rooms and interior
- Bedrooms:3
- Total bathrooms:2
- Full bathrooms:2
- Rooms Total:7
- Flooring:Hardwood, Tile
- Dining Description:Hardwood, Wainscoting
- Kitchen Description:Countertops - Stone/Granite/Solid, Deck - Exterior, Dishwasher, Disposal, Flooring - Hardwood, Freezer, Gas Stove, Microwave, Range, Refrigerator, Stainless Steel Appliances
- Basement Description:Full, Interior Entry
- Living area:2,389 sq. ft.
Heating and cooling
- Cooling:Central Air
- Heating:Forced Air
- Central air:Yes
Structure and exterior
- Roof:Shingle
- Year built:1940
- Building area:2,389 sq. ft.
- Lot area:0.18 Acres
- Lot Features:Level
- Architectural Style:Cape
- Exterior Features:Deck, Garden
- Foundation Description:Concrete Perimeter
Schools
- High school:Waltham Hs
Utilities
- Water:Public
- Sewer:Public Sewer
Finances and disclosures
- Price:$960,000
- Price per sq. ft.:$401.84
- Tax amount:$8,644 (2026)
Features and amenities
- Appliances:Dishwasher, Disposal, Freezer, Microwave, Range, Refrigerator
- Laundry features:In Basement
- Amenities:Gas Water Heater
Parking
- Total parking spaces:4
- Parking description:Attached, Off Street, Paved Drive
- Garage:Yes
- Garage spaces:1
New listings near 30 Colonial Avenue
- New
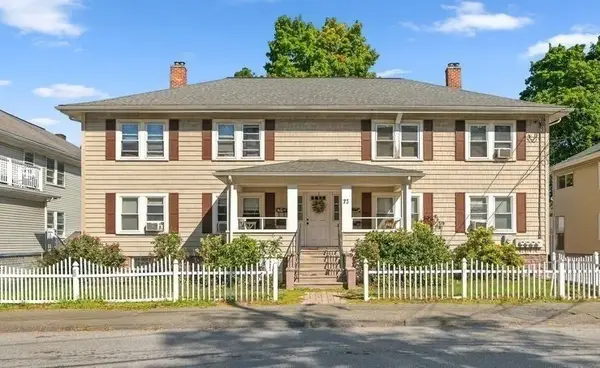 $550,000Active2 beds 1 baths950 sq. ft.
73 Highland St #4, Waltham, MA 02453
MLS# 73579061Listed by: William Raveis R.E. & Home Services - New
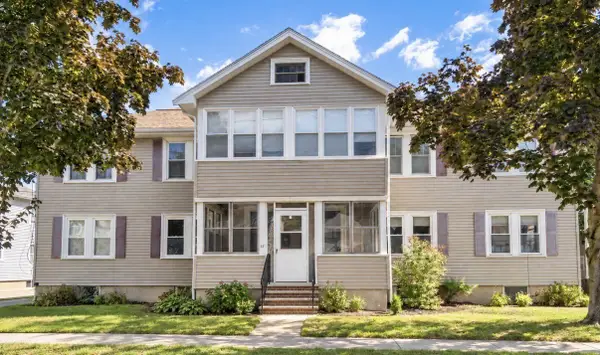 $524,900Active2 beds 1 baths1,040 sq. ft.
37 Everett St #1, Waltham, MA 02453
MLS# 73579162Listed by: Coldwell Banker Realty - Newton - New
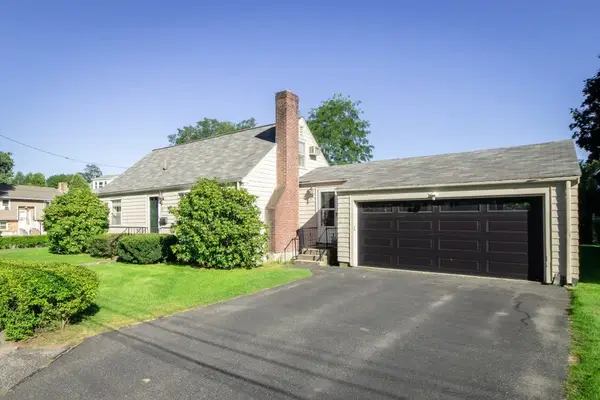 $749,900Active4 beds 2 baths1,400 sq. ft.
6 Albert St, Waltham, MA 02453
MLS# 73579001Listed by: RE/MAX On the Charles - New
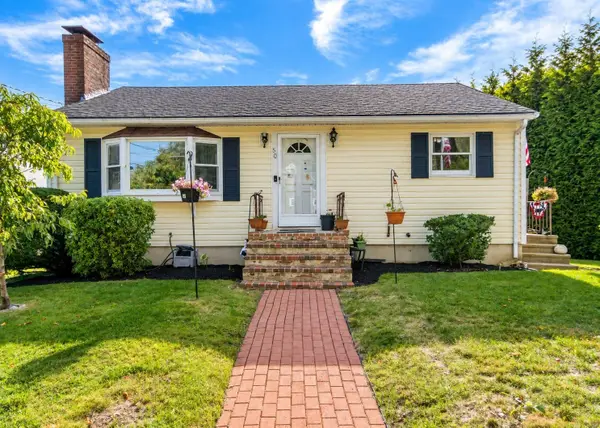 $749,900Active3 beds 1 baths1,300 sq. ft.
50 Hatherly Road, Waltham, MA 02451
MLS# 73578955Listed by: Coldwell Banker Realty - Waltham - New
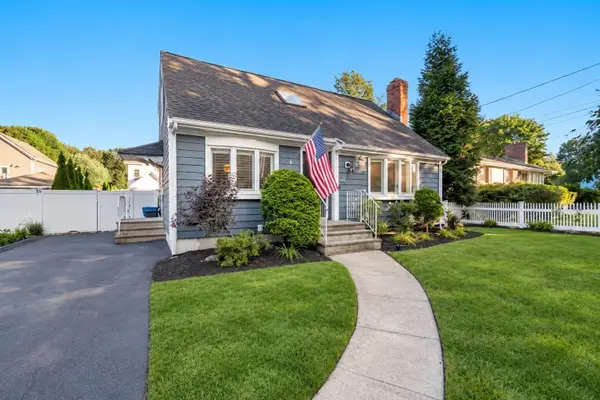 $899,000Active2 beds 2 baths2,116 sq. ft.
20 Albert St, Waltham, MA 02453
MLS# 73578658Listed by: Coldwell Banker Realty - Sudbury - New
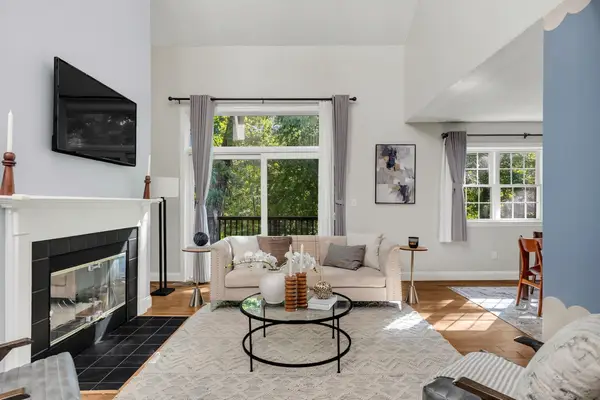 $819,000Active2 beds 3 baths2,251 sq. ft.
45 Bishops Forest Dr #45, Waltham, MA 02452
MLS# 73578611Listed by: Keller Williams Realty Boston Northwest - New
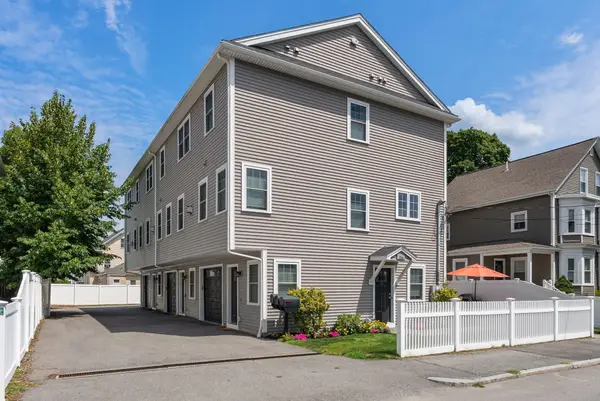 $899,900Active3 beds 4 baths1,708 sq. ft.
156 Ash Street #2, Waltham, MA 02453
MLS# 73578560Listed by: Compass - New
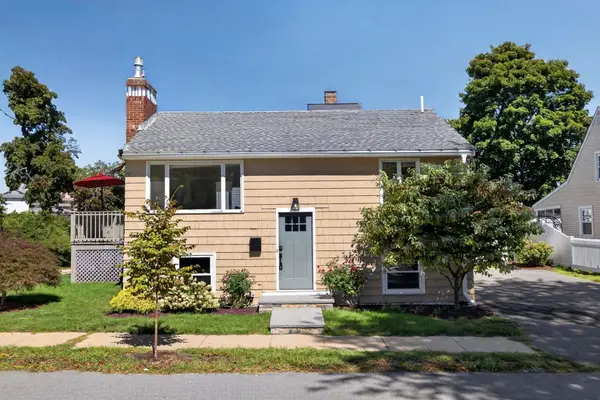 $719,000Active3 beds 2 baths1,482 sq. ft.
95 Winthrop St, Waltham, MA 02453
MLS# 73578110Listed by: Keller Williams Realty Boston Northwest - New
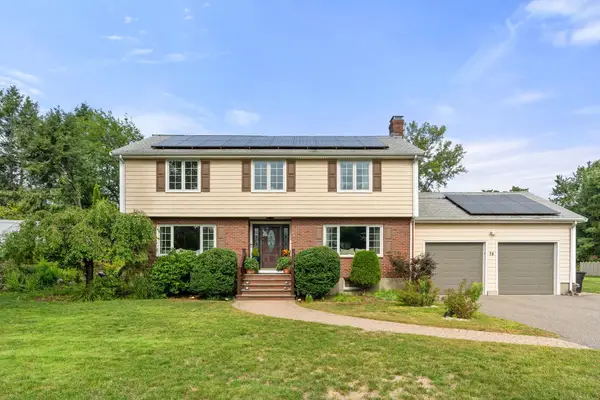 $1,450,000Active3 beds 3 baths2,757 sq. ft.
78 Rosewood Drive, Waltham, MA 02452
MLS# 73577807Listed by: Coldwell Banker Realty - Newton - New
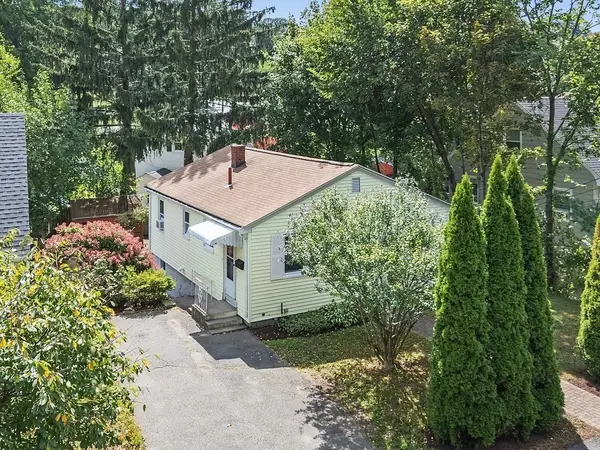 $599,900Active2 beds 1 baths1,196 sq. ft.
194 Weston Street, Waltham, MA 02453
MLS# 73577774Listed by: Coldwell Banker Realty - Waltham


Protect your home and budget from life's surprises with an Assurant Home Warranty, backed by a partner that supports you through every step of homeownership. Explore Plans.
© 2023 - 2026 ERA Franchise Systems LLC. All rights reserved. ERA Franchise Systems LLC fully supports the principles of the Fair Housing Act and the Equal Opportunity Act. ERA, ERA Real Estate powered, and their respective logos are registered service marks of ERA Franchise Systems LLC. Each office is independently owned and operated.