
388 Crescent St. #1, Waltham, MA 02453
Local realty services provided by:ERA M. Connie Laplante Real Estate
388 Crescent St. #1,Waltham, MA 02453
$415,500
- 1 Beds
- 1 Baths
- 622 sq. ft.
- Condominium
- Active
Upcoming open houses
- Sun, Aug 2312:00 pm - 01:30 pm
Listed by: kenneth brown
Office: kirsch real estate
MLS#:73565404
Source:MLSPIN
Price summary
- Price:$415,500
- Price per sq. ft.:$668.01
- Monthly HOA dues:$325
About this home
Recently updated one bedroom condo on the South Side of Waltham. Unit boast newly refinished gleaming hard wood flooring through out. Unique features include very modern and updated kitchen, featuring brand new tile floor with new stainless steal appliances. a newly renovated bathroom with stunning walk in tiled shower and much more. Other features include all new Harvey windows throughout the entire building, recessed lighting and fresh paint. Unique amenities include private basement laundry with an abundance of storage space, deeded parking and a self managed association. Offering the charm and privacy of a small owner managed building without the feel of a large apartment style complex. Area features include restaurants, parks, boat ramps and shopping. This unit is ready to move in with no work needed.
Contact an agent
Home facts
- Year built:1950
- Listing ID #:73565404
- Updated:August 21, 2026 at 10:48 AM
Rooms and interior
- Bedrooms:1
- Total bathrooms:1
- Full bathrooms:1
- Rooms Total:4
- Flooring:Hardwood, Tile, Wood
- Kitchen Description:Dishwasher, Disposal, Microwave, Range, Refrigerator
- Living area:622 sq. ft.
Heating and cooling
- Cooling:1 Cooling Zone, Central Air
- Heating:Central, Forced Air
- Central air:Yes
Structure and exterior
- Roof:Shingle
- Year built:1950
- Building area:622 sq. ft.
- Construction Materials:Brick, Frame
Utilities
- Water:Public
- Sewer:Public Sewer
Finances and disclosures
- Price:$415,500
- Price per sq. ft.:$668.01
- Tax amount:$3,260 (2025)
Features and amenities
- Appliances:Dishwasher, Disposal, Dryer, Microwave, Range, Refrigerator, Washer
- Laundry features:Dryer, Washer
Parking
- Total parking spaces:1
- Parking description:Deeded, Off Street
New listings near 388 Crescent St. #1
- Open Sat, 11am to 12pmNew
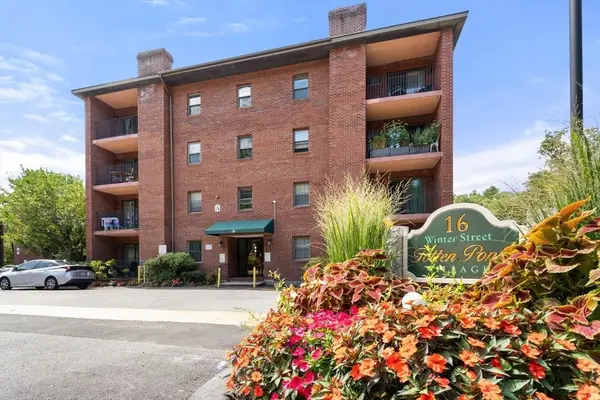 $519,999Active2 beds 2 baths1,092 sq. ft.
16 Winter St #24A, Waltham, MA 02451
MLS# 73566473Listed by: Coldwell Banker Realty - Easton - Open Sat, 11:30am to 1:30pmNew
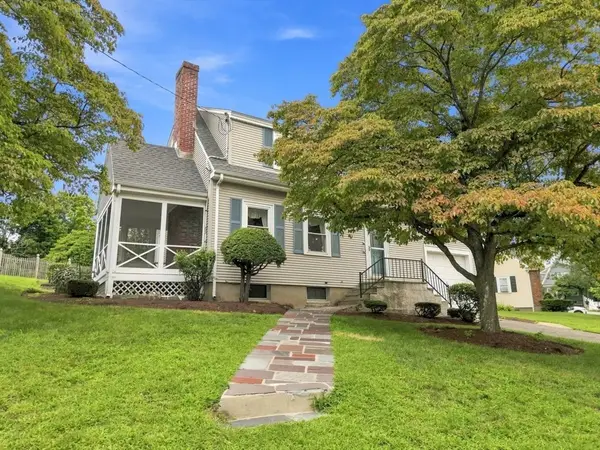 $849,900Active3 beds 2 baths1,728 sq. ft.
30 Manor Road, Waltham, MA 02453
MLS# 73566184Listed by: Berkshire Hathaway HomeServices Commonwealth Real Estate - Open Sat, 12 to 1:30pmNew
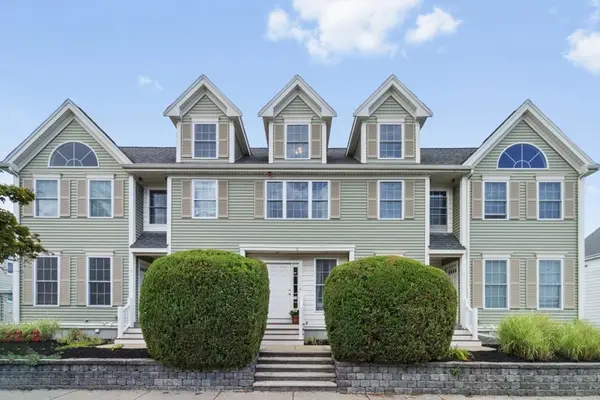 $589,900Active2 beds 2 baths1,190 sq. ft.
9 Russell St #3, Waltham, MA 02453
MLS# 73566077Listed by: Coldwell Banker Realty - Waltham - Open Sun, 12:30 to 2pmNew
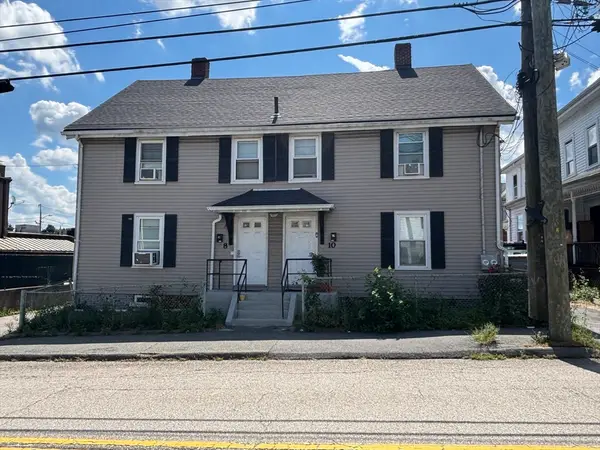 $888,800Active6 beds 2 baths2,352 sq. ft.
8-10 Highland St, Waltham, MA 02453
MLS# 73566078Listed by: Coldwell Banker Realty - Waltham - Open Sat, 11am to 1pmNew
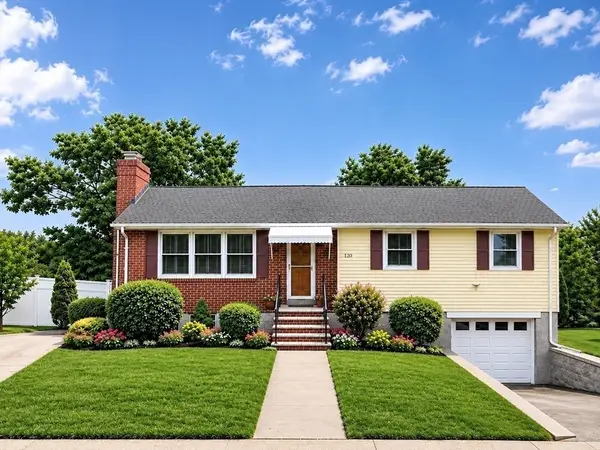 $899,900Active3 beds 2 baths1,696 sq. ft.
120 Kingston Road, Waltham, MA 02451
MLS# 73565771Listed by: Coldwell Banker Realty - Waltham - Open Sat, 11am to 12:30pmNew
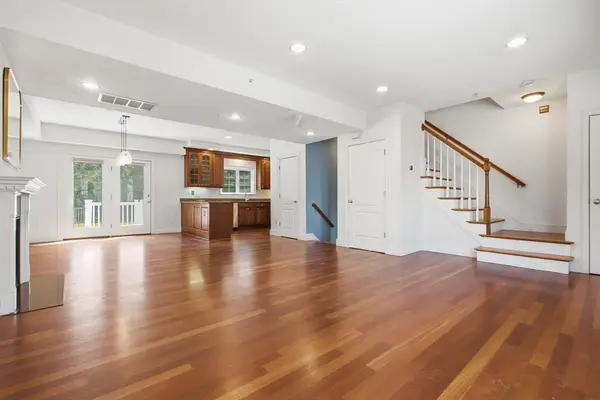 $749,000Active2 beds 3 baths1,440 sq. ft.
218 South #9, Waltham, MA 02453
MLS# 73565309Listed by: Cambridge Realty Group, Inc. - Open Sat, 12 to 1:30pmNew
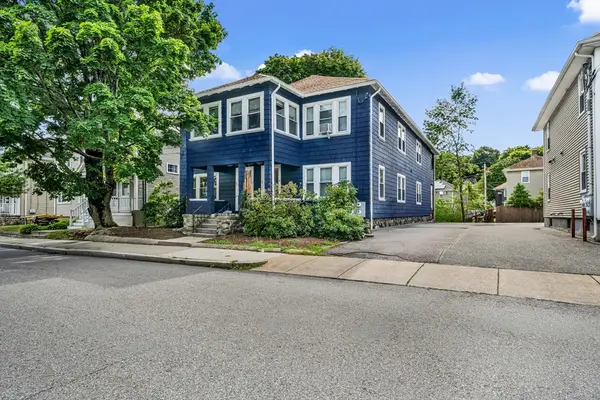 $529,900Active2 beds 1 baths845 sq. ft.
32 Eddy St. #1, Waltham, MA 02451
MLS# 73564465Listed by: Century 21 Mario Real Estate - New
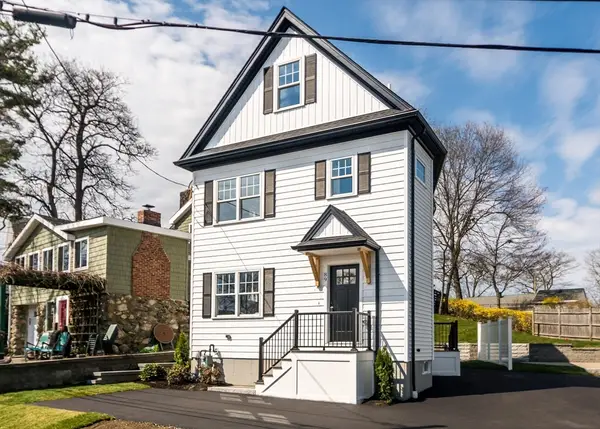 $1,049,900Active4 beds 4 baths2,200 sq. ft.
89 Hardy Pond Road, Waltham, MA 02452
MLS# 73563406Listed by: Coldwell Banker Realty - Waltham - Open Sun, 12 to 1:30pmNew
 $1,549,900Active4 beds 4 baths3,304 sq. ft.
15 Milner Street, Waltham, MA 02453
MLS# 73563287Listed by: Village Realty Group


Protect your home and budget from life's surprises with an Assurant Home Warranty, backed by a partner that supports you through every step of homeownership. Explore Plans.
© 2023 - 2026 ERA Franchise Systems LLC. All rights reserved. ERA Franchise Systems LLC fully supports the principles of the Fair Housing Act and the Equal Opportunity Act. ERA, ERA Real Estate powered, and their respective logos are registered service marks of ERA Franchise Systems LLC. Each office is independently owned and operated.