
39 Smart Street, Waltham, MA 02451
Local realty services provided by:ERA Key Realty Services
39 Smart Street,Waltham, MA 02451
$689,900
- 2 Beds
- 2 Baths
- 1,733 sq. ft.
- Single family
- Active
Listed by: hans brings results
Office: coldwell banker realty - waltham
MLS#:73562395
Source:MLSPIN
Price summary
- Price:$689,900
- Price per sq. ft.:$398.1
About this home
Highly desirable Lincoln Heights neighborhood. Bright ranch set on a corner lot with great natural light throughout. Newer maple eat in kitchen with granite countertops and stainless steel appliances. Bright living room with bay window and recessed lighting. Major updates include 2015 roof, 2014 gas heating system, and 2017 central air conditioning. Finished lower level offers a spacious family room with wet bar, plus office or den and additional bath, ideal for guests or extended living. Enjoy the fenced side yard and double width driveway for added convenience. Move right in and enjoy.
Contact an agent
Home facts
- Year built:1960
- Subdivision & Development:Lincoln Heights
- Listing ID #:73562395
- Updated:September 10, 2026 at 01:34 AM
Rooms and interior
- Bedrooms:2
- Total bathrooms:2
- Full bathrooms:1
- Half bathrooms:1
- Rooms Total:7
- Flooring:Hardwood, Laminate, Tile
- Dining Description:Hardwood
- Kitchen Description:Countertops - Stone/Granite/Solid, Dining Area, Dishwasher, Disposal, Flooring - Stone/Ceramic Tile, Range, Refrigerator, Stainless Steel Appliances, Wet Bar
- Basement Description:Finished, Full, Radon Remediation System
- Living area:1,733 sq. ft.
Heating and cooling
- Cooling:1 Cooling Zone, Central Air
- Heating:Forced Air, Natural Gas
- Central air:Yes
Structure and exterior
- Roof:Shingle
- Year built:1960
- Building area:1,733 sq. ft.
- Lot area:0.1 Acres
- Lot Features:Corner Lot
- Architectural Style:Ranch
- Construction Materials:Frame
- Exterior Features:Patio
- Foundation Description:Concrete Perimeter
Schools
- High school:Waltham High
- Middle school:Kennedy
- Elementary school:Macarthur
Utilities
- Water:Public
- Sewer:Public Sewer
Finances and disclosures
- Price:$689,900
- Price per sq. ft.:$398.1
- Tax amount:$2,350 (2025)
Features and amenities
- Appliances:Dishwasher, Disposal, Range, Refrigerator
- Amenities:Gas Water Heater, Wet Bar
Parking
- Total parking spaces:4
- Parking description:Off Street, Paved
New listings near 39 Smart Street
- Open Sat, 11:30am to 12:30pmNew
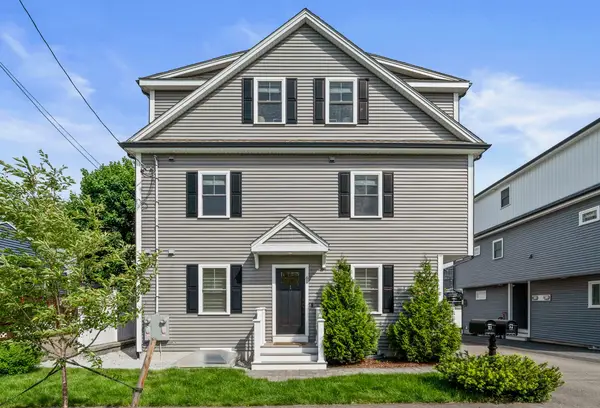 $999,000Active3 beds 3 baths2,458 sq. ft.
61 Gale Street #A, Waltham, MA 02453
MLS# 73574689Listed by: Hammond Residential Real Estate - Open Sun, 11:30am to 12:30pmNew
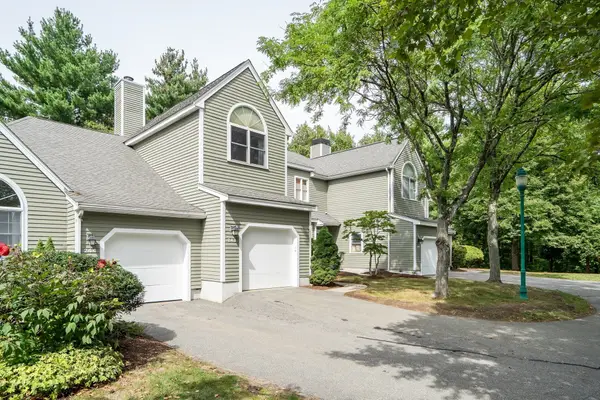 $889,900Active3 beds 4 baths2,420 sq. ft.
243 Bishops Forest Dr #243, Waltham, MA 02452
MLS# 73574529Listed by: Coldwell Banker Realty - Lexington - Open Sat, 12 to 1:30pmNew
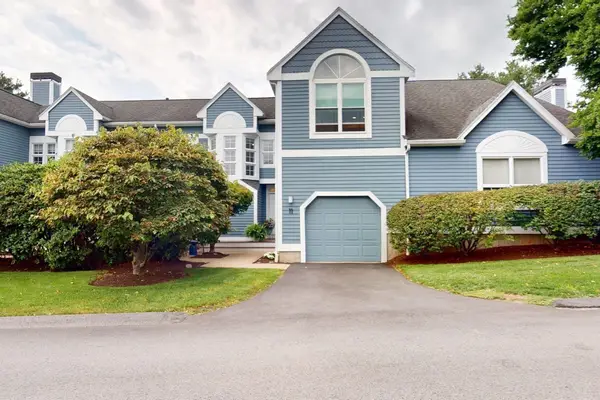 $1,349,000Active2 beds 4 baths2,515 sq. ft.
15 Kings Way #11, Waltham, MA 02451
MLS# 73574549Listed by: Coldwell Banker Realty - Waltham - New
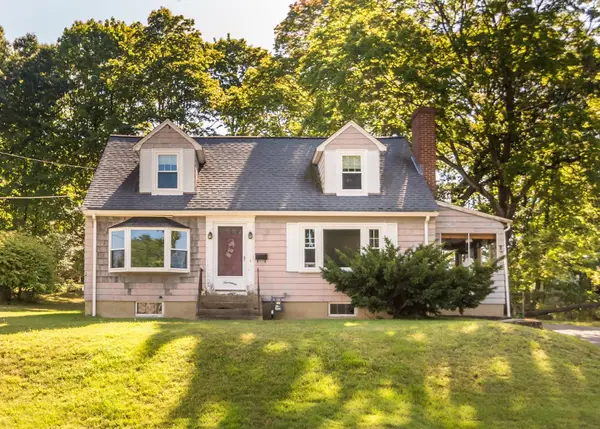 $650,000Active4 beds 1 baths1,365 sq. ft.
17 Galen Street, Waltham, MA 02451
MLS# 73574323Listed by: Coldwell Banker Realty - Waltham - Open Sat, 12:30 to 2pmNew
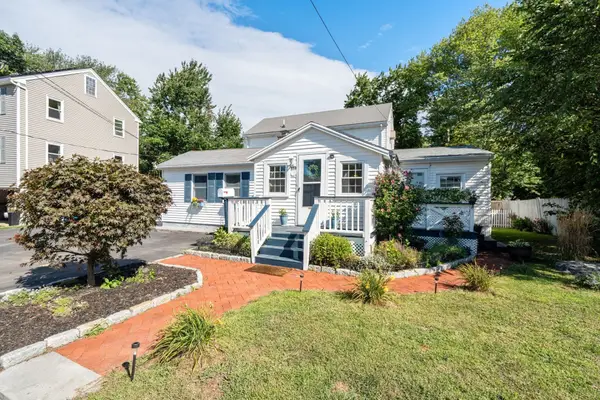 $849,999Active4 beds 3 baths2,396 sq. ft.
33 Plant Rd, Waltham, MA 02451
MLS# 73574397Listed by: Coldwell Banker Realty - Belmont - Open Fri, 5 to 6pmNew
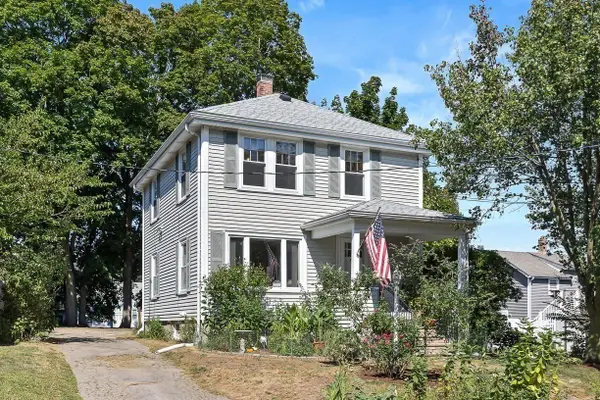 $797,000Active3 beds 1 baths1,568 sq. ft.
89 Bedford Street, Waltham, MA 02453
MLS# 73574213Listed by: eXp Realty LLC - Open Sat, 11:30am to 1pmNew
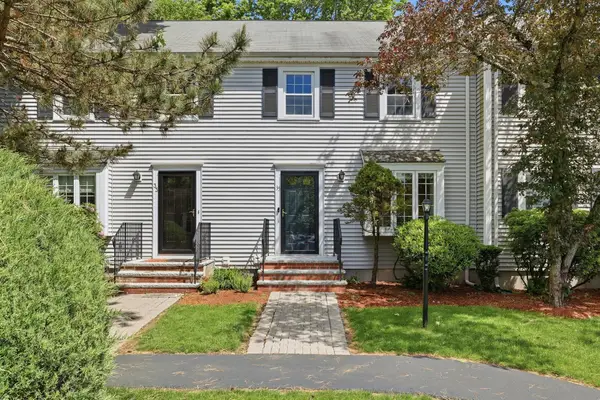 $749,000Active2 beds 3 baths1,797 sq. ft.
35 Casey Circle #35, Waltham, MA 02451
MLS# 73574250Listed by: Barrett Sotheby's International Realty - Open Fri, 5 to 6:30pmNew
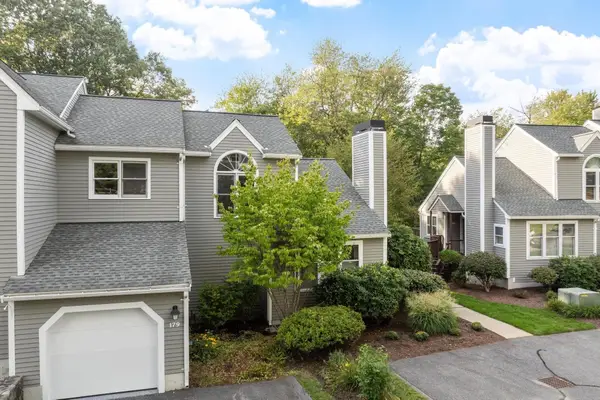 $1,200,000Active4 beds 4 baths3,099 sq. ft.
179 Bishops Forest Dr #179, Waltham, MA 02452
MLS# 73574286Listed by: Barrett Sotheby's International Realty - Open Sat, 11am to 1pmNew
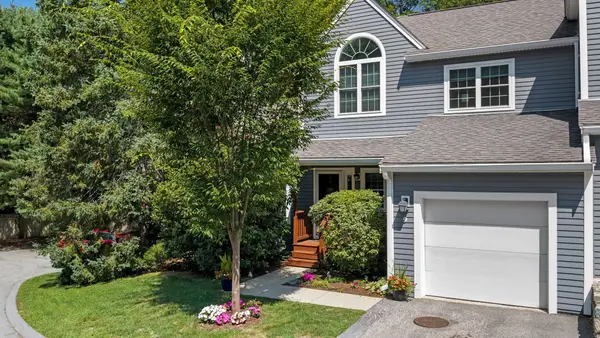 $895,000Active3 beds 3 baths3,124 sq. ft.
9 Bishops Forest Dr #9, Waltham, MA 02452
MLS# 73573678Listed by: Keller Williams Realty Evolution - Open Sat, 11am to 12:30pmNew
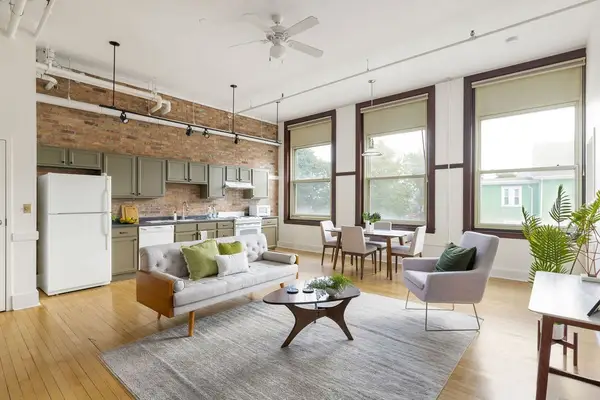 $490,000Active1 beds 1 baths782 sq. ft.
948 Main St #202, Waltham, MA 02453
MLS# 73573797Listed by: Berkshire Hathaway HomeServices Warren Residential


Protect your home and budget from life's surprises with an Assurant Home Warranty, backed by a partner that supports you through every step of homeownership. Explore Plans.
© 2023 - 2026 ERA Franchise Systems LLC. All rights reserved. ERA Franchise Systems LLC fully supports the principles of the Fair Housing Act and the Equal Opportunity Act. ERA, ERA Real Estate powered, and their respective logos are registered service marks of ERA Franchise Systems LLC. Each office is independently owned and operated.