
49 Lakeview Ave, Waltham, MA 02451
Local realty services provided by:ERA Key Realty Services
49 Lakeview Ave,Waltham, MA 02451
$725,000
- 3 Beds
- 2 Baths
- 1,937 sq. ft.
- Single family
- Active
Upcoming open houses
- Sun, Jul 1212:00 pm - 02:00 pm
Listed by: paul collette
Office: keller williams realty north central
MLS#:73546190
Source:MLSPIN
Price summary
- Price:$725,000
- Price per sq. ft.:$374.29
About this home
Welcome to 49 Lakeview Ave! A rare opportunity to own a beautifully renovated ranch in a prime Waltham location. The main level offers a bright, spacious living room, a fully applianced kitchen with quartz counters & farmhouse sink, 3 bedrooms, & a nicely remodeled full bath — all with hardwood floors throughout the first floor. The finished lower level adds flexible living space perfect as a family room, home office, or 4th bedroom, plus a ¾ bath with tiled shower, ample closet storage, and direct garage access. Enjoy outdoor living on the three-season porch overlooking a professionally landscaped backyard with patio, stone walls, & shed. Other highlights include updated heating, plumbing & electrical systems to provide added peace of mind. Don't miss this versatile home in sought-after Waltham — close to public transportation, schools, Pizzi Farm, Hardy Pond, and playgrounds, with easy highway access. A perfect blend of convenience & neighborhood comfort. First showing at open house!
Contact an agent
Home facts
- Year built:1957
- Listing ID #:73546190
- Updated:July 11, 2026 at 03:29 PM
Rooms and interior
- Bedrooms:3
- Total bathrooms:2
- Full bathrooms:2
- Rooms Total:5
- Flooring:Hardwood, Tile
- Kitchen Description:Countertops - Stone/Granite/Solid, Dining Area, Dishwasher, Flooring - Hardwood, Microwave, Range, Recessed Lighting, Refrigerator
- Basement Description:Full, Garage Access, Interior Entry, Partially Finished
- Living area:1,937 sq. ft.
Heating and cooling
- Cooling:Central Air
- Heating:Baseboard, Natural Gas
- Central air:Yes
Structure and exterior
- Roof:Shingle
- Year built:1957
- Building area:1,937 sq. ft.
- Lot area:0.11 Acres
- Lot Features:Easements
- Architectural Style:Ranch
- Construction Materials:Frame
- Exterior Features:Porch - Enclosed, Storage
- Foundation Description:Concrete Perimeter
Utilities
- Water:Public
- Sewer:Public Sewer
Finances and disclosures
- Price:$725,000
- Price per sq. ft.:$374.29
- Tax amount:$5,198 (2025)
Features and amenities
- Appliances:Dishwasher, Microwave, Range, Refrigerator
- Laundry features:First Floor, Washer Hookup
- Amenities:Gas Water Heater
Parking
- Total parking spaces:2
- Parking description:Attached, Garage Door Opener, Off Street, Paved, Paved Drive, Under
- Garage:Yes
- Garage spaces:1
New listings near 49 Lakeview Ave
- Open Sun, 11am to 1pmNew
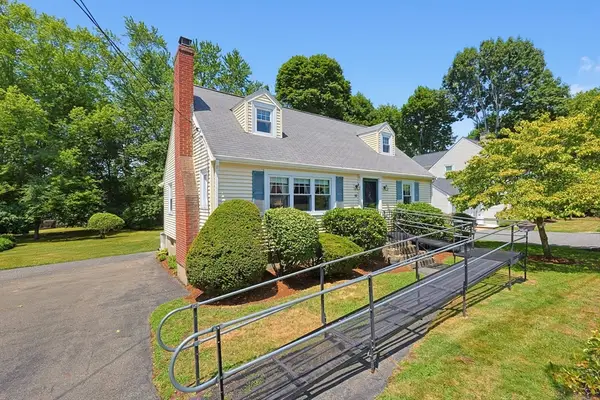 $724,000Active3 beds 2 baths1,505 sq. ft.
11 Bright St, Waltham, MA 02453
MLS# 73547519Listed by: Century 21 North East - Open Sun, 11am to 1pmNew
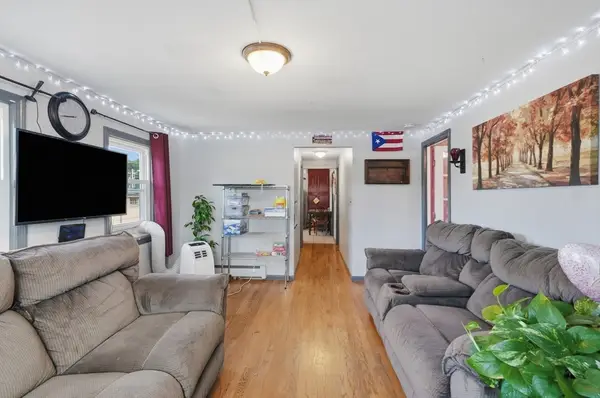 $499,900Active3 beds 1 baths865 sq. ft.
218 Calvary Street #2, Waltham, MA 02453
MLS# 73547431Listed by: Lamacchia Realty, Inc. - Open Sun, 12 to 2pmNew
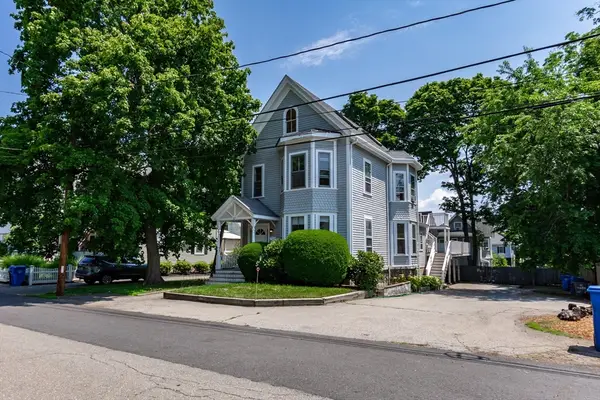 $1,149,000Active6 beds 5 baths3,717 sq. ft.
57 Lawrence St, Waltham, MA 02451
MLS# 73547482Listed by: Gelineau & Associates, R.E. - Open Sun, 12 to 1:30pmNew
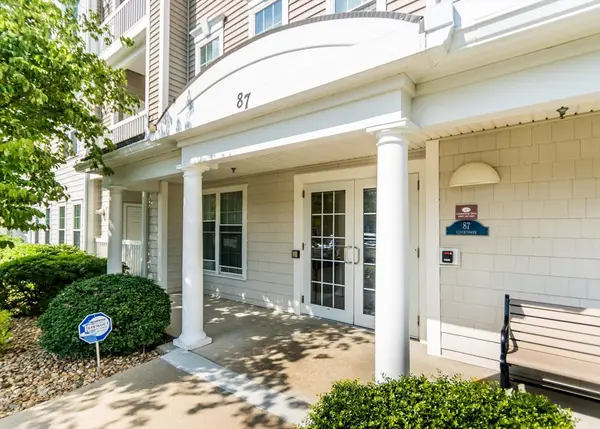 $769,900Active2 beds 2 baths1,490 sq. ft.
87 Clocktower Drive #203, Waltham, MA 02452
MLS# 73546494Listed by: Coldwell Banker Realty - Waltham - Open Sun, 2 to 3:30pmNew
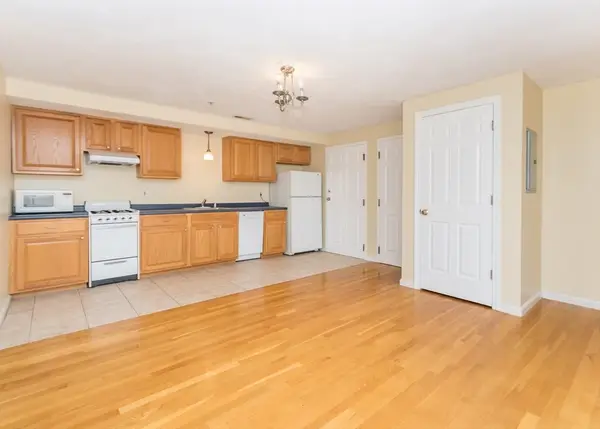 $399,900Active1 beds 1 baths602 sq. ft.
10 Middle Street Ct #7, Waltham, MA 02451
MLS# 73546597Listed by: Coldwell Banker Realty - Waltham - Open Sun, 11am to 12:30pmNew
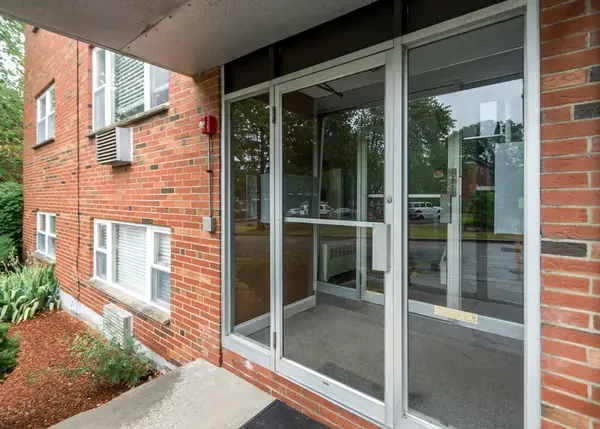 $419,000Active2 beds 1 baths700 sq. ft.
1105 Lexington St #4-1, Waltham, MA 02452
MLS# 73546330Listed by: Coldwell Banker Realty - Waltham - Open Sun, 11am to 12:30pmNew
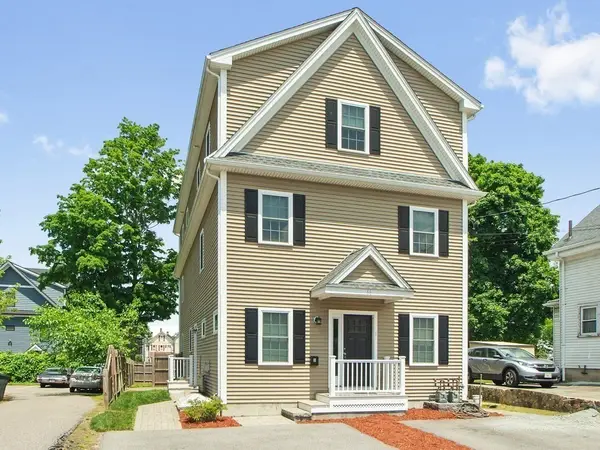 $929,900Active3 beds 4 baths2,688 sq. ft.
66 Ash Street #2, Waltham, MA 02453
MLS# 73546269Listed by: Coldwell Banker Realty - Waltham - Open Sun, 1:30 to 3pmNew
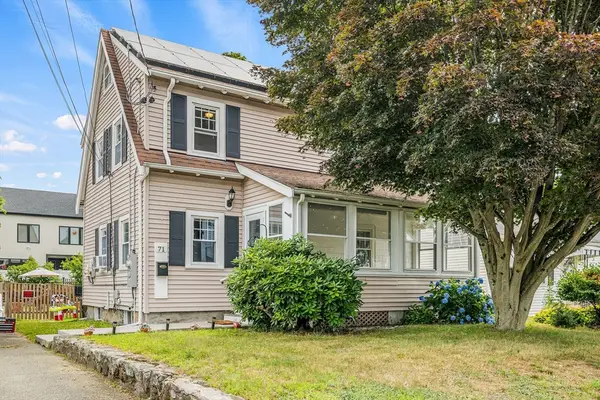 $749,900Active3 beds 2 baths1,134 sq. ft.
71 Milner St, Waltham, MA 02451
MLS# 73546289Listed by: Redfin Corp. - Open Sun, 12 to 1:30pmNew
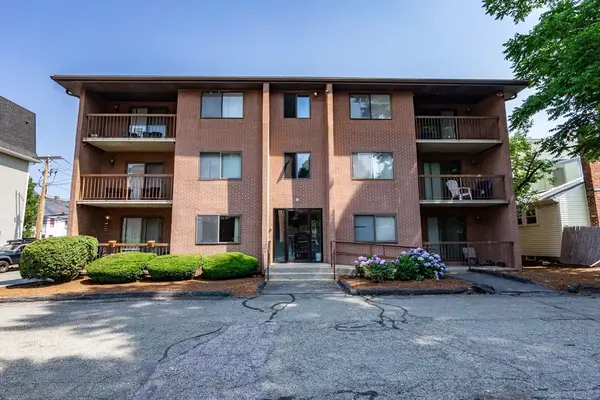 $349,000Active2 beds 1 baths698 sq. ft.
150 School Street #5, Waltham, MA 02451
MLS# 73546179Listed by: Gelineau & Associates, R.E.


Protect your home and budget from life's surprises with an Assurant Home Warranty, backed by a partner that supports you through every step of homeownership. Explore Plans.
© 2023 - 2026 ERA Franchise Systems LLC. All rights reserved. ERA Franchise Systems LLC fully supports the principles of the Fair Housing Act and the Equal Opportunity Act. ERA, ERA Real Estate powered, and their respective logos are registered service marks of ERA Franchise Systems LLC. Each office is independently owned and operated.