
60 Worcester Lane, Waltham, MA 02451
Local realty services provided by:ERA Key Realty Services
60 Worcester Lane,Waltham, MA 02451
$895,000
- 4 Beds
- 2 Baths
- 1,828 sq. ft.
- Single family
- Active
Listed by: the varano realty group, adriano varano
Office: keller williams realty
MLS#:73560097
Source:MLSPIN
Price summary
- Price:$895,000
- Price per sq. ft.:$489.61
About this home
Spacious and well-maintained, this 4-bedroom home offers exceptional living space in one of Waltham's most desirable neighborhoods. The main level features a sun-filled living room with fireplace that flows seamlessly into the dining room and kitchen, creating the perfect space for everyday living and entertaining. A spacious family room with a second fireplace and slider opens to the deck and private backyard, ideal for relaxing or hosting guests. Three bedrooms and a full bath complete the main level. The finished lower level offers exceptional flexibility with a fourth bedroom, playroom featuring a third fireplace, laundry area, half bath, and direct access to the attached two-car garage. Conveniently located in Piety Corner, this home is just moments from parks, shopping, restaurants, major highways, and public transportation, offering the perfect combination of comfort, space, and an unbeatable location.
Contact an agent
Home facts
- Year built:1970
- Listing ID #:73560097
- Updated:August 25, 2026 at 11:02 AM
Rooms and interior
- Bedrooms:4
- Total bathrooms:2
- Full bathrooms:1
- Half bathrooms:1
- Rooms Total:9
- Flooring:Hardwood, Laminate, Tile, Vinyl
- Dining Description:Hardwood
- Kitchen Description:Dining Area, Dishwasher, Flooring - Stone/Ceramic Tile, Microwave, Range, Refrigerator, Stainless Steel Appliances
- Basement Description:Full
- Living area:1,828 sq. ft.
Heating and cooling
- Cooling:2 Cooling Zones, Central Air
- Heating:Fireplace(s), Oil
- Central air:Yes
Structure and exterior
- Roof:Shingle
- Year built:1970
- Building area:1,828 sq. ft.
- Lot area:0.49 Acres
- Lot Features:Level
- Architectural Style:Raised Ranch
- Construction Materials:Frame
- Exterior Features:Deck, Sprinkler System
- Foundation Description:Concrete Perimeter
Schools
- High school:Waltham Hs
- Middle school:Kennedy Ms
- Elementary school:Plympton
Utilities
- Water:Public
- Sewer:Public Sewer
Finances and disclosures
- Price:$895,000
- Price per sq. ft.:$489.61
- Tax amount:$8,248 (2025)
Features and amenities
- Appliances:Dishwasher, Microwave, Range, Refrigerator
- Laundry features:Electric Dryer Hookup, In Basement, Washer Hookup
Parking
- Total parking spaces:6
- Parking description:Attached, Off Street, Paved, Under
- Garage:Yes
- Garage spaces:2
New listings near 60 Worcester Lane
- Open Sat, 11am to 1pmNew
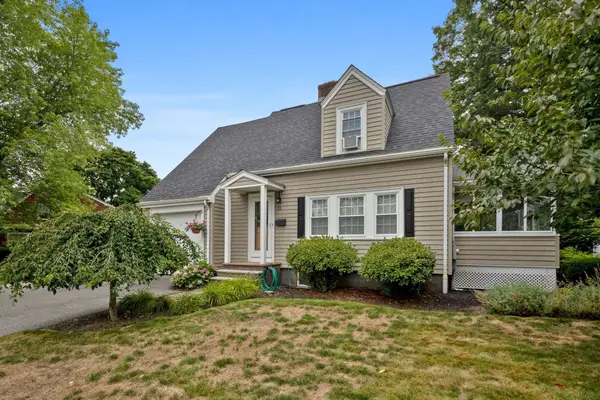 $769,900Active3 beds 1 baths1,173 sq. ft.
18 Beaver St, Waltham, MA 02453
MLS# 73567666Listed by: Compass - Open Sat, 11am to 1pmNew
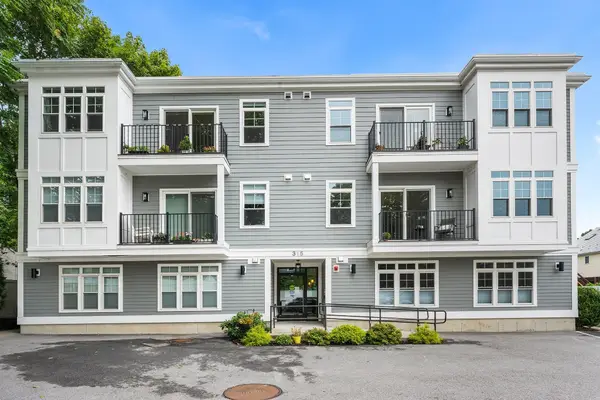 $660,000Active2 beds 2 baths1,062 sq. ft.
315 College Farm Rd #6, Waltham, MA 02451
MLS# 73567399Listed by: Redfin Corp. - New
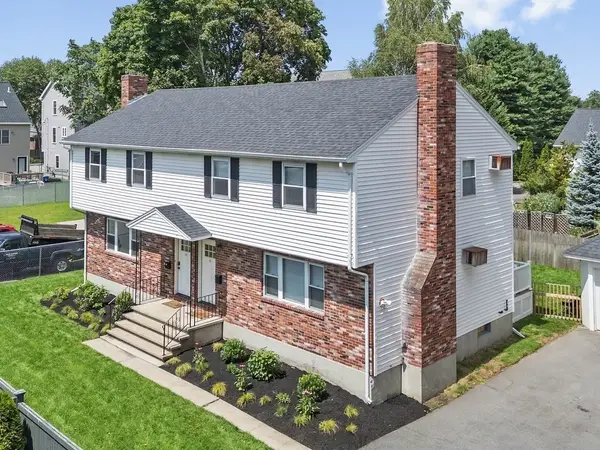 $1,295,000Active6 beds 3 baths2,400 sq. ft.
167-169 River Street, Waltham, MA 02453
MLS# 73567268Listed by: Coldwell Banker Realty - Waltham - New
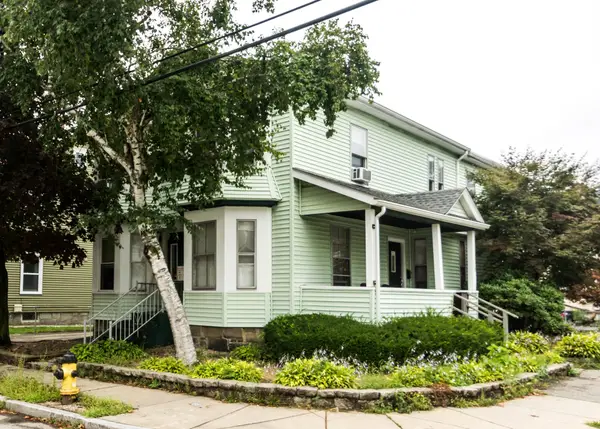 $1,295,000Active4 beds 4 baths2,878 sq. ft.
60-62 Alder Street, Waltham, MA 02453
MLS# 73567309Listed by: Coldwell Banker Realty - Waltham - New
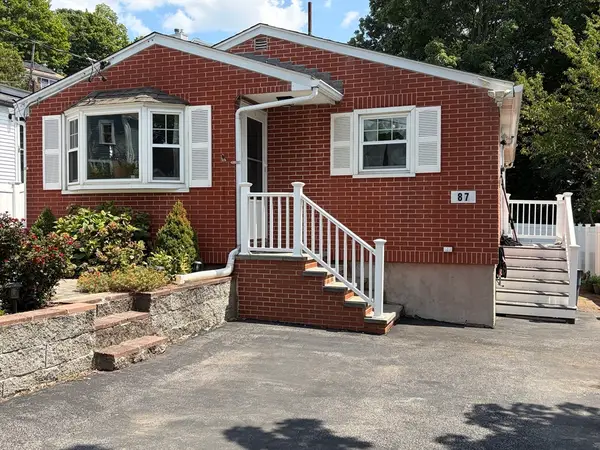 $679,900Active3 beds 1 baths912 sq. ft.
87 Pine Hill Cir, Waltham, MA 02451
MLS# 73566616Listed by: REMAX Andrew Realty Services - New
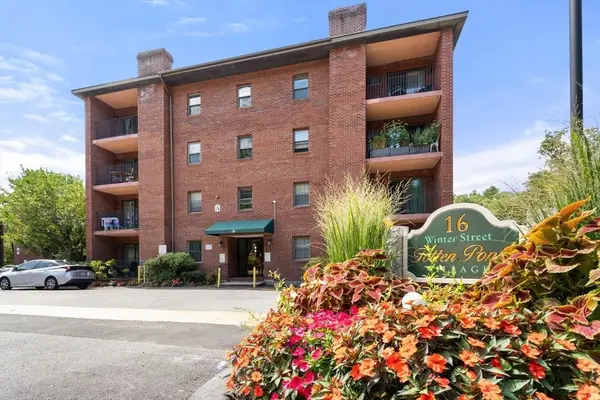 $519,999Active2 beds 2 baths1,092 sq. ft.
16 Winter St #24A, Waltham, MA 02451
MLS# 73566473Listed by: Coldwell Banker Realty - Easton - New
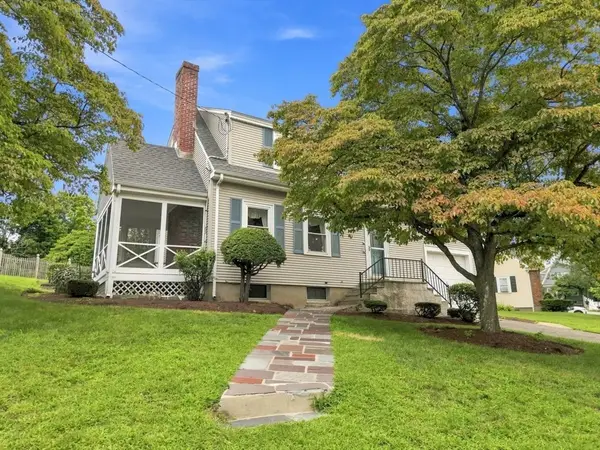 $849,900Active3 beds 2 baths1,728 sq. ft.
30 Manor Road, Waltham, MA 02453
MLS# 73566184Listed by: Berkshire Hathaway HomeServices Commonwealth Real Estate - New
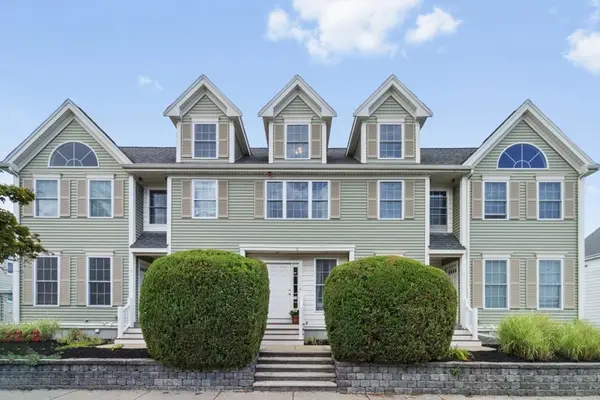 $589,900Active2 beds 2 baths1,190 sq. ft.
9 Russell St #3, Waltham, MA 02453
MLS# 73566077Listed by: Coldwell Banker Realty - Waltham - New
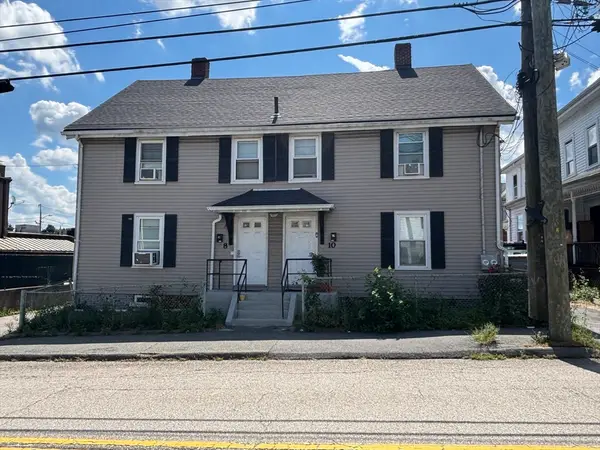 $888,800Active6 beds 2 baths2,352 sq. ft.
8-10 Highland St, Waltham, MA 02453
MLS# 73566078Listed by: Coldwell Banker Realty - Waltham - New
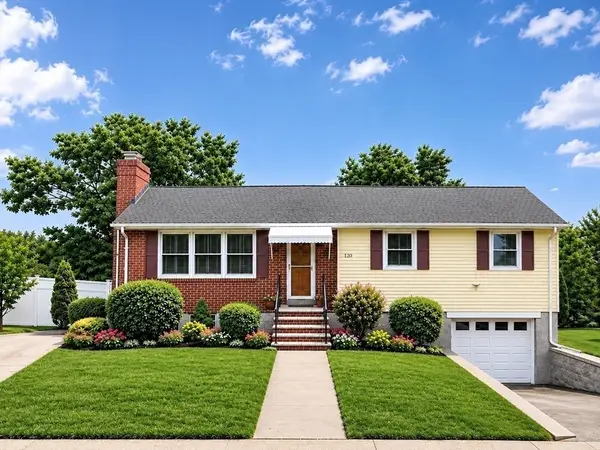 $899,900Active3 beds 2 baths1,696 sq. ft.
120 Kingston Road, Waltham, MA 02451
MLS# 73565771Listed by: Coldwell Banker Realty - Waltham


Protect your home and budget from life's surprises with an Assurant Home Warranty, backed by a partner that supports you through every step of homeownership. Explore Plans.
© 2023 - 2026 ERA Franchise Systems LLC. All rights reserved. ERA Franchise Systems LLC fully supports the principles of the Fair Housing Act and the Equal Opportunity Act. ERA, ERA Real Estate powered, and their respective logos are registered service marks of ERA Franchise Systems LLC. Each office is independently owned and operated.