
63 Rockridge Road, Waltham, MA 02453
Local realty services provided by:ERA Key Realty Services
63 Rockridge Road,Waltham, MA 02453
$995,000
- 5 Beds
- 4 Baths
- 3,792 sq. ft.
- Single family
- Active
Upcoming open houses
- Sun, Sep 2711:00 am - 12:30 pm
Listed by: hans brings results
Office: coldwell banker realty - waltham
MLS#:73582282
Source:MLSPIN
Price summary
- Price:$995,000
- Price per sq. ft.:$262.39
About this home
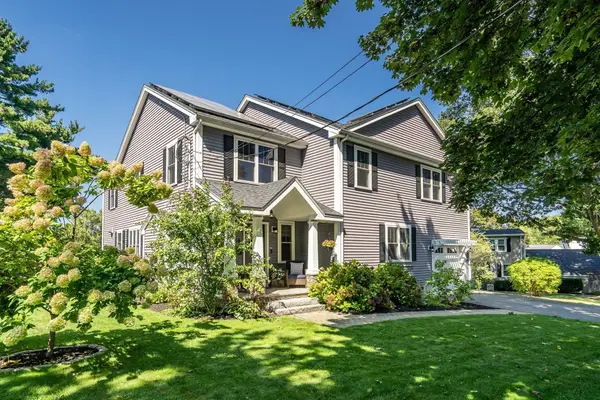
Highly Desirable Cedarwood Community with a rare and versatile guest suite. Full dormered Cape with younger 2002 rear addition set on a large fenced yard. Interior has been newly painted and hardwood floors have all been newly refinished. Main home features a fireplaced living room open to a full cabinet kitchen, formal dining room with chair rail, first floor bedroom and full tile bath, plus three newly carpeted second floor bedrooms and an additional full bath. Updates include younger windows, gas heat, and a finished basement. The rear 6 room guest suite lives like its own attached home and offers excellent flexibility for potential independent living, extended family, multigenerational living, au pair, guests, or private work from home space. Features include 1+ bedrooms, 1.5 baths, a younger kitchen, additional livingroom with sliders to a wraparound deck, office, high ceilings, and central air. Finished lower level family room and den with walkout access. Convenient to Route 128, Mass Pike, parks, public transportation, shopping, and restaurants....
Contact an agent
Home facts
- Year built:1950
- Listing ID #:73582282
- Updated:September 25, 2026 at 11:28 AM
Rooms and interior
- Bedrooms:5
- Total bathrooms:4
- Full bathrooms:3
- Half bathrooms:1
- Rooms Total:13
- Flooring:Carpet, Flooring - Hardwood, Flooring - Stone/Ceramic Tile, Flooring - Wall to Wall Carpet, Hardwood, Tile
- Dining Description:Chair Rail, Hardwood, Living/Dining Room Combo
- Bathrooms Description:Bathroom, Bathroom - Half
- Kitchen Description:Dishwasher, Disposal, Flooring - Hardwood, Kitchen, Microwave, Open Floorplan, Range, Refrigerator
- Basement Description:Finished, Full, Walk-Out Access
- Living area:3,792 sq. ft.
Heating and cooling
- Cooling:Central Air
- Heating:Baseboard, Forced Air, Natural Gas
- Central air:Yes
Structure and exterior
- Roof:Shingle
- Year built:1950
- Building area:3,792 sq. ft.
- Lot area:0.26 Acres
- Lot Features:Level
- Architectural Style:Cape
- Construction Materials:Frame
- Exterior Features:Deck
- Foundation Description:Concrete Perimeter
Schools
- High school:Waltham High
- Middle school:Mcdevitt
- Elementary school:Stanley
Utilities
- Water:Public
- Sewer:Public Sewer
Finances and disclosures
- Price:$995,000
- Price per sq. ft.:$262.39
- Tax amount:$5,241 (2025)
Features and amenities
- Appliances:Dishwasher, Disposal, Microwave, Range, Refrigerator
- Laundry features:In Basement
- Amenities:Gas Water Heater
Parking
- Total parking spaces:5
- Parking description:Off Street, Paved
New listings near 63 Rockridge Road
- Open Sat, 11am to 12:30pmNew
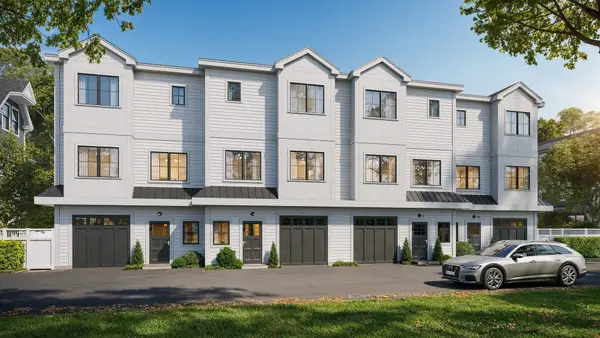 $1,189,000Active3 beds 4 baths2,074 sq. ft.
66 Orange Street #1, Waltham, MA 02453
MLS# 73582542Listed by: Coldwell Banker Realty - Waltham - Open Sat, 11:30am to 1pmNew
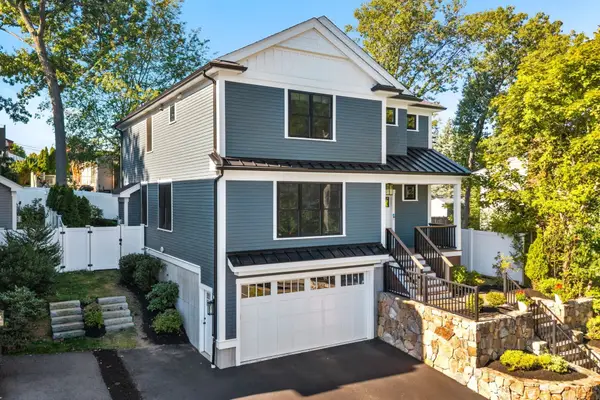 $1,499,000Active4 beds 5 baths3,623 sq. ft.
1382 Trapelo Rd, Waltham, MA 02451
MLS# 73582485Listed by: Engel & Volkers Wellesley - New
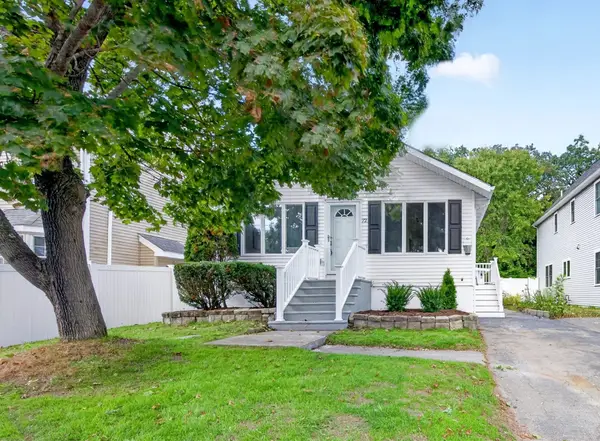 $829,000Active4 beds 3 baths2,112 sq. ft.
72 Arcadia Ave, Waltham, MA 02452
MLS# 73582501Listed by: eXp Realty LLC - New
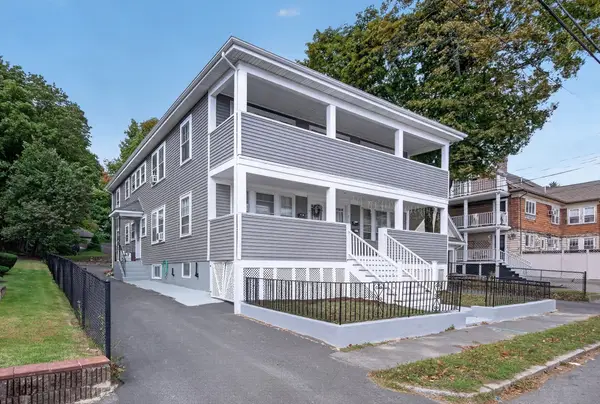 $1,400,000Active8 beds 4 baths3,672 sq. ft.
9-13 Nathan Rd, Waltham, MA 02453
MLS# 73582450Listed by: Village Realty Group - Open Sat, 12 to 2pmNew
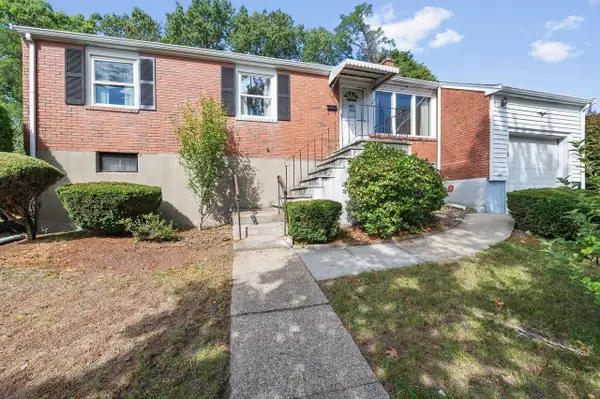 $848,800Active3 beds 1 baths1,360 sq. ft.
195 Temple Road, Waltham, MA 02452
MLS# 73582205Listed by: Coldwell Banker Realty - Newton - New
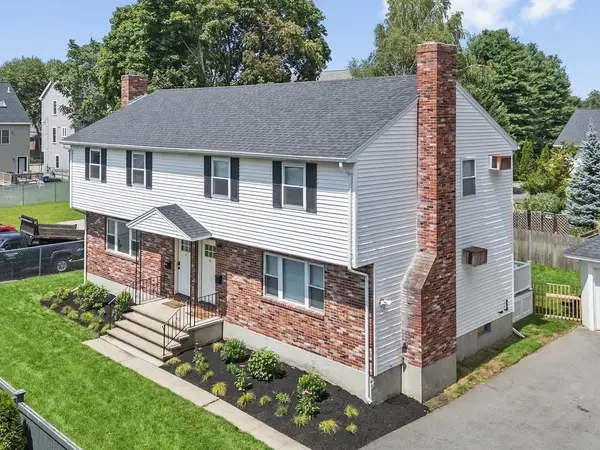 $1,399,900Active6 beds 3 baths2,400 sq. ft.
167-169 River Street, Waltham, MA 02453
MLS# 73582113Listed by: Coldwell Banker Realty - Waltham - Open Sat, 10am to 12pmNew
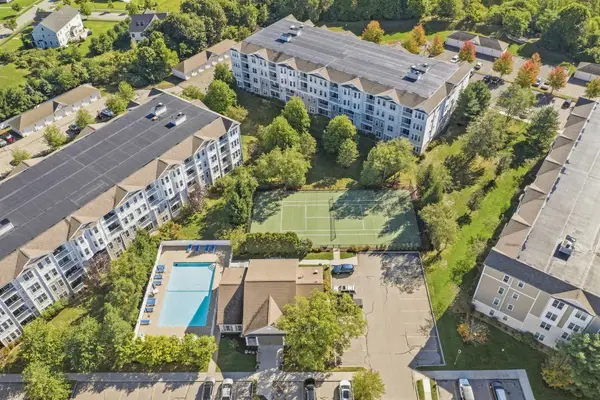 $599,900Active1 beds 1 baths960 sq. ft.
132 Clocktower Dr #203, Waltham, MA 02452
MLS# 73582089Listed by: Lamacchia Realty, Inc. - Open Sat, 11am to 1pmNew
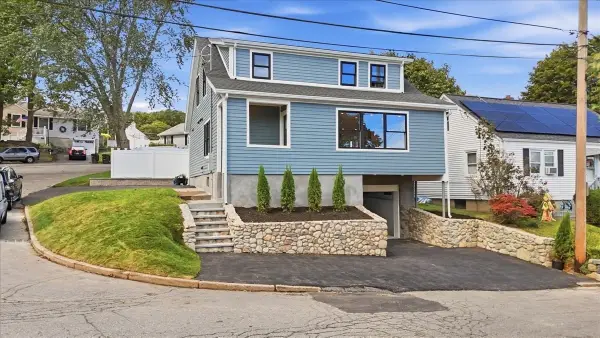 $1,175,000Active4 beds 4 baths2,350 sq. ft.
19 Montview Ave, Waltham, MA 02451
MLS# 73582009Listed by: eXp Realty LLC - Open Sat, 11am to 1pmNew
 $1,595,000Active6 beds 5 baths3,909 sq. ft.
58 Madison Rd, Waltham, MA 02453
MLS# 73581616Listed by: Dwell360


Protect your home and budget from life's surprises with an Assurant Home Warranty, backed by a partner that supports you through every step of homeownership. Explore Plans.
© 2023 - 2026 ERA Franchise Systems LLC. All rights reserved. ERA Franchise Systems LLC fully supports the principles of the Fair Housing Act and the Equal Opportunity Act. ERA, ERA Real Estate powered, and their respective logos are registered service marks of ERA Franchise Systems LLC. Each office is independently owned and operated.