
694 Trapelo Road, Waltham, MA 02452
Local realty services provided by:Metropolitan Homes
694 Trapelo Road,Waltham, MA 02452
$1,019,900
- 3 Beds
- 3 Baths
- 2,275 sq. ft.
- Single family
- Active
Listed by: hans brings results
Office: coldwell banker realty - waltham
MLS#:73548525
Source:MLSPIN
Price summary
- Price:$1,019,900
- Price per sq. ft.:$448.31
About this home
Desirable Eastview Park on the Belmont line offers a stunning renovated and expanded contemporary ranch with top quality finishes throughout. This sun-filled home showcases expansive open-concept living with a cathedral-ceiling living room and an amazing gourmet chef’s kitchen featuring a 12-ft quartz island, walk-in pantry, high-end stainless appliances, and a casual sitting nook. Enjoy a fireplaced formal dining room with picture window, stylish designer-tiled guest bath, and convenient front and rear mudrooms. The cathedral-ceiling primary suite boasts a large walk-in closet and oversized spa-like bath with dual vanity and custom tiled shower. Other highlights include a 1st floor laundry room, finished lower-level family room, tandem two-car garage, circular driveway, 2017 roof, new rear deck, large level yard, and newer 2018 heat and central air conditioning. Fantastic location near Routes 128 & 2, shopping, dining, parks, and Bentley University.
Contact an agent
Home facts
- Year built:1950
- Listing ID #:73548525
- Updated:July 20, 2026 at 10:58 AM
Rooms and interior
- Bedrooms:3
- Total bathrooms:3
- Full bathrooms:2
- Half bathrooms:1
- Rooms Total:7
- Flooring:Carpet, Hardwood, Tile
- Dining Description:Hardwood, Open Floorplan, Window(s) - Picture
- Kitchen Description:Countertops - Stone/Granite/Solid, Dishwasher, Disposal, Flooring - Hardwood, Kitchen Island, Microwave, Open Floorplan, Pantry, Range, Refrigerator, Stainless Steel Appliances, Window(s) - Picture
- Basement Description:Finished, Sump Pump
- Living area:2,275 sq. ft.
Heating and cooling
- Cooling:2 Cooling Zones, Central Air
- Heating:Forced Air, Natural Gas
- Central air:Yes
Structure and exterior
- Roof:Shingle
- Year built:1950
- Building area:2,275 sq. ft.
- Lot area:0.22 Acres
- Lot Features:Level
- Architectural Style:Ranch
- Construction Materials:Frame
- Exterior Features:Deck - Composite
- Foundation Description:Concrete Perimeter
Schools
- High school:Waltham High
- Middle school:Kennedy
- Elementary school:Northeast
Utilities
- Water:Public
- Sewer:Public Sewer
Finances and disclosures
- Price:$1,019,900
- Price per sq. ft.:$448.31
- Tax amount:$4,538 (2026)
Features and amenities
- Appliances:Dishwasher, Disposal, Microwave, Range, Refrigerator
- Amenities:Gas Water Heater
Parking
- Total parking spaces:8
- Parking description:Attached, Off Street, Paved
- Garage:Yes
- Garage spaces:2
New listings near 694 Trapelo Road
- New
 $309,900Active1 beds 1 baths579 sq. ft.
6 Norumbega Terrace #8, Waltham, MA 02453
MLS# 73551145Listed by: Leading Edge Real Estate - New
 $1,079,900Active4 beds 4 baths2,200 sq. ft.
87 Hardy Pond Road, Waltham, MA 02452
MLS# 73550815Listed by: Coldwell Banker Realty - Waltham - New
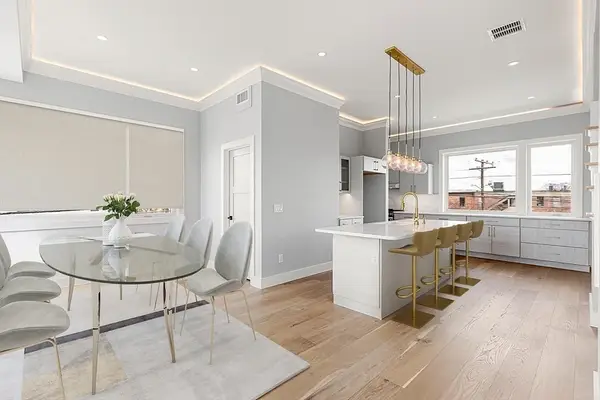 $1,299,900Active4 beds 4 baths3,002 sq. ft.
308 Newton Street #1, Waltham, MA 02453
MLS# 73550821Listed by: Coldwell Banker Realty - Waltham - New
 $1,069,000Active4 beds 3 baths2,323 sq. ft.
32 Grosvenor Rd, Waltham, MA 02453
MLS# 73550732Listed by: Coldwell Banker Realty - Newton - New
 $1,349,000Active4 beds 5 baths3,146 sq. ft.
316 School St #1, Waltham, MA 02451
MLS# 73550623Listed by: Martocchia REALTORS® - New
 $799,000Active3 beds 1 baths1,862 sq. ft.
542 Trapelo Rd, Waltham, MA 02452
MLS# 73550539Listed by: RE/MAX Bentley's - New
 $610,000Active3 beds 1 baths1,485 sq. ft.
72-74 Parmenter Road #2, Waltham, MA 02543
MLS# 73549961Listed by: JMR Real Estate Group LLC - New
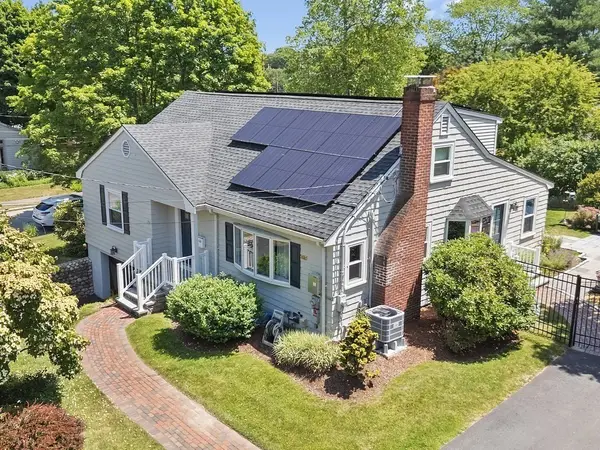 $899,900Active3 beds 3 baths2,815 sq. ft.
31 Smith Street, Waltham, MA 02451
MLS# 73549883Listed by: Coldwell Banker Realty - Waltham - New
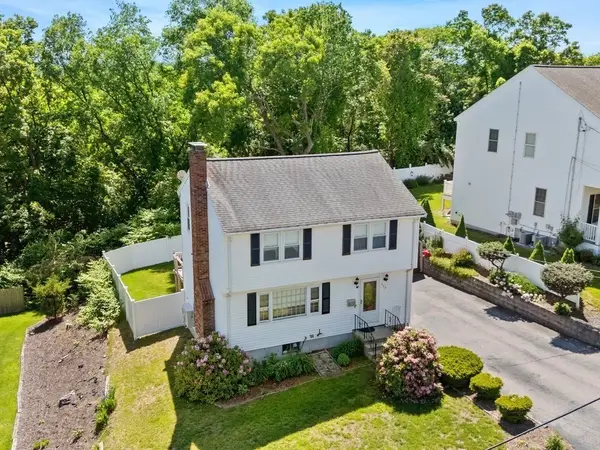 $869,900Active3 beds 2 baths1,953 sq. ft.
127 Westgate Road, Waltham, MA 02453
MLS# 73549885Listed by: Coldwell Banker Realty - Waltham - New
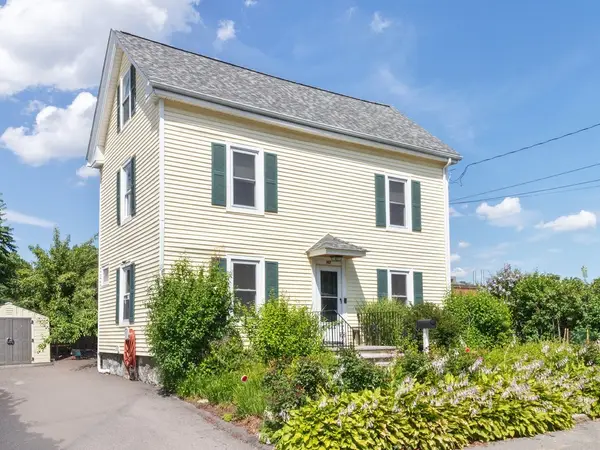 $639,900Active2 beds 2 baths1,923 sq. ft.
142 Calvary Street, Waltham, MA 02453
MLS# 73549888Listed by: Coldwell Banker Realty - Waltham


Protect your home and budget from life's surprises with an Assurant Home Warranty, backed by a partner that supports you through every step of homeownership. Explore Plans.
© 2023 - 2026 ERA Franchise Systems LLC. All rights reserved. ERA Franchise Systems LLC fully supports the principles of the Fair Housing Act and the Equal Opportunity Act. ERA, ERA Real Estate powered, and their respective logos are registered service marks of ERA Franchise Systems LLC. Each office is independently owned and operated.