
71 Farnum Road, Waltham, MA 02453
Local realty services provided by:ERA Hart Sargis-Breen Real Estate
71 Farnum Road,Waltham, MA 02453
$660,000
- 4 Beds
- 1 Baths
- - sq. ft.
- Single family
- Sold
Listed by: hans brings results
Office: coldwell banker realty - waltham
MLS#:73560033
Source:MLSPIN
Sorry, we are unable to map this address
Price summary
- Price:$660,000
About this home
Attention builders, developers, renovators, and contractors! Highly desirable Warrendale neighborhood. Adorable Cape situated on a huge private 1/4-acre lot offering endless possibilities. Renovate, restore, or build new. The existing home features a fireplaced living room, original full cabinet kitchen, first floor full tile bath, one car garage, and central air conditioning. Outstanding opportunity to create your dream home in one of Waltham’s most sought-after neighborhoods. Convenient to public transportation, shopping, restaurants, parks, Fitzgerald School, and more.
Contact an agent
Home facts
- Year built:1940
- Subdivision & Development:Warrendale
- Listing ID #:73560033
- Updated:September 22, 2026 at 06:48 AM
Rooms and interior
- Bedrooms:4
- Total bathrooms:1
- Full bathrooms:1
- Rooms Total:6
- Flooring:Carpet, Hardwood, Laminate, Tile
- Kitchen Description:Flooring - Laminate, Range
- Basement Description:Full, Unfinished
Heating and cooling
- Cooling:1 Cooling Zone, Central Air
- Heating:Forced Air, Natural Gas
- Central air:Yes
Structure and exterior
- Roof:Shingle
- Year built:1940
- Lot Features:Gentle Sloping
- Architectural Style:Cape
- Construction Materials:Frame
- Foundation Description:Block
Schools
- High school:Waltham High
- Middle school:Mcdevitt
- Elementary school:Fitzgerald
Utilities
- Water:Public
- Sewer:Public Sewer
Finances and disclosures
- Price:$660,000
- Tax amount:$4,580 (2026)
Features and amenities
- Appliances:Range
- Amenities:Gas Water Heater
Parking
- Total parking spaces:3
- Parking description:Off Street, Paved
- Garage:Yes
- Garage spaces:1
New listings near 71 Farnum Road
- New
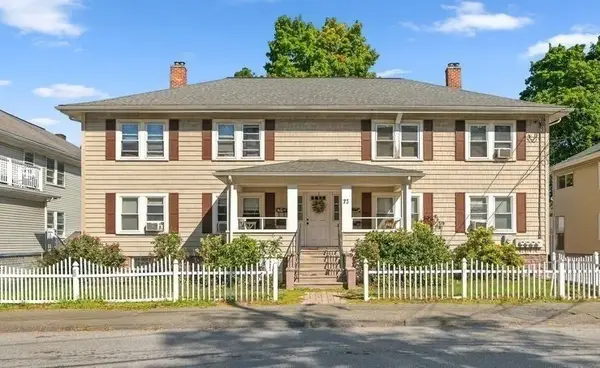 $550,000Active2 beds 1 baths950 sq. ft.
73 Highland St #4, Waltham, MA 02453
MLS# 73579061Listed by: William Raveis R.E. & Home Services - New
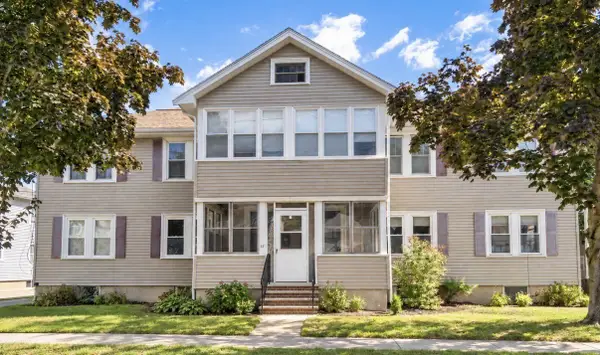 $524,900Active2 beds 1 baths1,040 sq. ft.
37 Everett St #1, Waltham, MA 02453
MLS# 73579162Listed by: Coldwell Banker Realty - Newton - New
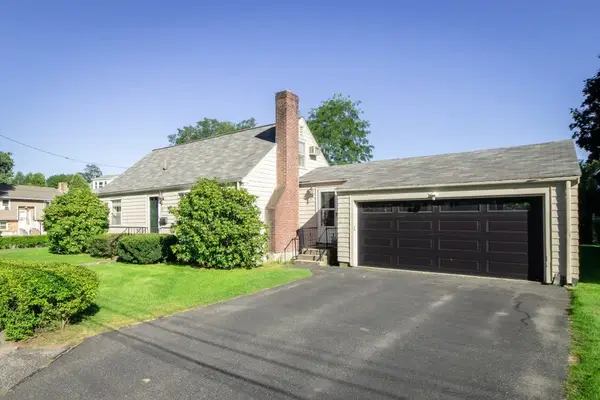 $749,900Active4 beds 2 baths1,400 sq. ft.
6 Albert St, Waltham, MA 02453
MLS# 73579001Listed by: RE/MAX On the Charles - New
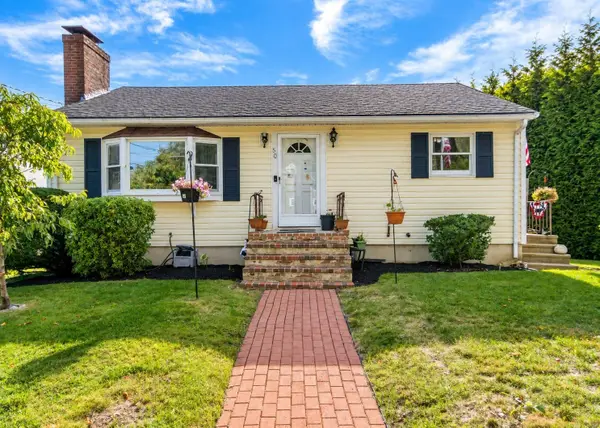 $749,900Active3 beds 1 baths1,300 sq. ft.
50 Hatherly Road, Waltham, MA 02451
MLS# 73578955Listed by: Coldwell Banker Realty - Waltham - New
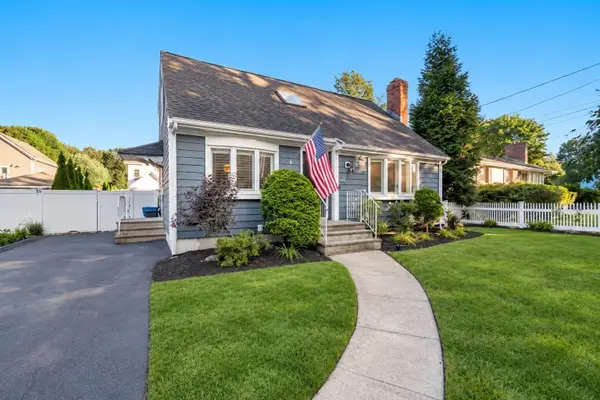 $899,000Active2 beds 2 baths2,116 sq. ft.
20 Albert St, Waltham, MA 02453
MLS# 73578658Listed by: Coldwell Banker Realty - Sudbury - New
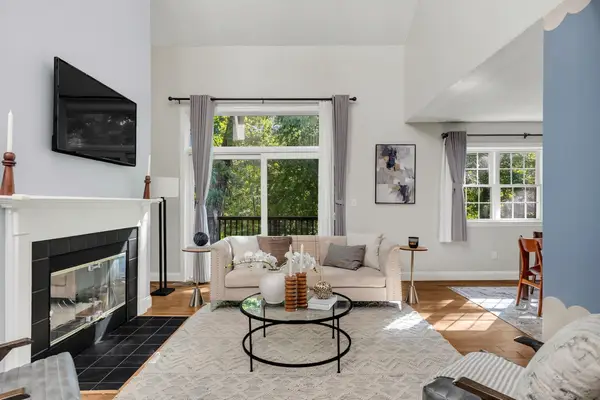 $819,000Active2 beds 3 baths2,251 sq. ft.
45 Bishops Forest Dr #45, Waltham, MA 02452
MLS# 73578611Listed by: Keller Williams Realty Boston Northwest - New
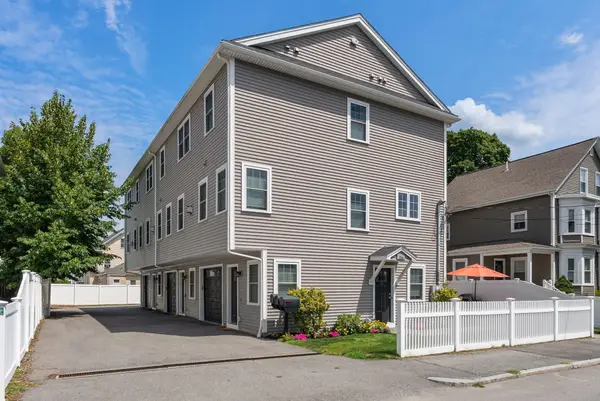 $899,900Active3 beds 4 baths1,708 sq. ft.
156 Ash Street #2, Waltham, MA 02453
MLS# 73578560Listed by: Compass - New
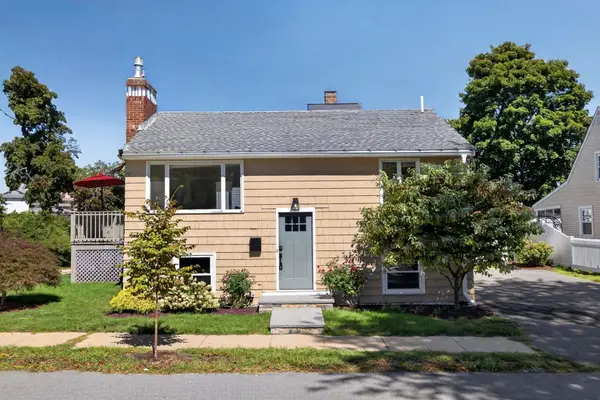 $719,000Active3 beds 2 baths1,482 sq. ft.
95 Winthrop St, Waltham, MA 02453
MLS# 73578110Listed by: Keller Williams Realty Boston Northwest - New
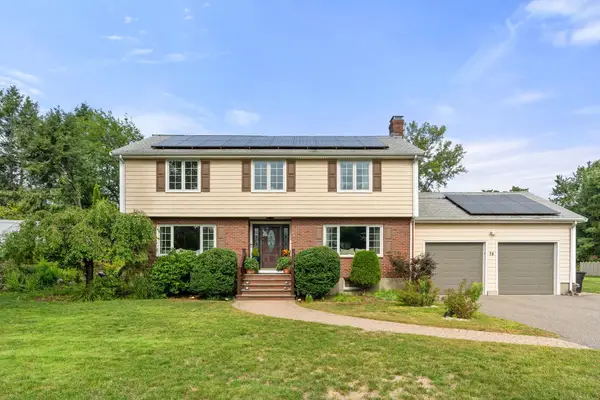 $1,450,000Active3 beds 3 baths2,757 sq. ft.
78 Rosewood Drive, Waltham, MA 02452
MLS# 73577807Listed by: Coldwell Banker Realty - Newton - New
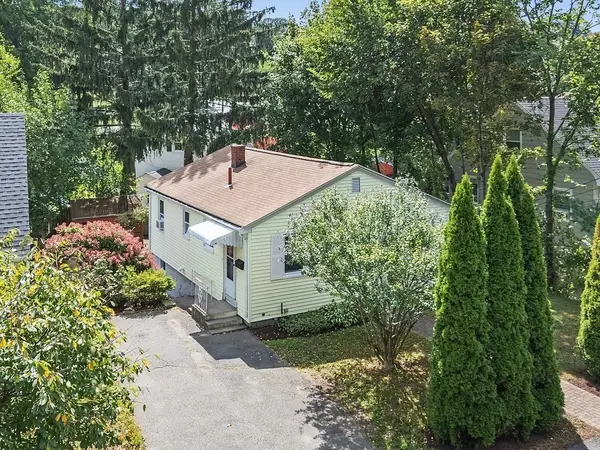 $599,900Active2 beds 1 baths1,196 sq. ft.
194 Weston Street, Waltham, MA 02453
MLS# 73577774Listed by: Coldwell Banker Realty - Waltham


Protect your home and budget from life's surprises with an Assurant Home Warranty, backed by a partner that supports you through every step of homeownership. Explore Plans.
© 2023 - 2026 ERA Franchise Systems LLC. All rights reserved. ERA Franchise Systems LLC fully supports the principles of the Fair Housing Act and the Equal Opportunity Act. ERA, ERA Real Estate powered, and their respective logos are registered service marks of ERA Franchise Systems LLC. Each office is independently owned and operated.