
78 Lafayette, Waltham, MA 02453
Local realty services provided by:ERA M. Connie Laplante Real Estate
78 Lafayette,Waltham, MA 02453
$869,000
- 2 Beds
- 2 Baths
- 2,134 sq. ft.
- Single family
- Active
Listed by: gundersheim group real estate, gundersheim group real estate
Office: commonwealth standard realty advisors
MLS#:73562850
Source:MLSPIN
Price summary
- Price:$869,000
- Price per sq. ft.:$407.22
About this home
Move right into this immaculate two-bedroom, two-bath home, where spacious rooms, thoughtful updates, and a phenomenal backyard create the ultimate year-round living experience. The updated eat-in kitchen is both stylish and functional, while wood floors and fireplaces add warmth and character. Generously proportioned rooms provide comfortable everyday living, and a first-floor den/office offers flexible space for working from home or relaxing. An updated bath and finished walk-out lower level provide additional flexible space for a family room, playroom, home gym, or hobbies. Step outside to a large, flat, fully fenced backyard—an ideal setting for entertaining, play, gardening, or simply unwinding. A one-car garage adds convenience and storage. Heating is provided by cast iron iron baseboards and radiant heat in the mudroom, kitchen, hallway and first floor bath. Enjoy easy access to nearby parks (including a spray park for summer fun!), shopping, restaurants, public transportation, walking trails, major routes, and vibrant downtown Waltham. This home is a gem! Don't miss it!...
Contact an agent
Home facts
- Year built:1950
- Listing ID #:73562850
- Updated:September 01, 2026 at 11:34 AM
Rooms and interior
- Bedrooms:2
- Total bathrooms:2
- Full bathrooms:2
- Rooms Total:7
- Flooring:Flooring - Wood
- Dining Description:Wood
- Kitchen Description:Dishwasher, Disposal, Flooring - Stone/Ceramic Tile, Range, Recessed Lighting, Refrigerator
- Basement Description:Finished, Full
- Living area:2,134 sq. ft.
Heating and cooling
- Cooling:1 Cooling Zone, Central Air
- Heating:Baseboard, Oil, Radiant
- Central air:Yes
Structure and exterior
- Roof:Shingle
- Year built:1950
- Building area:2,134 sq. ft.
- Lot area:0.21 Acres
- Lot Features:Level
- Architectural Style:Ranch
- Exterior Features:Patio
- Foundation Description:Concrete Perimeter
Utilities
- Water:Public
- Sewer:Public Sewer
Finances and disclosures
- Price:$869,000
- Price per sq. ft.:$407.22
- Tax amount:$7,280 (2025)
Features and amenities
- Appliances:Dishwasher, Disposal, Dryer, Range, Refrigerator, Washer
- Laundry features:Dryer, In Basement, Washer
Parking
- Total parking spaces:3
- Parking description:Attached, Off Street
- Garage:Yes
- Garage spaces:1
New listings near 78 Lafayette
- New
 $889,000Active3 beds 2 baths1,800 sq. ft.
50 Marivista Ave, Waltham, MA 02451
MLS# 73569464Listed by: Hillman Homes 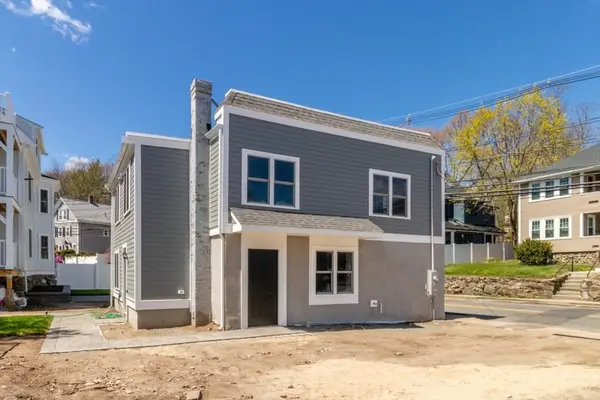 $749,900Active2 beds 3 baths1,722 sq. ft.
30 Columbus #A, Waltham, MA 02451
MLS# 73508961Listed by: Conway - West Roxbury- New
 $799,900Active2 beds 2 baths1,930 sq. ft.
221 Worcester Lane #6, Waltham, MA 02451
MLS# 73569386Listed by: Lamacchia Realty, Inc. - New
 $875,000Active3 beds 2 baths1,463 sq. ft.
12 Gilbert Street, Waltham, MA 02453
MLS# 73569305Listed by: Real Estate 109 - New
 $824,900Active3 beds 2 baths1,470 sq. ft.
77 Prentice Street, Waltham, MA 02451
MLS# 73569222Listed by: Century 21 Shawmut Properties - New
 $599,900Active2 beds 1 baths900 sq. ft.
76 Barbara Road #1, Waltham, MA 02453
MLS# 73569062Listed by: Coldwell Banker Realty - Waltham - New
 $799,000Active3 beds 2 baths1,200 sq. ft.
58 Albemarle Rd, Waltham, MA 02452
MLS# 73568973Listed by: Commonwealth Standard Realty Advisors - New
 $1,299,000Active3 beds 4 baths2,740 sq. ft.
28 Howard St #1, Waltham, MA 02451
MLS# 73569014Listed by: Commonwealth Standard Realty Advisors - New
 $879,000Active4 beds 2 baths1,844 sq. ft.
820 Beaver St, Waltham, MA 02452
MLS# 73568899Listed by: Berkshire Hathaway HomeServices Commonwealth Real Estate - New
 $1,499,000Active4 beds 3 baths2,816 sq. ft.
44 Raffaele Drive, Waltham, MA 02452
MLS# 73568607Listed by: William Raveis R.E. & Home Services


Protect your home and budget from life's surprises with an Assurant Home Warranty, backed by a partner that supports you through every step of homeownership. Explore Plans.
© 2023 - 2026 ERA Franchise Systems LLC. All rights reserved. ERA Franchise Systems LLC fully supports the principles of the Fair Housing Act and the Equal Opportunity Act. ERA, ERA Real Estate powered, and their respective logos are registered service marks of ERA Franchise Systems LLC. Each office is independently owned and operated.