
132 Osborne Road, Ware, MA 01082
Local realty services provided by:Cohn & Company ERA Powered
132 Osborne Road,Ware, MA 01082
$399,900
- 3 Beds
- 1 Baths
- 1,152 sq. ft.
- Single family
- Active
Upcoming open houses
- Sat, Nov 2111:00 am - 01:00 pm
- Sun, Nov 2212:00 pm - 02:00 pm
Listed by: samantha cortes
Office: lock and key realty inc.
MLS#:73604043
Source:MLSPIN
Price summary
- Price:$399,900
- Price per sq. ft.:$347.14
About this home
Experience the charm of cabin living with modern updates at 132 Osborne Road. Set on 1.38 acres, this inviting 3-bedroom log home offers an open-concept layout with hardwood floors, an updated kitchen featuring cherry cabinetry, a custom glass backsplash, and butcher block island. Recent improvements include new windows in 2026, a new wood stove, updated tile shower, and more! The basement provides additional bonus space, a workshop, and dedicated laundry area. Step outside and discover what makes this property truly special. Enjoy evenings around the firepit, relax on the new composite deck, or take advantage of the expansive yard featuring established blueberry and blackberry bushes, garden areas, and multiple storage sheds. Explore the established trails out back, with space to enjoy ATV riding and outdoor adventures. Whether entertaining, gardening, or exploring the outdoors, this property offers a peaceful retreat in every season. Why escape for the weekend when you can come home to it every day?...
Contact an agent
Home facts
- Year built:1988
- Listing ID #:73604043
- Updated:November 20, 2026 at 02:38 PM
Rooms and interior
- Bedrooms:3
- Total bathrooms:1
- Full bathrooms:1
- Rooms Total:5
- Flooring:Hardwood
- Dining Description:Hardwood, Open Floorplan, Recessed Lighting
- Kitchen Description:Cabinets - Upgraded, Countertops - Upgraded, Dishwasher, Flooring - Hardwood, Kitchen Island, Microwave, Open Floorplan, Pantry, Range, Refrigerator
- Basement Description:Bulkhead, Full, Partially Finished
- Living area:1,152 sq. ft.
Heating and cooling
- Cooling:1 Cooling Zone, Ductless
- Heating:Hot Water, Oil
Structure and exterior
- Roof:Shingle
- Year built:1988
- Building area:1,152 sq. ft.
- Lot Features:Wooded
- Architectural Style:Log, Ranch
- Exterior Features:Covered, Deck - Composite, Fruit Trees, Garden, Outdoor Shower, Porch, Storage
- Foundation Description:Concrete Perimeter
Utilities
- Water:Private
- Sewer:Private Sewer
Finances and disclosures
- Price:$399,900
- Price per sq. ft.:$347.14
- Tax amount:$4,416 (2026)
Features and amenities
- Appliances:Dishwasher, Dryer, Microwave, Range, Refrigerator, Washer
- Laundry features:Dryer, Electric Dryer Hookup, In Basement, Washer, Washer Hookup
Parking
- Total parking spaces:8
New listings near 132 Osborne Road
- New
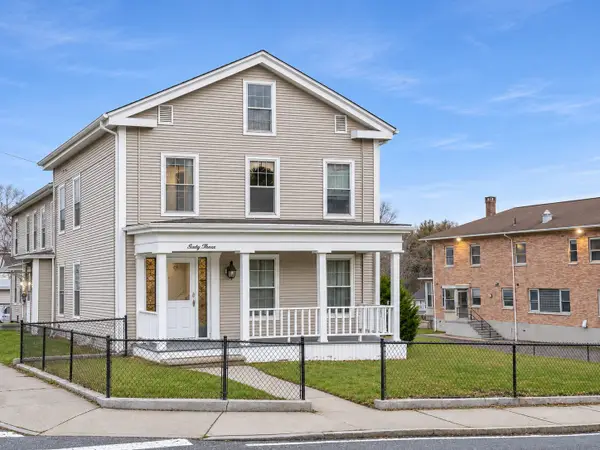 $315,900Active8 beds 3 baths3,262 sq. ft.
63 South St, Ware, MA 01082
MLS# 73604023Listed by: S. Madigan & Co., LLC - New
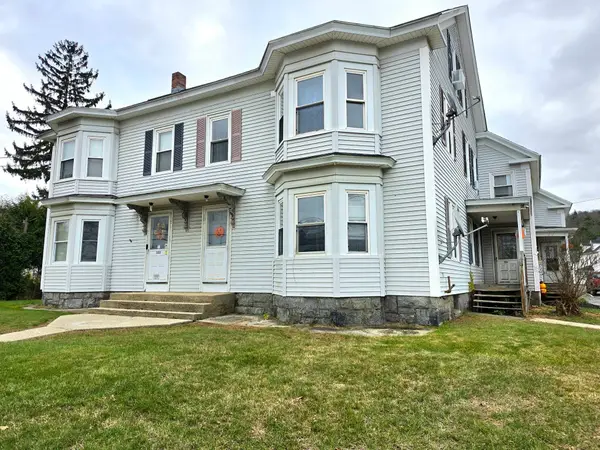 $420,000Active11 beds 3 baths4,628 sq. ft.
99 Maple St, Ware, MA 01082
MLS# 73603566Listed by: William Raveis R.E. & Home Services - New
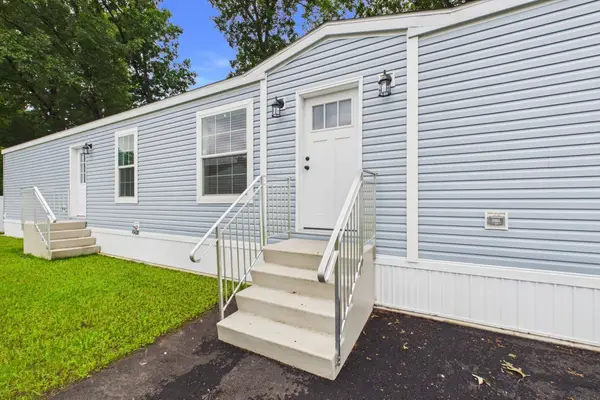 $259,900Active2 beds 2 baths998 sq. ft.
2 Fourth Ave., Ware, MA 01082
MLS# 73603510Listed by: William Raveis R.E. & Home Services - New
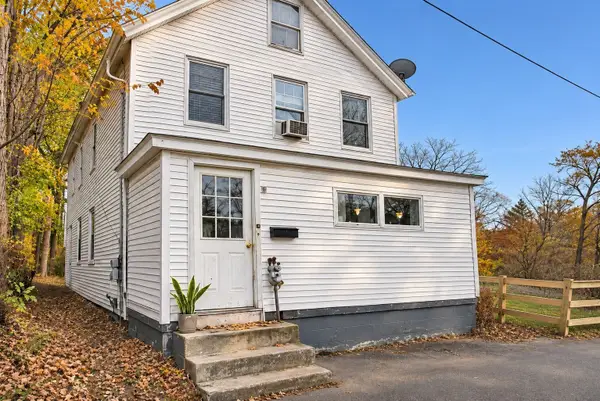 $269,900Active5 beds 3 baths2,160 sq. ft.
16 Webb Ct, Ware, MA 01082
MLS# 73601260Listed by: Berkshire Hathaway HomeServices Realty Professionals - New
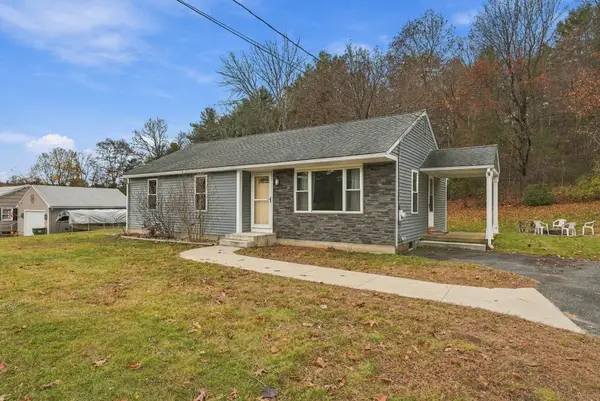 $299,900Active3 beds 1 baths1,098 sq. ft.
15 Malboeuf Rd, Ware, MA 01082
MLS# 73600630Listed by: Benton Real Estate Company 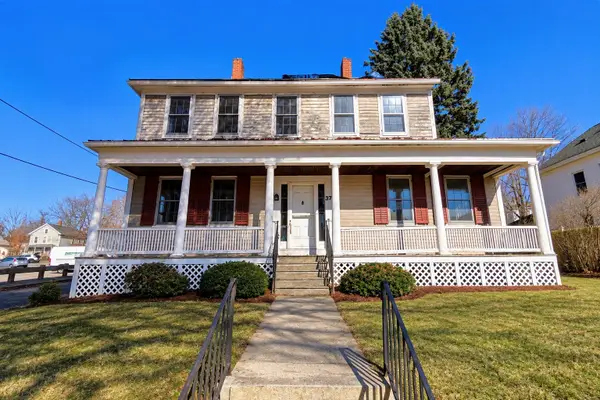 $189,900Active4 beds 1 baths2,775 sq. ft.
37 Pleasant St, Ware, MA 01082
MLS# 73599912Listed by: Elite Realty Partners LLC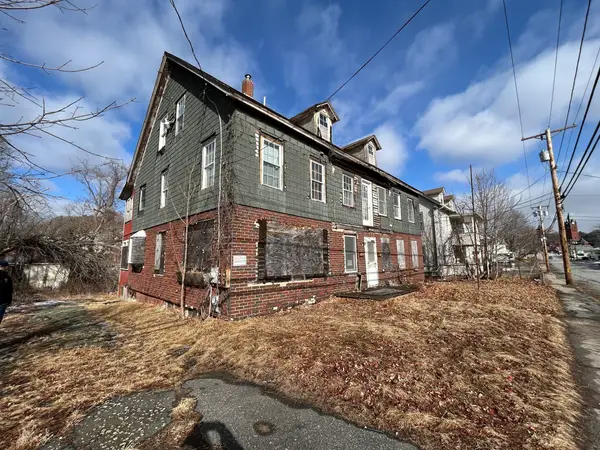 $149,000Active6 beds 4 baths2,816 sq. ft.
65 West Street, Ware, MA 01082
MLS# 73599284Listed by: eXp Realty LLC- Open Sun, 11am to 1pm
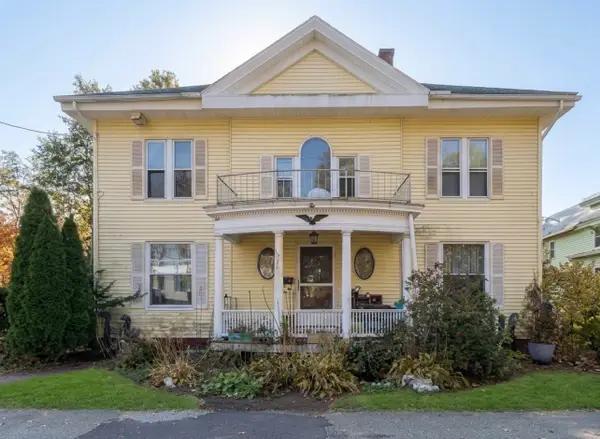 $264,900Active6 beds 3 baths4,476 sq. ft.
12 Cottage St, Ware, MA 01082
MLS# 73599201Listed by: Keller Williams Realty 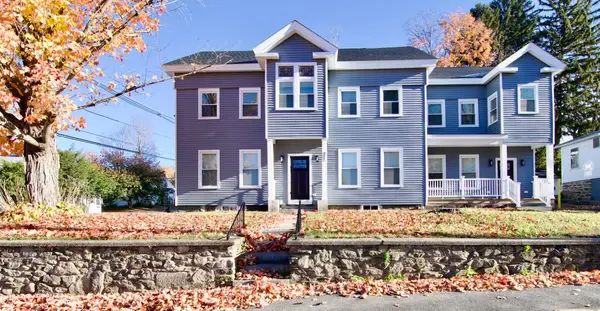 $524,900Active8 beds 2 baths5,222 sq. ft.
21-23 Pleasant St, Ware, MA 01082
MLS# 73598136Listed by: Executive Real Estate, Inc. $215,000Active3 beds 1 baths1,320 sq. ft.
6 Church St, Ware, MA 01082
MLS# 73595825Listed by: Gravel Real Estate Associates


Protect your home and budget from life's surprises with an Assurant Home Warranty, backed by a partner that supports you through every step of homeownership. Explore Plans.
© 2023 - 2026 ERA Franchise Systems LLC. All rights reserved. ERA Franchise Systems LLC fully supports the principles of the Fair Housing Act and the Equal Opportunity Act. ERA, ERA Real Estate powered, and their respective logos are registered service marks of ERA Franchise Systems LLC. Each office is independently owned and operated.