
2 Fourth Ave., Ware, MA 01082
Local realty services provided by:Cohn & Company ERA Powered
2 Fourth Ave.,Ware, MA 01082
$259,900
- 2 Beds
- 2 Baths
- 998 sq. ft.
- Single family
- Active
Listed by: john handzel
Office: william raveis r.e. & home services
MLS#:73541427
Source:MLSPIN
Price summary
- Price:$259,900
- Price per sq. ft.:$260.42
About this home
Brand-new home with two bedrooms, two full bathrooms, and the ease of one-level living at 2 Fourth Avenue in Ware. Be the first to enjoy its bright, open floor plan, custom living room built-ins, and kitchen with brand-new stainless steel appliances and ample cabinetry. The primary bedroom includes a private en-suite bathroom, while the second full bathroom offers convenience for guests.Built with quality craftsmanship and energy efficiency in mind, the home also offers city utilities and an easy-to-maintain lot. Shopping, dining, and local amenities are nearby, with convenient access to major routes. A fresh start in a brand-new home, ready for its first owner.
Contact an agent
Home facts
- Year built:2025
- Listing ID #:73541427
- Updated:November 20, 2026 at 12:15 PM
Rooms and interior
- Bedrooms:2
- Total bathrooms:2
- Full bathrooms:2
- Rooms Total:4
- Flooring:Laminate
- Kitchen Description:Dishwasher, Disposal, Flooring - Laminate, Microwave, Range, Refrigerator, Stainless Steel Appliances
- Living area:998 sq. ft.
Heating and cooling
- Cooling:1 Cooling Zone, Central Air
- Heating:Central, Forced Air, Propane
- Central air:Yes
Structure and exterior
- Roof:Shingle
- Year built:2025
- Building area:998 sq. ft.
- Lot area:0.11 Acres
- Architectural Style:Ranch
- Construction Materials:Modular
- Foundation Description:Slab
Utilities
- Water:Public
- Sewer:Public Sewer
Finances and disclosures
- Price:$259,900
- Price per sq. ft.:$260.42
Features and amenities
- Appliances:Dishwasher, Disposal, Dryer, Microwave, Range, Refrigerator, Washer
- Laundry features:Dryer, Electric Dryer Hookup, Washer, Washer Hookup
- Amenities:Finish - Sheetrock, High Speed Internet
Parking
- Total parking spaces:4
- Parking description:Off Street, Paved, Paved Drive
New listings near 2 Fourth Ave.
- New
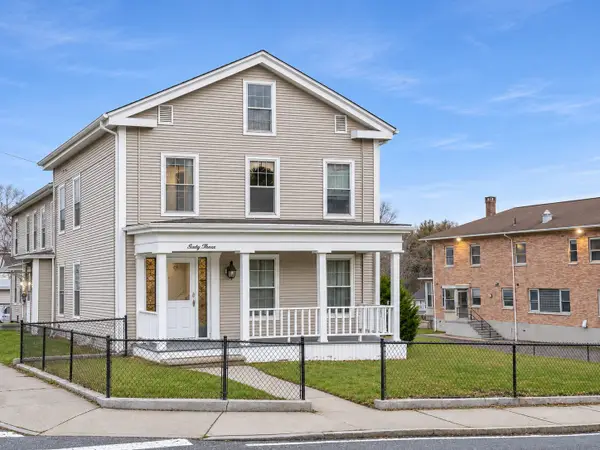 $315,900Active8 beds 3 baths3,262 sq. ft.
63 South St, Ware, MA 01082
MLS# 73604023Listed by: S. Madigan & Co., LLC - New
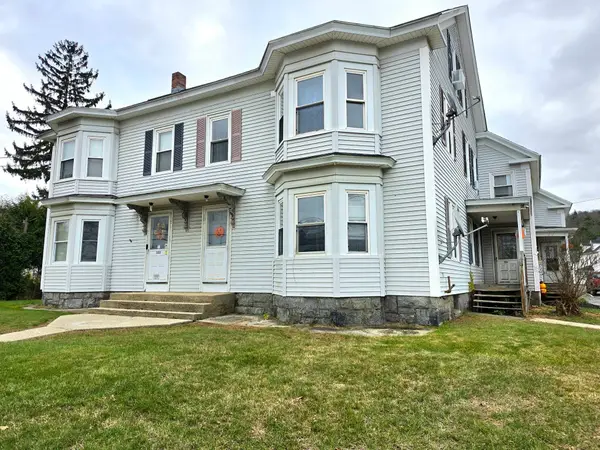 $420,000Active11 beds 3 baths4,628 sq. ft.
99 Maple St, Ware, MA 01082
MLS# 73603566Listed by: William Raveis R.E. & Home Services - New
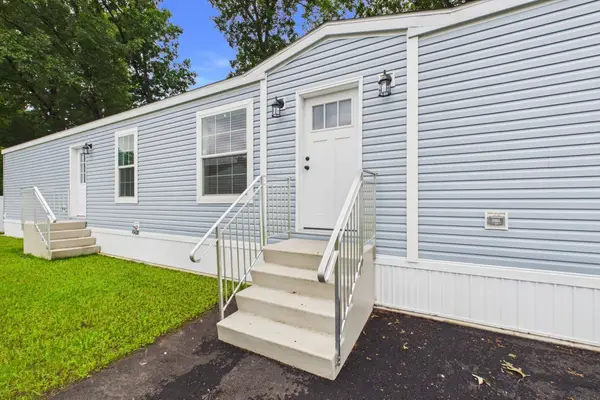 $259,900Active2 beds 2 baths998 sq. ft.
2 Fourth Ave., Ware, MA 01082
MLS# 73603510Listed by: William Raveis R.E. & Home Services - New
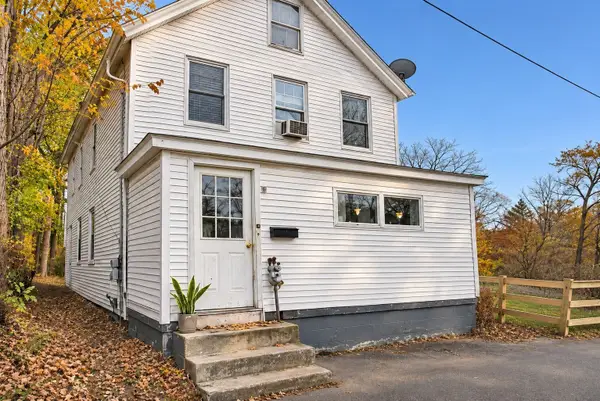 $269,900Active5 beds 3 baths2,160 sq. ft.
16 Webb Ct, Ware, MA 01082
MLS# 73601260Listed by: Berkshire Hathaway HomeServices Realty Professionals - New
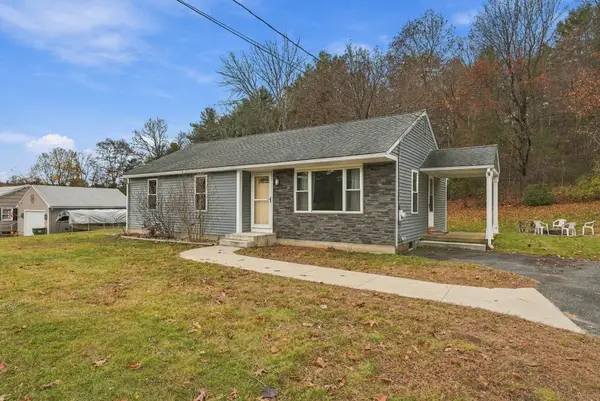 $299,900Active3 beds 1 baths1,098 sq. ft.
15 Malboeuf Rd, Ware, MA 01082
MLS# 73600630Listed by: Benton Real Estate Company 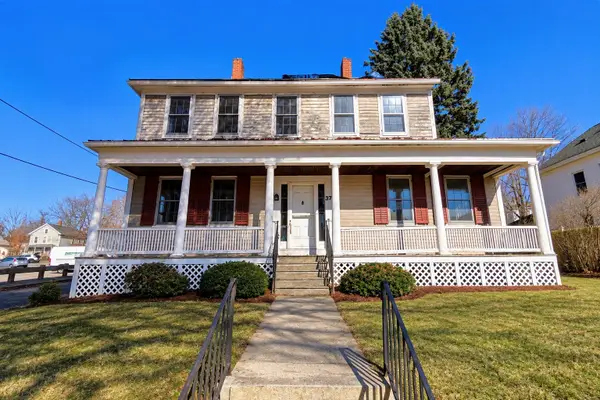 $189,900Active4 beds 1 baths2,775 sq. ft.
37 Pleasant St, Ware, MA 01082
MLS# 73599912Listed by: Elite Realty Partners LLC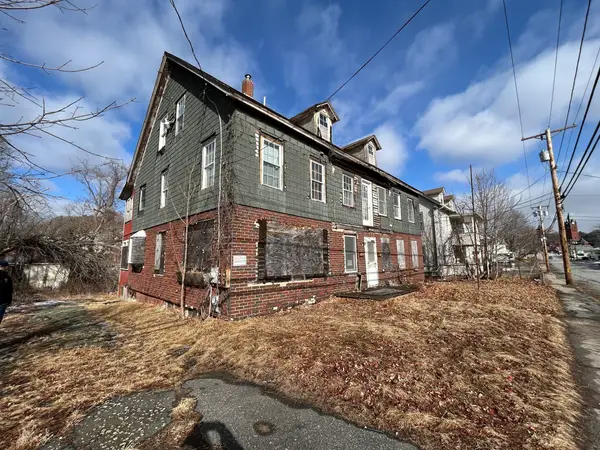 $149,000Active6 beds 4 baths2,816 sq. ft.
65 West Street, Ware, MA 01082
MLS# 73599284Listed by: eXp Realty LLC- Open Sun, 11am to 1pm
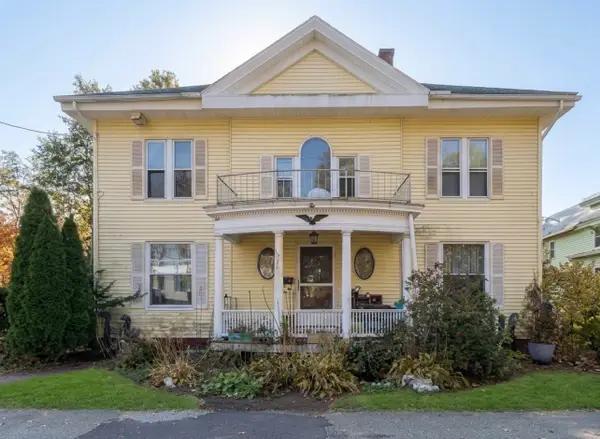 $264,900Active6 beds 3 baths4,476 sq. ft.
12 Cottage St, Ware, MA 01082
MLS# 73599201Listed by: Keller Williams Realty 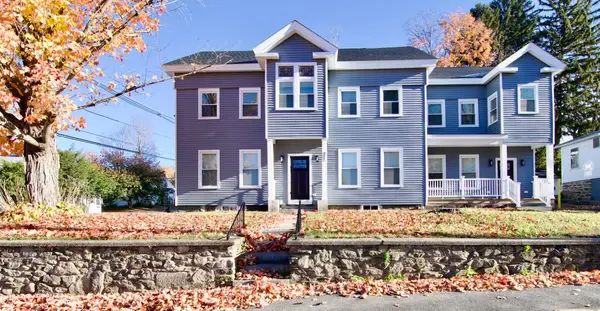 $524,900Active8 beds 2 baths5,222 sq. ft.
21-23 Pleasant St, Ware, MA 01082
MLS# 73598136Listed by: Executive Real Estate, Inc. $215,000Active3 beds 1 baths1,320 sq. ft.
6 Church St, Ware, MA 01082
MLS# 73595825Listed by: Gravel Real Estate Associates


Protect your home and budget from life's surprises with an Assurant Home Warranty, backed by a partner that supports you through every step of homeownership. Explore Plans.
© 2023 - 2026 ERA Franchise Systems LLC. All rights reserved. ERA Franchise Systems LLC fully supports the principles of the Fair Housing Act and the Equal Opportunity Act. ERA, ERA Real Estate powered, and their respective logos are registered service marks of ERA Franchise Systems LLC. Each office is independently owned and operated.