
38 Eagle St, Ware, MA 01082
Local realty services provided by:ERA Key Realty Services
38 Eagle St,Ware, MA 01082
$349,900
- 3 Beds
- 1 Baths
- 1,464 sq. ft.
- Single family
- Active
Listed by: shannon madigan
Office: s. madigan & co., llc
MLS#:73550477
Source:MLSPIN
Price summary
- Price:$349,900
- Price per sq. ft.:$239
About this home
Welcome home to 38 Eagle Street—a solid, well-maintained 3-bedroom home combining classic New England charm with high-value modern updates! If you’ve been looking for a truly move-in-ready property under $350K with low maintenance worry and easy access to regional routes, this is a must-see.Step through the welcoming enclosed front porch—an ideal spot for morning coffee, a sunlit reading nook, or a practical mudroom entry. Inside, the home opens up to a beautifully updated kitchen featuring crisp cabinetry, beautiful Quartz countertops, and all brand-new 2025 stainless steel appliances. The main level offers an easy, natural flow between the kitchen, dining, and bright living areas—making everyday living and hosting effortless. With a second enclosed porch facing the yard. Key Highlights & Recent Upgrades:Curb Appeal & Entry: Solid structure with 2 charming enclosed porches and private driveway leading to a detached garage with electricity. Also, a shed great for additional storage. Renovated Kitchen: Outfitted with modern finishes and brand-new 2025 appliances, new cabinets, countertops, and sink. Washer and dryer on the main level. Smart & Efficient Heating: Brand-new pellet stove with additional pellets and dual-zone heating, paired with a tankless hot water system to keep monthly utility costs impressively low.Updated Systems: Modernized electrical panel equipped with a generator hookup ready for any storms. Plus, a water sediment filtration system. Private Outdoor Space: Flat, fenced backyard—perfect for pets, gardening, outdoor gatherings, and more. With 3 spacious bedrooms, with 1 of the bedrooms on the main level, an updated full bath, and all the big-ticket mechanicals taken care of, you can just unpack, settle in, and relax. Ideally situated just minutes from local parks, stores, and convenient commuter connections into Belchertown, Palmer (MassPike) and the broader Quabbin region.Schedule your private showing today or stop by our upcoming Open House to see it in person!...
Contact an agent
Home facts
- Year built:1927
- Listing ID #:73550477
- Updated:September 03, 2026 at 10:02 PM
Rooms and interior
- Bedrooms:3
- Total bathrooms:1
- Full bathrooms:1
- Rooms Total:6
- Kitchen Description:Plumbed For Ice Maker, Range, Refrigerator
- Basement Description:Full, Interior Entry
- Living area:1,464 sq. ft.
Heating and cooling
- Cooling:Window Unit(s)
- Heating:Baseboard, Oil
Structure and exterior
- Roof:Shingle
- Year built:1927
- Building area:1,464 sq. ft.
- Lot area:0.26 Acres
- Lot Features:Cleared, Level
- Construction Materials:Frame
- Exterior Features:Porch, Porch - Enclosed, Rain Gutters
- Foundation Description:Concrete Perimeter
Utilities
- Water:Public
- Sewer:Public Sewer
Finances and disclosures
- Price:$349,900
- Price per sq. ft.:$239
- Tax amount:$3,539 (2025)
Features and amenities
- Appliances:Range, Refrigerator
- Laundry features:Washer Hookup
Parking
- Total parking spaces:3
- Parking description:Detached, Garage Door Opener, Off Street, Paved Drive
- Garage:Yes
- Garage spaces:1
New listings near 38 Eagle St
- New
 $280,000Active3 beds 2 baths1,107 sq. ft.
55 Park Ave, Ware, MA 01082
MLS# 73571491Listed by: Berkshire Hathaway HomeServices Realty Professionals - New
 $80,000Active4 beds 2 baths1,485 sq. ft.
36 Pleasant St, Ware, MA 01082
MLS# 73571406Listed by: NoblePath Plus - New
 $34,987Active0.11 Acres
9 Milner St, Ware, MA 01082
MLS# 73570636Listed by: Hampden Realty Center, LLC - New
 $479,900Active10 beds 4 baths3,750 sq. ft.
11-13 Webb Ct, Ware, MA 01082
MLS# 73569409Listed by: Executive Real Estate, Inc. 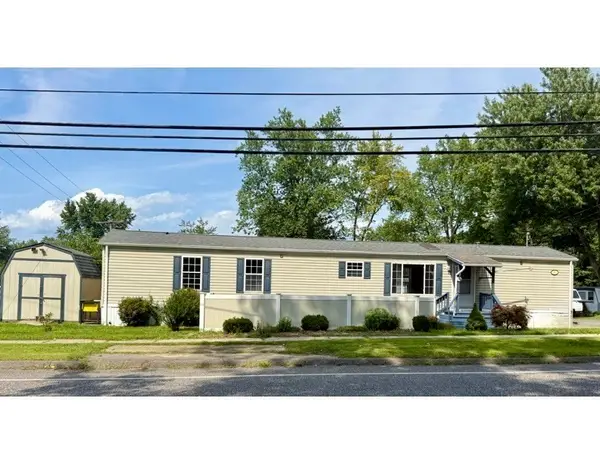 $189,900Active2 beds 2 baths940 sq. ft.
11 Quaboag Valley, Palmer, MA 01069
MLS# 73565716Listed by: CR Premier Properties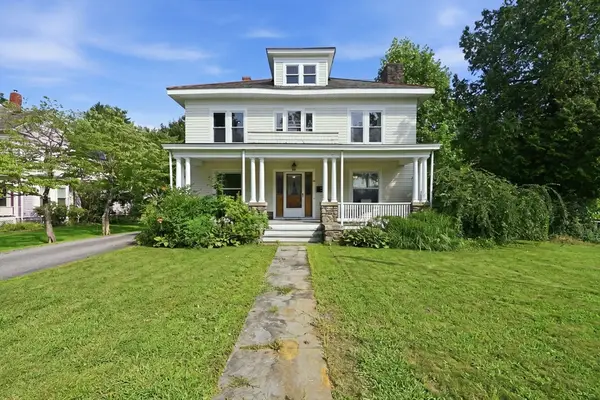 $384,900Active4 beds 3 baths2,394 sq. ft.
61 Church St, Ware, MA 01082
MLS# 73562243Listed by: William Raveis R.E. & Home Services $335,000Active5 beds 3 baths2,402 sq. ft.
4 Eddy St, Ware, MA 01082
MLS# 73562098Listed by: Lamacchia Realty, Inc. $329,900Active3 beds 1 baths1,705 sq. ft.
125 Glendale Cir, Ware, MA 01082
MLS# 73560791Listed by: Cameron Real Estate Group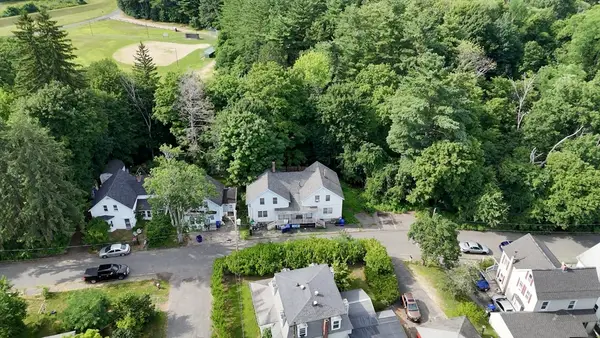 $136,700Active6 beds 3 baths2,512 sq. ft.
29 Eddy, Ware, MA 01082
MLS# 73556440Listed by: Domus Ave Realty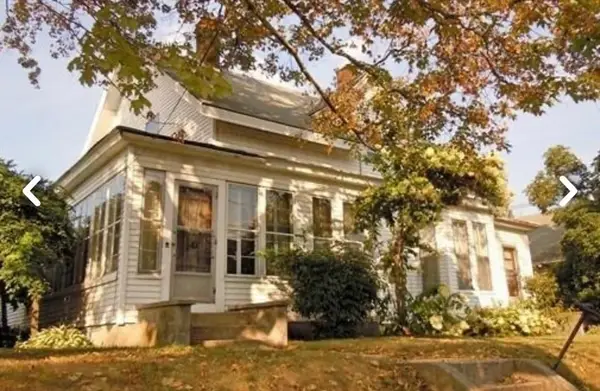 $349,000Active7 beds 2 baths2,923 sq. ft.
7 Pleasant Street, Ware, MA 01082
MLS# 73555382Listed by: RE/MAX Connections - Easthampton


Protect your home and budget from life's surprises with an Assurant Home Warranty, backed by a partner that supports you through every step of homeownership. Explore Plans.
© 2023 - 2026 ERA Franchise Systems LLC. All rights reserved. ERA Franchise Systems LLC fully supports the principles of the Fair Housing Act and the Equal Opportunity Act. ERA, ERA Real Estate powered, and their respective logos are registered service marks of ERA Franchise Systems LLC. Each office is independently owned and operated.