
56 Old Belchertown Rd, Ware, MA 01082
Local realty services provided by:ERA M. Connie Laplante Real Estate
56 Old Belchertown Rd,Ware, MA 01082
$260,000
- 1 Beds
- 1 Baths
- 1,220 sq. ft.
- Single family
- Active
Listed by: tracy gagne
Office: lpt realty, llc
MLS#:73600733
Source:MLSPIN
Price summary
- Price:$260,000
- Price per sq. ft.:$213.11
About this home
Imagine having the Ware River as part of your backyard! Spend summer afternoons fishing, cooling off by playing in the water or simply relaxing along the riverbank just watching the world go by. Set on 1.6 beautiful acres, this property offers so much more than to lay your head. An expansive, open backyard stretches toward the river, offering plenty of room for vegetable gardens, flower beds, outdoor gatherings or just enjoying the space around you. Mature trees provide shade and character, creating a setting that's just as inviting as it is peaceful. The charming one-bedroom cottage offers comfortable single-level living with an open kitchen and living area, full bath with laundry, three-season porch and central air. A storage shed provides room for gardening tools and outdoor equipment, while a recently completed Title 5 inspection is another plus. Conveniently located near Routes 9 and 32, you'll enjoy the benefits of country living without being far from everyday conveniences. For anyone who would rather spend their weekends outdoors than maintaining a big house, this little piece of Ware has a whole lot to offer!...
Contact an agent
Home facts
- Year built:1880
- Listing ID #:73600733
- Updated:November 20, 2026 at 02:06 PM
Rooms and interior
- Bedrooms:1
- Total bathrooms:1
- Full bathrooms:1
- Rooms Total:4
- Kitchen Description:Range, Refrigerator
- Living area:1,220 sq. ft.
Heating and cooling
- Cooling:Central Air
- Heating:Forced Air, Oil
- Central air:Yes
Structure and exterior
- Roof:Shingle
- Year built:1880
- Building area:1,220 sq. ft.
- Lot area:1.6 Acres
- Architectural Style:Ranch
- Construction Materials:Frame
- Exterior Features:Deck - Wood, Rain Gutters, Storage
- Foundation Description:Stone
Utilities
- Water:Private
- Sewer:Private Sewer
Finances and disclosures
- Price:$260,000
- Price per sq. ft.:$213.11
- Tax amount:$3,168 (2026)
Features and amenities
- Appliances:Range, Refrigerator
Parking
- Total parking spaces:4
- Parking description:Off Street
New listings near 56 Old Belchertown Rd
- New
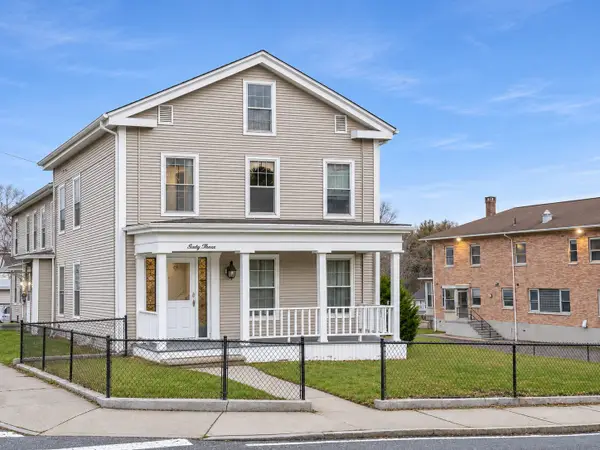 $315,900Active8 beds 3 baths3,262 sq. ft.
63 South St, Ware, MA 01082
MLS# 73604023Listed by: S. Madigan & Co., LLC - New
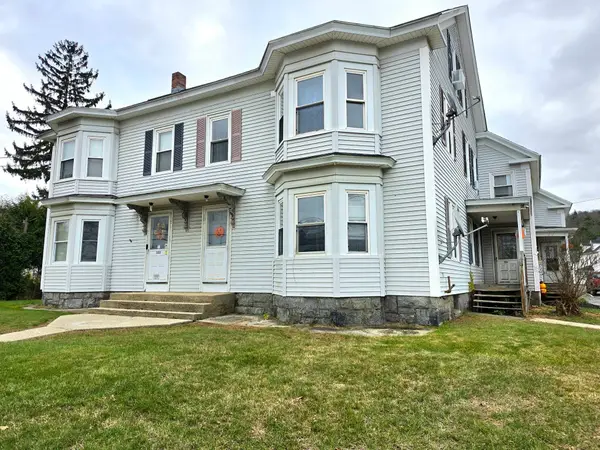 $420,000Active11 beds 3 baths4,628 sq. ft.
99 Maple St, Ware, MA 01082
MLS# 73603566Listed by: William Raveis R.E. & Home Services - New
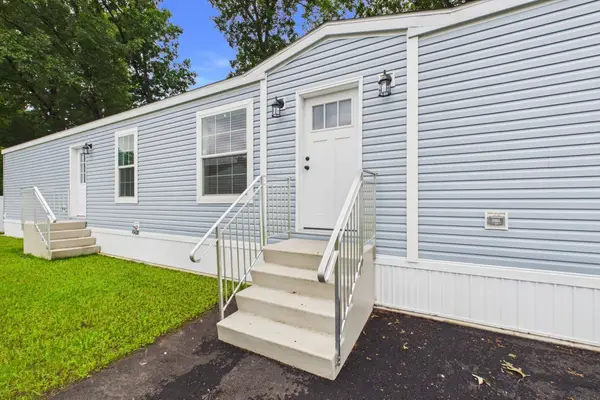 $259,900Active2 beds 2 baths998 sq. ft.
2 Fourth Ave., Ware, MA 01082
MLS# 73603510Listed by: William Raveis R.E. & Home Services - New
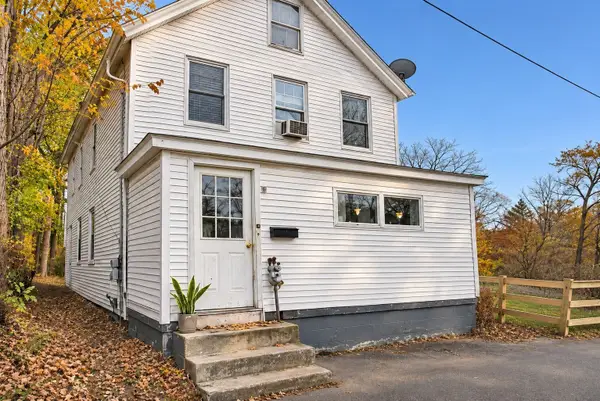 $269,900Active5 beds 3 baths2,160 sq. ft.
16 Webb Ct, Ware, MA 01082
MLS# 73601260Listed by: Berkshire Hathaway HomeServices Realty Professionals - New
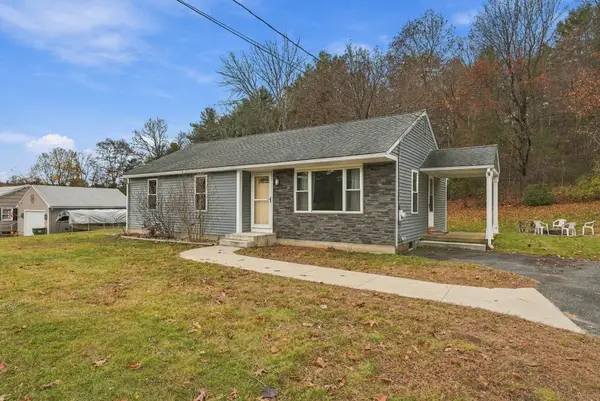 $299,900Active3 beds 1 baths1,098 sq. ft.
15 Malboeuf Rd, Ware, MA 01082
MLS# 73600630Listed by: Benton Real Estate Company 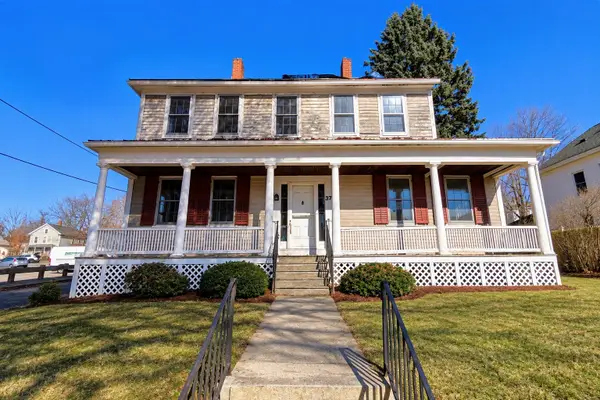 $189,900Active4 beds 1 baths2,775 sq. ft.
37 Pleasant St, Ware, MA 01082
MLS# 73599912Listed by: Elite Realty Partners LLC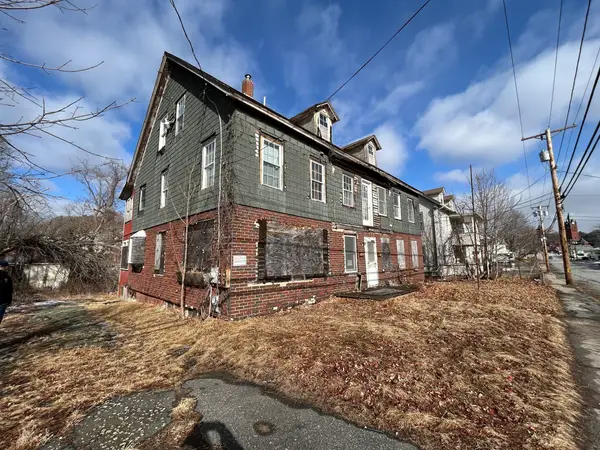 $149,000Active6 beds 4 baths2,816 sq. ft.
65 West Street, Ware, MA 01082
MLS# 73599284Listed by: eXp Realty LLC- Open Sun, 11am to 1pm
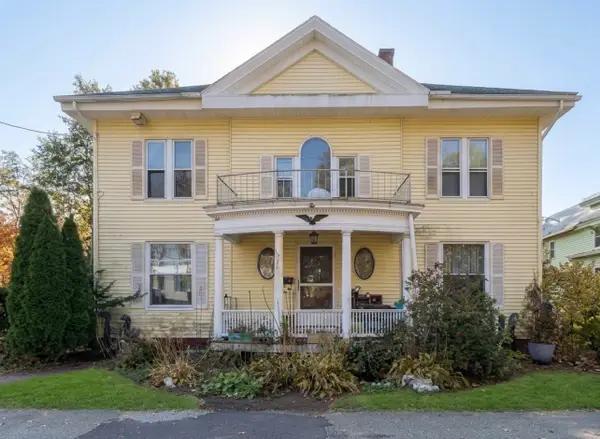 $264,900Active6 beds 3 baths4,476 sq. ft.
12 Cottage St, Ware, MA 01082
MLS# 73599201Listed by: Keller Williams Realty  $524,900Active8 beds 2 baths5,222 sq. ft.
21-23 Pleasant St, Ware, MA 01082
MLS# 73598136Listed by: Executive Real Estate, Inc. $215,000Active3 beds 1 baths1,320 sq. ft.
6 Church St, Ware, MA 01082
MLS# 73595825Listed by: Gravel Real Estate Associates


Protect your home and budget from life's surprises with an Assurant Home Warranty, backed by a partner that supports you through every step of homeownership. Explore Plans.
© 2023 - 2026 ERA Franchise Systems LLC. All rights reserved. ERA Franchise Systems LLC fully supports the principles of the Fair Housing Act and the Equal Opportunity Act. ERA, ERA Real Estate powered, and their respective logos are registered service marks of ERA Franchise Systems LLC. Each office is independently owned and operated.