
73 Hardwick Pond Rd, Ware, MA 01082
Local realty services provided by:ERA Millennium Real Estate
73 Hardwick Pond Rd,Ware, MA 01082
$535,000
- 2 Beds
- 3 Baths
- 2,699 sq. ft.
- Single family
- Active
Listed by: darin thompson
Office: stuart st james, inc.
MLS#:73551701
Source:MLSPIN
Price summary
- Price:$535,000
- Price per sq. ft.:$198.22
About this home
Custom Post & Beam Contemporary on 5.7± Private Acres!
Contact an agent
Home facts
- Year built:1987
- Listing ID #:73551701
- Updated:September 06, 2026 at 11:02 AM
Rooms and interior
- Bedrooms:2
- Total bathrooms:3
- Full bathrooms:3
- Rooms Total:8
- Kitchen Description:ENERGY STAR Qualified Refrigerator, Microwave, Range, Refrigerator
- Basement Description:Partial
- Living area:2,699 sq. ft.
Heating and cooling
- Cooling:Window Unit(s)
- Heating:Baseboard, Electric, Oil, Propane
Structure and exterior
- Year built:1987
- Building area:2,699 sq. ft.
- Lot area:5.7 Acres
- Lot Features:Wooded
- Architectural Style:Contemporary
- Exterior Features:Deck - Wood, Kennel, Patio, Porch
- Foundation Description:Concrete Perimeter
Schools
- High school:Ware Jr
- Middle school:Ware Middle
- Elementary school:Koziol Elem
Utilities
- Water:Private
- Sewer:Private Sewer
Finances and disclosures
- Price:$535,000
- Price per sq. ft.:$198.22
- Tax amount:$3,245 (2027)
Features and amenities
- Appliances:ENERGY STAR Qualified Refrigerator, Microwave, Range, Refrigerator
Parking
- Total parking spaces:4
- Parking description:Attached, Unpaved
- Garage:Yes
- Garage spaces:2
New listings near 73 Hardwick Pond Rd
- New
 $125,000Active0.26 Acres
14 Pleasant St, Ware, MA 01082
MLS# 73572339Listed by: Prospective Realty INC - Open Thu, 12 to 1:30pmNew
 $80,000Active2 beds 1 baths794 sq. ft.
31 Eddy St, Ware, MA 01082
MLS# 73572146Listed by: All Inclusive Realty, LLC - New
 $280,000Active3 beds 2 baths1,107 sq. ft.
55 Park Ave, Ware, MA 01082
MLS# 73571491Listed by: Berkshire Hathaway HomeServices Realty Professionals - New
 $80,000Active4 beds 2 baths1,485 sq. ft.
36 Pleasant St, Ware, MA 01082
MLS# 73571406Listed by: NoblePath Plus - New
 $34,987Active0.11 Acres
9 Milner St, Ware, MA 01082
MLS# 73570636Listed by: Hampden Realty Center, LLC - New
 $479,900Active10 beds 4 baths3,750 sq. ft.
11-13 Webb Ct, Ware, MA 01082
MLS# 73569409Listed by: Executive Real Estate, Inc. 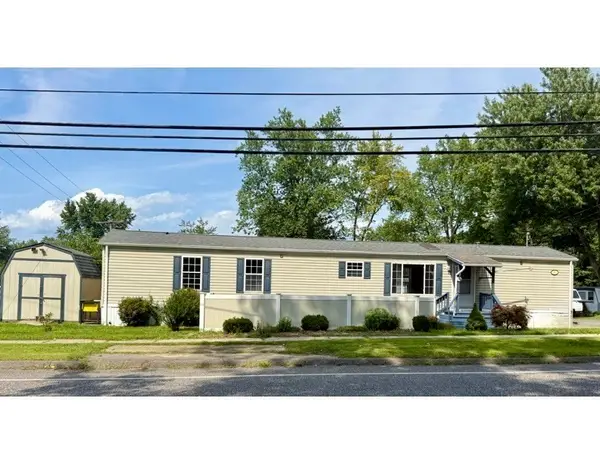 $189,900Active2 beds 2 baths940 sq. ft.
11 Quaboag Valley, Palmer, MA 01069
MLS# 73565716Listed by: CR Premier Properties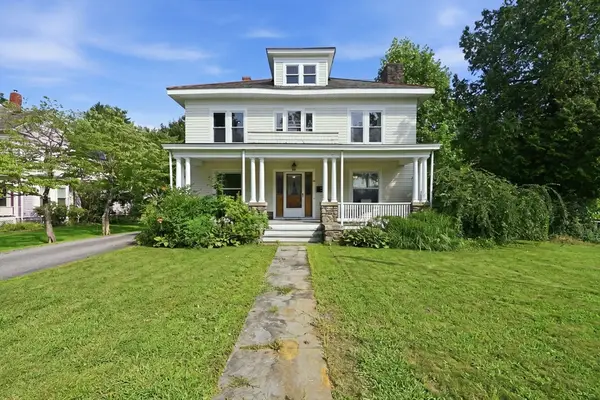 $384,900Active4 beds 3 baths2,394 sq. ft.
61 Church St, Ware, MA 01082
MLS# 73562243Listed by: William Raveis R.E. & Home Services $335,000Active5 beds 3 baths2,402 sq. ft.
4 Eddy St, Ware, MA 01082
MLS# 73562098Listed by: Lamacchia Realty, Inc. $329,900Active3 beds 1 baths1,705 sq. ft.
125 Glendale Cir, Ware, MA 01082
MLS# 73560791Listed by: Cameron Real Estate Group


Protect your home and budget from life's surprises with an Assurant Home Warranty, backed by a partner that supports you through every step of homeownership. Explore Plans.
© 2023 - 2026 ERA Franchise Systems LLC. All rights reserved. ERA Franchise Systems LLC fully supports the principles of the Fair Housing Act and the Equal Opportunity Act. ERA, ERA Real Estate powered, and their respective logos are registered service marks of ERA Franchise Systems LLC. Each office is independently owned and operated.