
75 Dugan Rd, Ware, MA 01082
Local realty services provided by:Metropolitan Homes
75 Dugan Rd,Ware, MA 01082
$289,900
- 2 Beds
- 1 Baths
- 1,204 sq. ft.
- Single family
- Active
Listed by: shannon madigan
Office: s. madigan & co., llc
MLS#:73569285
Source:MLSPIN
Price summary
- Price:$289,900
- Price per sq. ft.:$240.78
About this home
HIGHEST AND BEST OFFER BY MONDAY 8/31 at 5pm. Country Charm Meets Endless Potential! Welcome to a 75 Dugan Rd. a home overflowing with classic country charm, scenic natural beauty, and incredible potential. Nestled on a stunning lot with mature apple trees and greenery, this home offers the ideal setting for anyone seeking a rural peaceful retreat on a dead end road. Step inside to find a warm, light-filled living space anchored by a newer living room picture window overlooking the front yard and two windows overlooking the backyard. Classic interior features include a newer charming built-in hutch, a functional eat-in kitchen, dedicated laundry space on the main living level, and a sun-soaked enclosed porch that serves as the perfect spot to relax and enjoy quiet surroundings. This home is ready for your personal touches with the big ticket items already taken care of; upgrades include a newer Argo boiler, a newer water tank, and a newer oil tank. For added peace of mind and preparedness, the property comes with a 220v generator hook-up, a cozy wood stove featuring a rebuilt chimney, a traditional vegetable root cellar, an established large garden space, and a newer well system complete with integrated water filtration. An under-house garage with work bench area and the wood stove. Whether you're looking for a solid homesteading property, an investment opportunity, or a sturdy home with pristine land, this property is a rare find with incredible bones. This is an estate sale with the probate process underway. Being sold "as-is" Bring your vision and make this country hideaway your own. Seller is related to listing agent. Title V will be done on 9/8....
Contact an agent
Home facts
- Year built:1973
- Listing ID #:73569285
- Updated:September 06, 2026 at 11:02 AM
Rooms and interior
- Bedrooms:2
- Total bathrooms:1
- Full bathrooms:1
- Rooms Total:4
- Flooring:Carpet, Vinyl
- Kitchen Description:Closet, Country Kitchen, Dining Area, Exterior Access, Flooring - Laminate, Open Floorplan, Peninsula, Range, Refrigerator, Water Treatment
- Basement Description:Concrete, Full, Unfinished, Walk-Out Access
- Living area:1,204 sq. ft.
Heating and cooling
- Cooling:Window Unit(s)
- Heating:Baseboard, Oil
Structure and exterior
- Roof:Shingle
- Year built:1973
- Building area:1,204 sq. ft.
- Lot area:1.62 Acres
- Lot Features:Level
- Architectural Style:Ranch
- Construction Materials:Frame
- Exterior Features:Covered, Fruit Trees, Porch - Enclosed, Stone Wall
- Foundation Description:Block
Utilities
- Water:Private
- Sewer:Private Sewer
Finances and disclosures
- Price:$289,900
- Price per sq. ft.:$240.78
- Tax amount:$3,888 (2026)
Features and amenities
- Appliances:Dryer, Range, Refrigerator, Washer, Water Treatment
- Laundry features:Dryer, Electric Dryer Hookup, Washer, Washer Hookup
Parking
- Total parking spaces:7
- Parking description:Attached, Heated Garage, Off Street, Storage, Under, Workshop in Garage
- Garage:Yes
- Garage spaces:1
New listings near 75 Dugan Rd
- New
 $125,000Active0.26 Acres
14 Pleasant St, Ware, MA 01082
MLS# 73572339Listed by: Prospective Realty INC - Open Thu, 12 to 1:30pmNew
 $80,000Active2 beds 1 baths794 sq. ft.
31 Eddy St, Ware, MA 01082
MLS# 73572146Listed by: All Inclusive Realty, LLC - New
 $280,000Active3 beds 2 baths1,107 sq. ft.
55 Park Ave, Ware, MA 01082
MLS# 73571491Listed by: Berkshire Hathaway HomeServices Realty Professionals - New
 $80,000Active4 beds 2 baths1,485 sq. ft.
36 Pleasant St, Ware, MA 01082
MLS# 73571406Listed by: NoblePath Plus - New
 $34,987Active0.11 Acres
9 Milner St, Ware, MA 01082
MLS# 73570636Listed by: Hampden Realty Center, LLC - New
 $479,900Active10 beds 4 baths3,750 sq. ft.
11-13 Webb Ct, Ware, MA 01082
MLS# 73569409Listed by: Executive Real Estate, Inc. 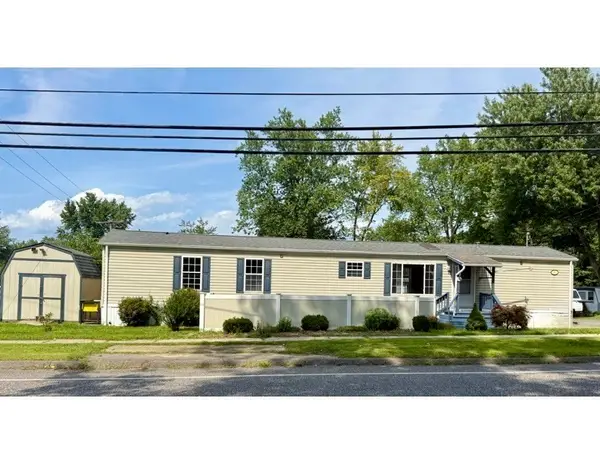 $189,900Active2 beds 2 baths940 sq. ft.
11 Quaboag Valley, Palmer, MA 01069
MLS# 73565716Listed by: CR Premier Properties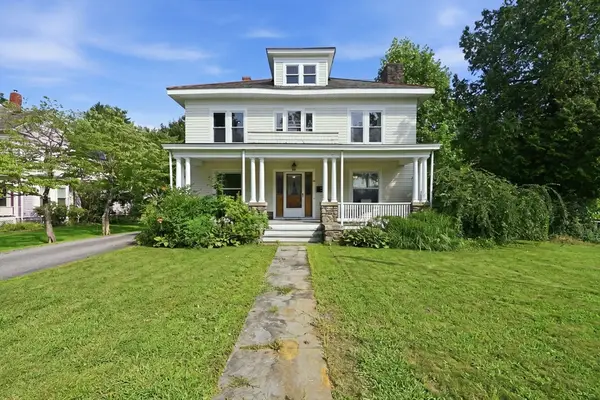 $384,900Active4 beds 3 baths2,394 sq. ft.
61 Church St, Ware, MA 01082
MLS# 73562243Listed by: William Raveis R.E. & Home Services $335,000Active5 beds 3 baths2,402 sq. ft.
4 Eddy St, Ware, MA 01082
MLS# 73562098Listed by: Lamacchia Realty, Inc. $329,900Active3 beds 1 baths1,705 sq. ft.
125 Glendale Cir, Ware, MA 01082
MLS# 73560791Listed by: Cameron Real Estate Group


Protect your home and budget from life's surprises with an Assurant Home Warranty, backed by a partner that supports you through every step of homeownership. Explore Plans.
© 2023 - 2026 ERA Franchise Systems LLC. All rights reserved. ERA Franchise Systems LLC fully supports the principles of the Fair Housing Act and the Equal Opportunity Act. ERA, ERA Real Estate powered, and their respective logos are registered service marks of ERA Franchise Systems LLC. Each office is independently owned and operated.