
51 South Blvd, Wareham, MA 02571
Local realty services provided by:ERA Millennium Real Estate
51 South Blvd,Wareham, MA 02571
$1,675,000
- 6 Beds
- 2 Baths
- 2,587 sq. ft.
- Single family
- Active
Upcoming open houses
- Sun, Oct 1801:00 pm - 03:00 pm
Listed by: the experienced & knowledgeable team
Office: conway - wareham
MLS#:73591756
Source:MLSPIN
Price summary
- Price:$1,675,000
- Price per sq. ft.:$647.47
About this home
Discover “The Onset Bay House,” a one-of-a-kind 10 room Victorian landmark perched high on Shell Point’s bluff, with multimillion-dollar views across award-winning Onset Harbor and the bay to the Cape Cod Canal and beyond. Onset’s main sugar-sand beach is practicaly at your doorstep; the bustling Victorian village, its shops and the town pier are just steps away. Two major golf courses await within a couple of miles. Gleaming wood floors and original matchboard walls capture the home’s timeless appeal. Currently configured as two units to maximize summer rentals, the main house is complemented by a detached rear guest cottage that is currently unused. Sweeping views, enduring character and an exceptional coastal setting—don’t miss this rare chance to make an Onset landmark your own.
Contact an agent
Home facts
- Year built:1900
- Subdivision & Development:Shell Point
- Listing ID #:73591756
- Updated:October 17, 2026 at 11:20 AM
Rooms and interior
- Bedrooms:6
- Total bathrooms:2
- Full bathrooms:2
- Rooms Total:10
- Flooring:Laminate, Vinyl, Wood
- Dining Description:Living/Dining Room Combo
- Kitchen Description:Kitchen, Range, Refrigerator
- Living area:2,587 sq. ft.
Heating and cooling
- Cooling:Window Unit(s)
- Heating:Electric, None
Structure and exterior
- Roof:Shingle
- Year built:1900
- Building area:2,587 sq. ft.
- Architectural Style:Cottage, Victorian
- Construction Materials:Frame
- Exterior Features:Deck - Roof, Porch
- Foundation Description:Irregular
Schools
- High school:Wareham
- Middle school:Wareham
- Elementary school:Wareham
Utilities
- Water:Public
- Sewer:Public Sewer
Finances and disclosures
- Price:$1,675,000
- Price per sq. ft.:$647.47
- Tax amount:$6,812 (2026)
Features and amenities
- Appliances:Range, Refrigerator
- Amenities:Gas Water Heater
Parking
- Total parking spaces:5
- Parking description:Off Street
New listings near 51 South Blvd
- Coming Soon
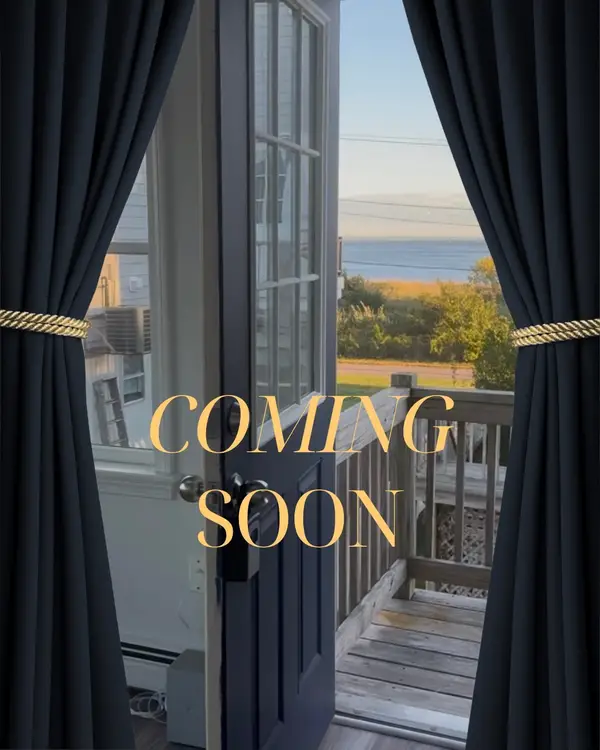 $625,000Coming Soon3 beds 2 baths1,040 sq. ft.
192 Swifts Beach Rd, Wareham, MA 02571
MLS# 73590976Listed by: eXp Realty LLC - Open Sun, 11am to 1pmNew
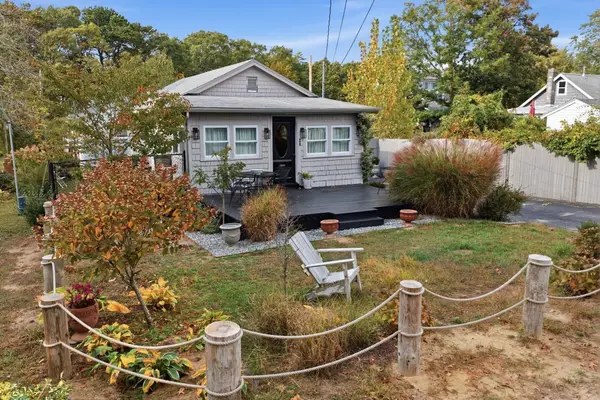 $435,000Active2 beds 1 baths684 sq. ft.
20 Fairbanks St, Wareham, MA 02571
MLS# 73591805Listed by: Conway - Wareham - Open Sun, 12 to 2pmNew
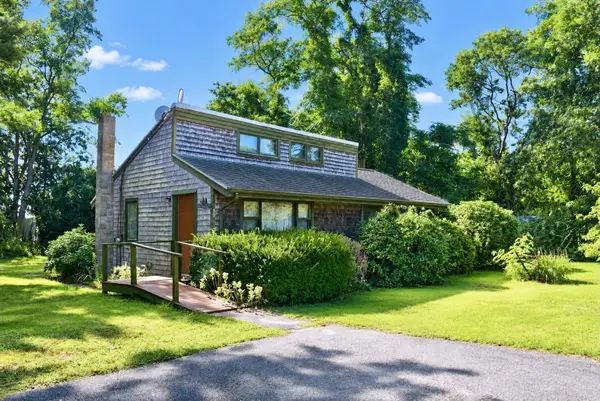 $400,000Active2 beds 1 baths816 sq. ft.
30 Meadowlark Dr, Wareham, MA 02571
MLS# 73591627Listed by: Conway - Wareham - New
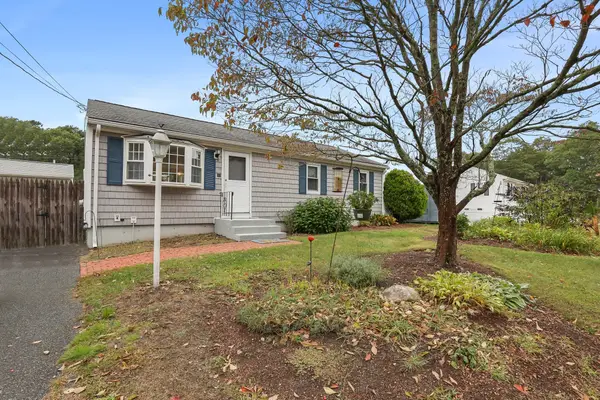 $429,900Active3 beds 1 baths960 sq. ft.
14 Standish Ave., Wareham, MA 02538
MLS# 73591133Listed by: Upper Cape Realty Corp. - New
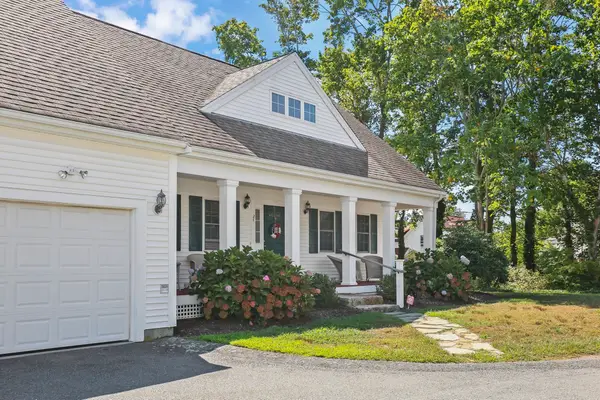 $569,900Active3 beds 3 baths1,788 sq. ft.
2 Rosemary Ln #A, Wareham, MA 02571
MLS# 73590726Listed by: Upper Cape Realty Corp. - Open Sun, 10:30am to 12pmNew
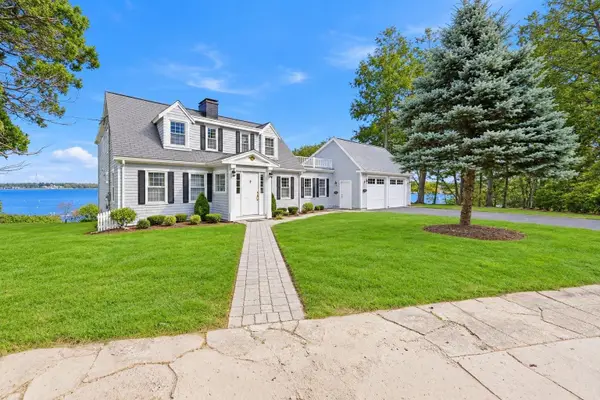 $1,599,000Active5 beds 3 baths2,979 sq. ft.
5 Jefferson Shores Rd, Wareham, MA 02532
MLS# 73590692Listed by: Real Broker MA, LLC  $785,000Active2 beds 2 baths1,658 sq. ft.
5 Jetty Ct, Wareham, MA 02558
MLS# 73575886Listed by: Century 21 North East- New
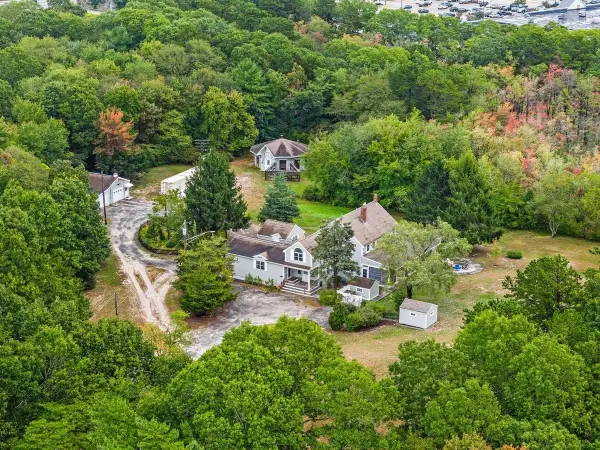 $1,349,900Active5 beds 3 baths3,312 sq. ft.
18 Tyler Ave, Wareham, MA 02538
MLS# 73590384Listed by: eXp Realty LLC - New
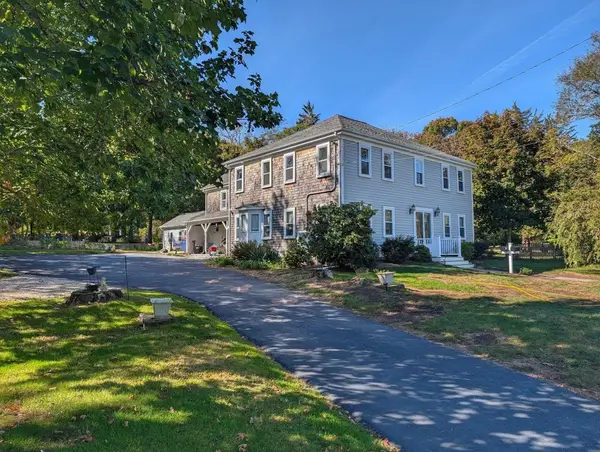 $669,000Active6 beds 5 baths3,418 sq. ft.
532 Main Street, Wareham, MA 02571
MLS# 73590160Listed by: Upper Cape Realty Corp.


Protect your home and budget from life's surprises with an Assurant Home Warranty, backed by a partner that supports you through every step of homeownership. Explore Plans.
© 2023 - 2026 ERA Franchise Systems LLC. All rights reserved. ERA Franchise Systems LLC fully supports the principles of the Fair Housing Act and the Equal Opportunity Act. ERA, ERA Real Estate powered, and their respective logos are registered service marks of ERA Franchise Systems LLC. Each office is independently owned and operated.