
55 Longboat Road, Wareham, MA 02576
Local realty services provided by:ERA Key Realty Services
55 Longboat Road,Wareham, MA 02576
$175,000
- 2 Beds
- 2 Baths
- 1,000 sq. ft.
- Mobile / Manufactured
- Active
Listed by: ann marie link
Office: remax revolution
MLS#:73601341
Source:MLSPIN
Price summary
- Price:$175,000
- Price per sq. ft.:$175
About this home
Welcome to Green Tree Estates! This well-maintained 1981 Holiday Cottage manufactured home offers comfortable, easy living in a desirable 55+ community. Situated on a corner lot, this 70' x 14' home features an inviting open floor plan with 2 bedrooms and 1½ bathrooms. The thoughtfully designed split-bedroom layout places the bedrooms on opposite ends of the home, providing added privacy for owners and guests alike. The spacious living room boasts vaulted ceilings, creating an airy, open feel, while the separate dining area features a charming built-in hutch. The kitchen offers a gas stove, breakfast bar, and includes a refrigerator, gas range, range hood, and microwave. Enjoy the convenience of an included washer and dryer as well! Additional living space awaits in the large, enclosed three-season sunroom, an ideal spot to relax, entertain guests, or enjoy your morning coffee. Located in a welcoming 55+ community, the monthly park fee includes water, sewer, curbside trash removal, taxes, and snow removal of common roadways. A wonderful opportunity to enjoy comfortable, low-maintenance living in Green Tree Estates!...
Contact an agent
Home facts
- Year built:1981
- Subdivision & Development:Greentree Estates (55+ Community)
- Listing ID #:73601341
- Updated:November 12, 2026 at 02:51 AM
Rooms and interior
- Bedrooms:2
- Total bathrooms:2
- Full bathrooms:1
- Half bathrooms:1
- Rooms Total:6
- Flooring:Carpet, Vinyl
- Kitchen Description:Breakfast Bar / Nook, Gas Stove, Microwave, Range, Range Hood, Refrigerator, Window(s) - Picture
- Living area:1,000 sq. ft.
Heating and cooling
- Cooling:3 Cooling Zones, Ductless, Heat Pump
- Heating:Ductless, Heat Pump
Structure and exterior
- Roof:Shingle
- Year built:1981
- Building area:1,000 sq. ft.
- Lot Features:Corner Lot
- Exterior Features:Enclosed, Rain Gutters, Screened
- Foundation Description:Slab
Utilities
- Water:Public
- Sewer:Private Sewer
Finances and disclosures
- Price:$175,000
- Price per sq. ft.:$175
Features and amenities
- Appliances:Dryer, Microwave, Range, Range Hood, Refrigerator, Washer
- Laundry features:Dryer, Electric Dryer Hookup, First Floor, Washer, Washer Hookup
- Amenities:Breezeway, Slider
Parking
- Total parking spaces:2
- Parking description:Off Street, Unpaved
New listings near 55 Longboat Road
- Open Sat, 10 to 11:30amNew
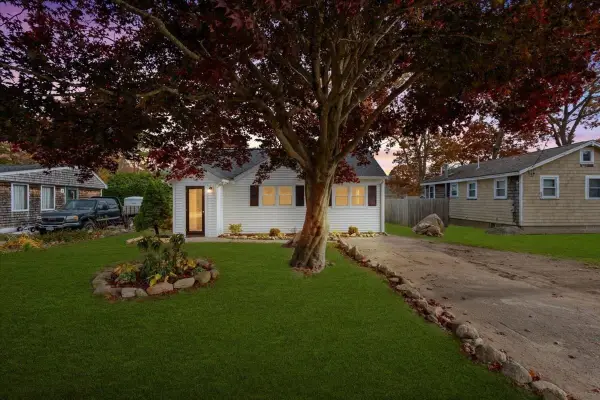 $474,900Active2 beds 1 baths874 sq. ft.
16 Datewood St, Wareham, MA 02571
MLS# 73600818Listed by: Real Broker MA, LLC - New
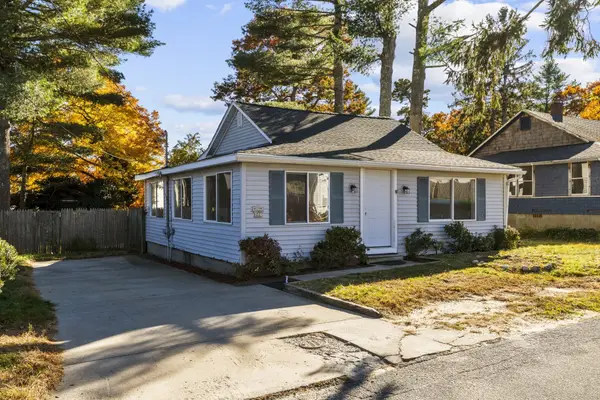 $424,900Active2 beds 1 baths1,000 sq. ft.
22 Tomahawk Drive, Wareham, MA 02532
MLS# 73600148Listed by: Uptown REALTORS®, LLC - New
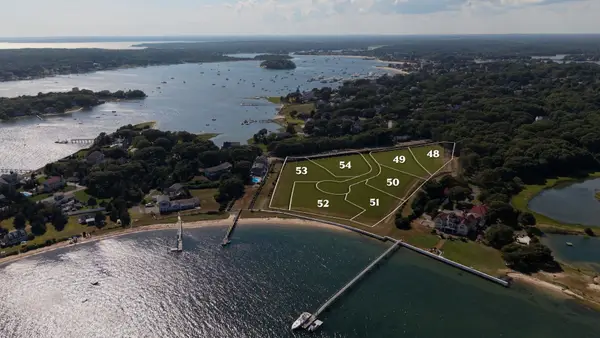 $849,000Active0.99 Acres
1 Haven Court, Wareham, MA 02558
MLS# 73598847Listed by: Serhant - New
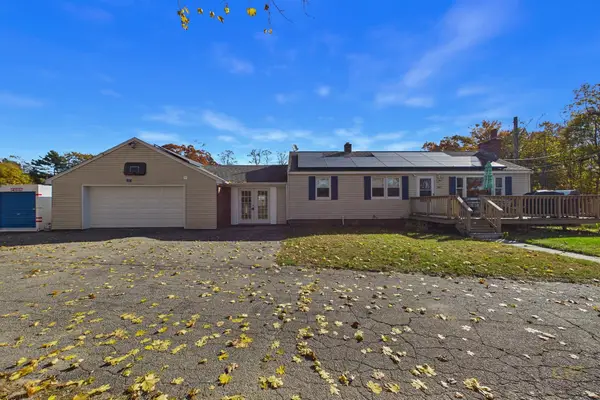 $549,999Active3 beds 1 baths1,008 sq. ft.
1067 Main St, Wareham, MA 02576
MLS# 73598571Listed by: Seaport Realty - New
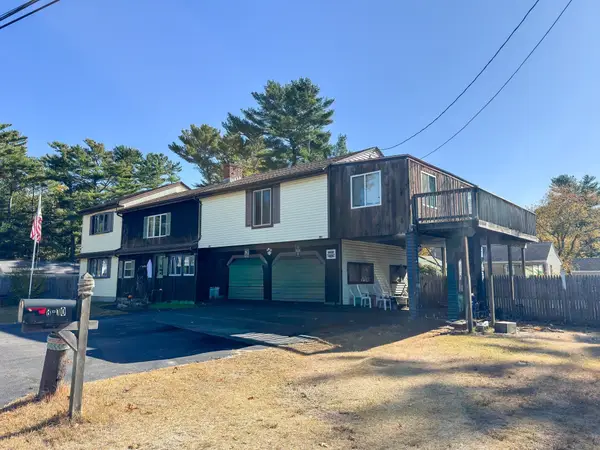 $550,000Active4 beds 3 baths2,492 sq. ft.
10 9th Ave, Wareham, MA 02571
MLS# 73598377Listed by: Keller Williams South Watuppa - New
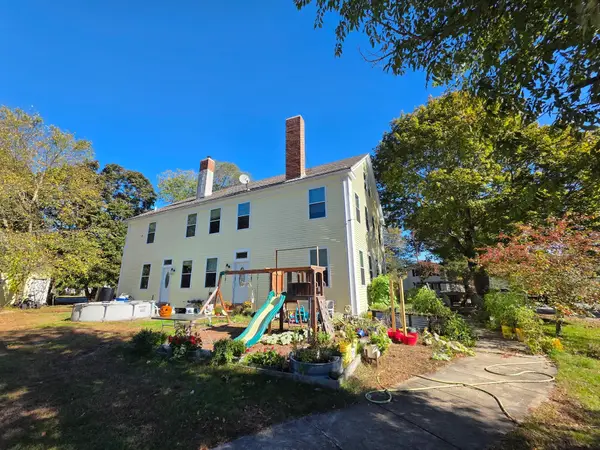 $585,000Active6 beds 2 baths3,456 sq. ft.
1040 Main, Wareham, MA 02576
MLS# 73597982Listed by: Salvador & Company Real Estate Corp - New
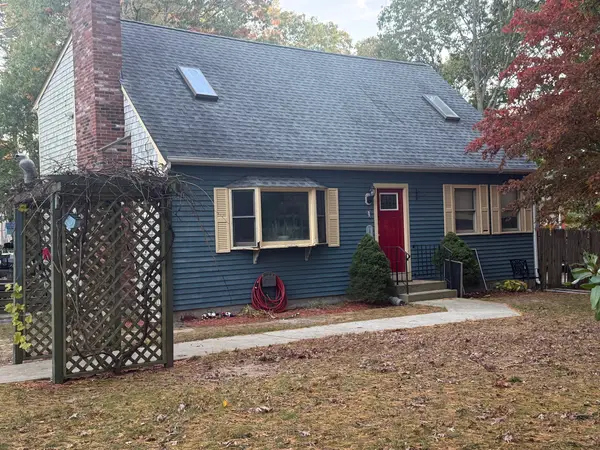 $499,900Active4 beds 2 baths1,591 sq. ft.
1 Dinahs Way, Wareham, MA 02571
MLS# 73597521Listed by: G Realty Inc. 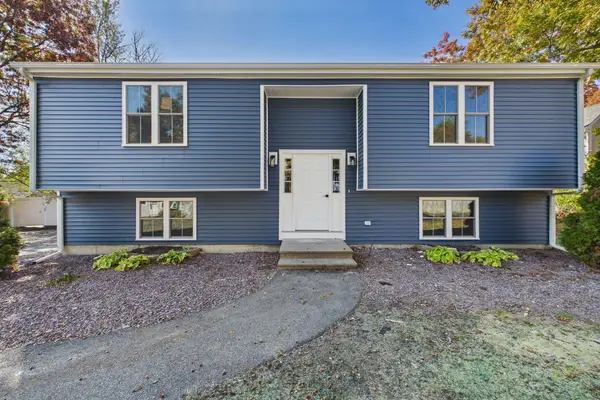 $579,000Active5 beds 2 baths1,922 sq. ft.
38 Old Onset Rd, Wareham, MA 02558
MLS# 73597306Listed by: Freedom Realty Group LLC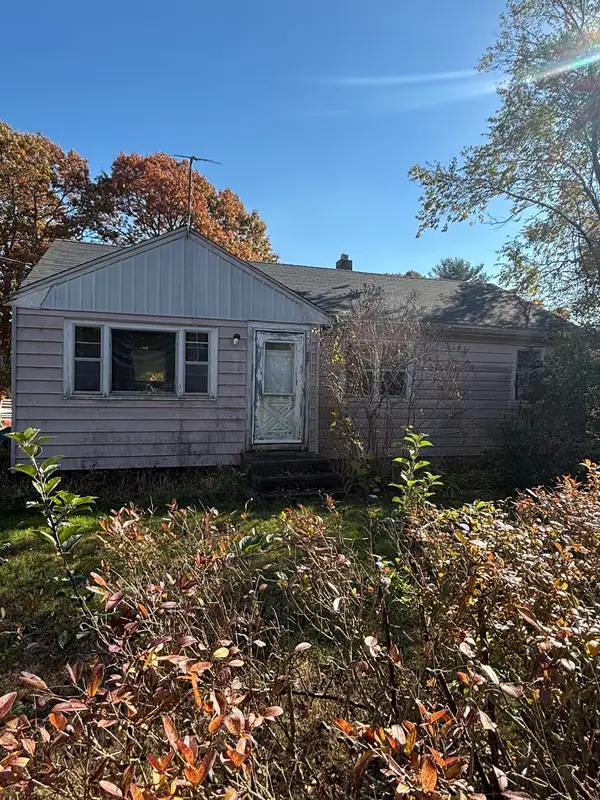 $270,000Active3 beds 1 baths811 sq. ft.
27 Red Brook Rd, Wareham, MA 02532
MLS# 73597251Listed by: Freedom Realty Group LLC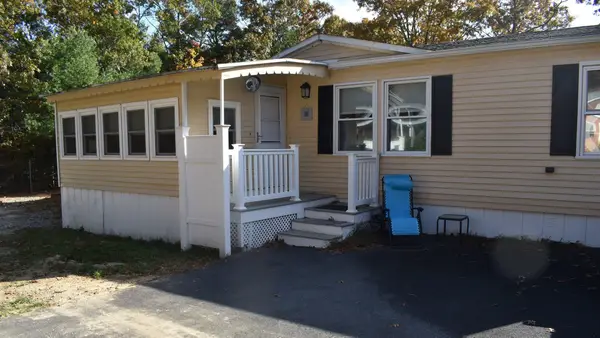 $219,000Active2 beds 1 baths882 sq. ft.
157 Windswept, Wareham, MA 02576
MLS# 73597082Listed by: Conway - Wareham


Protect your home and budget from life's surprises with an Assurant Home Warranty, backed by a partner that supports you through every step of homeownership. Explore Plans.
© 2023 - 2026 ERA Franchise Systems LLC. All rights reserved. ERA Franchise Systems LLC fully supports the principles of the Fair Housing Act and the Equal Opportunity Act. ERA, ERA Real Estate powered, and their respective logos are registered service marks of ERA Franchise Systems LLC. Each office is independently owned and operated.